
Bixby is cut in two by the Arkansas River, with the original town center on the south side, and Jenks sits on the opposite bank between the river and Highway 75. Tulsa itself grew up on both sides of the same river. When a metro is built around a floodplain like that, the question of what holds up a new building is never an afterthought. For some structures, a shallow footing is enough. For others, the load is too heavy, the soil too soft, or the structure too tall, and the answer is a drilled pier.
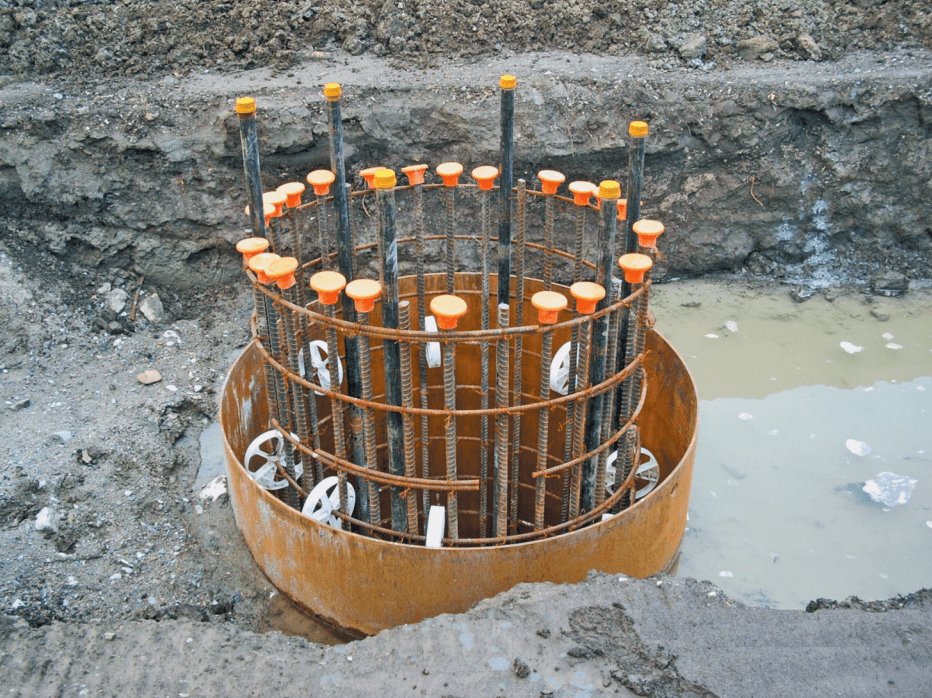
A drilled pier, sometimes called a drilled shaft or caisson, is a concrete column poured into a hole bored to a bearing layer. It carries load down past the weak soil near the surface to something firmer. We drill and pour piers for owners who need that kind of support, from crane-served industrial buildings to parking decks and multi-story hospital additions, and we coordinate the work with the geotechnical engineer so what is built matches what the borings predicted.
Here is how the work goes, what we watch for, and what drives the cost.
Why piers show up in this metro
Ground conditions change from one site to the next, and borings, not assumptions, tell us what a given parcel has. Near a river, soils can be softer and groundwater closer to the surface than on higher ground. Reports on Tulsa's levee system, which the Army Corps of Engineers ranks in the top five percent most at risk for failure, are a reminder that the river corridor is something engineers take seriously. We do not set the foundation type; the structural and geotechnical engineers do. We do build whatever they specify, and we bring field experience to the pre-bid review.
Heavy-load buildings are the most common reason for piers in the metro. Aircraft hangars and maintenance shops, such as those at Tulsa International Airport, carry large roof spans and doors. Crane buildings in the industrial parks carry runway beams and bridge cranes. Parking structures and elevator cores concentrate loads in a few places. Each of these tends to push the design toward deep foundations.
Decisions that shape a pier job
The first question is access. Drilling rigs are large, and a tight urban site such as a downtown lot in the Rose District may not allow one without closing a lane or a sidewalk. The second question is groundwater, which determines whether the holes can be drilled dry or need casing or slurry to stay open. The third is spoil: a drilled shaft generates a lot of soil, and moving it off site is part of the price.
Owners should also decide early how much testing they want, and how the piers will meet the steel frame that follows in our structural steel erection scope. Integrity tests on completed shafts, load tests on test piers and inspection of every hole by a geotechnical technician are all reasonable options, and each carries a cost and a schedule effect. We help an owner weigh them against the risk. For buildings that will carry a bridge crane or house a vibration-sensitive process, the extra assurance is usually worth buying.
From layout to cap
Our scope typically includes surveying the pier layout, mobilizing the drill rig, drilling to the design depth and diameter, setting temporary casing if needed, inspecting the bottom of each hole, placing a reinforcing cage, and placing concrete by tremie or direct pour as the conditions dictate. Pier caps and grade beams follow, tying the group into the rest of the concrete foundation system.
We keep a log of each shaft: depth, soil encountered, groundwater, concrete volume and any deviations. That log is compared with the geotechnical report as the work proceeds. If a pier hits something unexpected, we stop and call the engineer before continuing. The log is also delivered at closeout and becomes part of the permanent record for the building, which matters when an addition is planned years later and someone needs to know what is underground.
Engineering oversight and inspection
Deep foundations fall under special inspection requirements in the International Building Code. Oklahoma's statewide minimum commercial code is the 2024 edition as amended, effective September 14, 2026, though the City of Tulsa still lists the 2018 edition for commercial permits until its update, expected January 1, 2027. We confirm the governing edition at the start, because the inspection and testing language can differ between editions.
A full-time inspector is normally required during drilling and concrete placement. We coordinate that inspector, the engineer of record and the testing lab, and we give them advance notice of every pour. Work that cannot be inspected cannot be accepted, so we do not start a shaft unless the inspector is in place. That discipline also protects us when a question comes up about a particular pier months later.
Open holes and heavy rigs
An open pier hole is a fall hazard and a trench-like hazard at once. We cover or fence every hole when it is not being worked, use proper rated covers, and keep a clear exclusion zone around the rig and the spoil piles. Cages are lifted with certified rigging, and the crane or rig operator coordinates with a spotter whenever someone is within the swing radius.
Underground utilities need special care. Before drilling we locate and mark everything, pothole where the drawings are uncertain, and review the plan with the utility owners. On industrial sites and campuses like those served by commercial developers, there may be old lines that are not on any drawing, and a hole that hits one stops the whole job. We would rather spend a morning locating than a week repairing.
Talk through your foundation
If your building needs more support than the soil can give, send us the geotechnical report and the structural drawings. We will review the pier layout with you and give you a plan that includes the access, testing and schedule.
Common Questions
When does a project need piers instead of spread footings?
When loads are heavy, soil near the surface is weak, uplift or lateral loads are significant, or the building must avoid settlement. The geotechnical engineer makes the recommendation based on borings. We can price both options if the design allows an alternative, and the comparison is often closer than owners expect.
How long does it take to drill a pier?
A typical commercial shaft takes a few hours to a day, depending on diameter, depth and ground conditions. A rig can complete several in a day on an easy site. Rock, water or casing can slow that considerably, so the borings drive the schedule estimate.
What if we hit groundwater?
We use temporary casing or slurry to keep the hole stable and place concrete by tremie so it displaces the water without mixing. This adds cost and time, and we tell you whether the borings suggest it is likely before we bid.
Can piers be used near the river or in a flood zone?
Yes, and they are often chosen for just that reason, since they bear below the soil that could scour or soften. The design has to account for the flood elevation and any local floodplain permit. We help with the permit coordination.
Do you need a special inspector for every pier?
Usually yes. The inspector watches the drilling, checks depth and bearing material, and observes the concrete placement. The inspector reports to the engineer of record, and the paperwork becomes part of the permanent project file.