
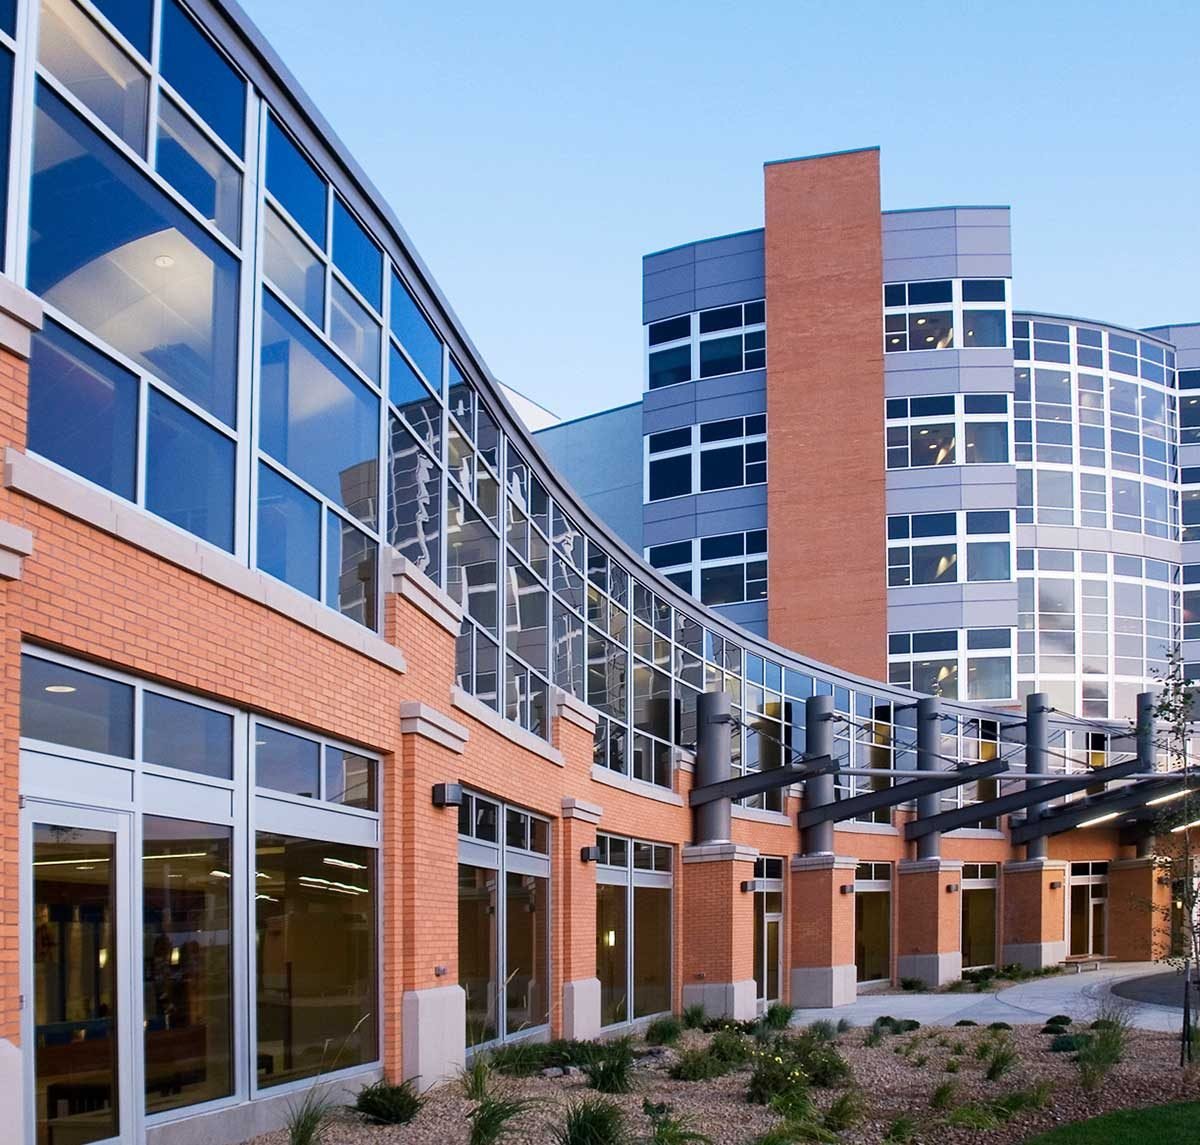
Eighteen new beds, four of them ICU and fourteen progressive care, opened on an upper floor of a Broken Arrow hospital that never stopped admitting patients. That is the working reality for health system owners here: capacity grows in pieces, inside buildings that must stay open, with infection control, air pressure, noise and vibration all treated as part of the construction scope.
We build for health systems, hospital operators, specialty providers and clinic groups in Broken Arrow and the Tulsa metro. The city's hospital district is centered on a campus that opened as a six-story, 189,000-square-foot hospital with a connected four-story, 110,000-square-foot medical office building, on 17 acres of a larger 68-acre development, and a related health system expansion followed with a $16 million investment across Broken Arrow and Owasso hospitals. Growth of that kind continues to pull in specialty hospitals, senior living operators and outpatient clinics.
Healthcare owners judge a builder on how the building behaves for the first year after turnover. We spend our attention on the things that decide that: mechanical balance, commissioning, documentation, and the unglamorous work of leaving nurses and patients undisturbed while the walls go up.
Infection control, noise and life safety on an occupied campus
Before any wall is opened, we work with your infection prevention team on a written risk assessment that classifies the work by dust and aerosol potential and states the required barriers, negative air, walk-off mats and cleaning frequency. The construction trade partners are trained to the plan and our superintendent walks the barriers daily. We log air pressure readings where required and keep the logs available to your staff and surveyors.
Life safety does not pause for construction. We maintain egress paths, keep fire doors operable, coordinate every sprinkler and alarm impairment with your facilities team and the fire marshal's office, and post impairments in the format your campus uses. Loud or vibrating work, such as coring and demolition, is scheduled outside patient sleep and procedure hours wherever the plan allows, and we tell the charge nurse before it starts. The method that holds all of this together is phased construction in occupied buildings, with each zone getting its own protection, inspection and sign-off before the next one opens.
Codes, surveys and the state minimums
The 2024 International Building Code and International Fire Code, with Oklahoma amendments, became the statewide minimums on September 14, 2026, and the 2023 National Electrical Code was already in force. Hospitals are also subject to health department licensing requirements and accreditation expectations that can be stricter than the building code, so we ask early which documents your plan reviewers and surveyors will use. The state has not adopted the 2021 International Fire Code for any purpose, and any record drawings built to that edition need review against the current one.
Electrical work in a healthcare setting is licensed work in Oklahoma, as are mechanical and plumbing. We use licensed trades and coordinate their permits with the city, and we provide the test and balance, fire alarm and sprinkler acceptance reports your surveyors expect at closeout. Our commissioning and closeout process is built around that list, so air balance, controls verification and staff training are finished before the first patient is moved into a renovated space, not after.
Preconstruction that reflects how hospitals decide
Healthcare capital projects go through committees, boards and sometimes a system-level procurement office, so budgets have to be explained and defended. We prepare early estimates in a format that can move through those layers: a clear scope, an itemized list of allowances and an assumptions page that identifies what has not been designed. The point is to avoid surprise at the point when a committee has already approved a number.
We also look hard at what is above and behind the ceiling in an existing building. In a hospital that has been renovated several times, ductwork, medical gas and electrical risers rarely match the drawings. Our survey and investigation work uses limited demolition, cameras and as-built verification to reduce hidden condition risk before a price is committed. For these jobs we recommend construction management at risk, which lets us advise on cost and phasing while design is still developing.
Phasing around patients and procedures
Most healthcare work follows a decant strategy: take a unit or department out of service, renovate it, bring it back, then move to the next. We build each phase with its own scope, shutdowns, inspections and move-in plan so that a delay in one does not drag the others. When an overnight utility tie-in is needed, we rehearse it, bring in spare materials and have a rollback plan.
The same thinking applies to medical office construction and outpatient clinics, where the schedule is driven by provider recruiting and payer contracts as much as by the building. We help your operations team see when a space can start earning, and which choices in the finish schedule or equipment lead times could move that date.
The projects that make up a health campus
A health system in this market might ask us to build an ICU floor, a surgical suite, an imaging department, a clinic building, a behavioral health unit or a parking structure to serve a growing campus. We can handle the full range, and we are comfortable with the details that make healthcare different: lead-lined rooms, medical gas, isolation rooms, generator and transfer switch work, and nurse call and low-voltage systems.
Employers in the health sector are among the largest in Broken Arrow, with one hospital listing roughly 700 employees and several other systems and clinics on the city's employer directory. That concentration creates ongoing demand for hospital construction, outpatient space and senior housing, and it means other owners are watching how projects like yours go. Education partners such as the area's technical and university campuses, covered under our education industry page, also feed the healthcare workforce.
Tell us about the department that needs to change
Describe the unit, the census pressure and the date you need it back in service. We will visit, review the existing conditions and return with a phasing outline and a budget range your committee can use. Systems that also run public programs or district clinics may want to see how we work with public sector owners as well.
Common Questions
Can you work in a hospital without disrupting patient care?
Yes, with planning. We write a construction logistics and infection control plan with your staff, define separate construction entrances and elevators, and schedule noisy or disruptive work around patient needs. Daily communication with nurse managers and facilities directors is part of the plan.
How do you price work above ceilings in an older building?
We investigate before pricing: limited opening-up of ceilings, review of record drawings and, where useful, camera surveys of plenum spaces. Remaining uncertainty is carried as a stated allowance with an agreed process for adjusting it, so you are not surprised later.
Who handles the documentation surveyors ask for?
We assemble it as we go: barrier logs, air balance reports, fire alarm and sprinkler tests, inspection sign-offs, product data and warranties. It is organized in the order a surveyor or a facilities manager would ask for it.
What is the process for utility shutdowns?
Each shutdown has a written plan with a window, affected areas, backup arrangements, responsible parties and a restoration procedure. Your facilities team approves the plan and is present during the tie-in. We schedule shutdowns during low-census periods whenever possible.
Do you build outpatient clinics and medical office space?
Yes. Clinic and medical office work moves faster than hospital work but has its own details, such as exam room layouts, imaging shielding and equipment power. We coordinate tenant requirements with the owner and developer early.