
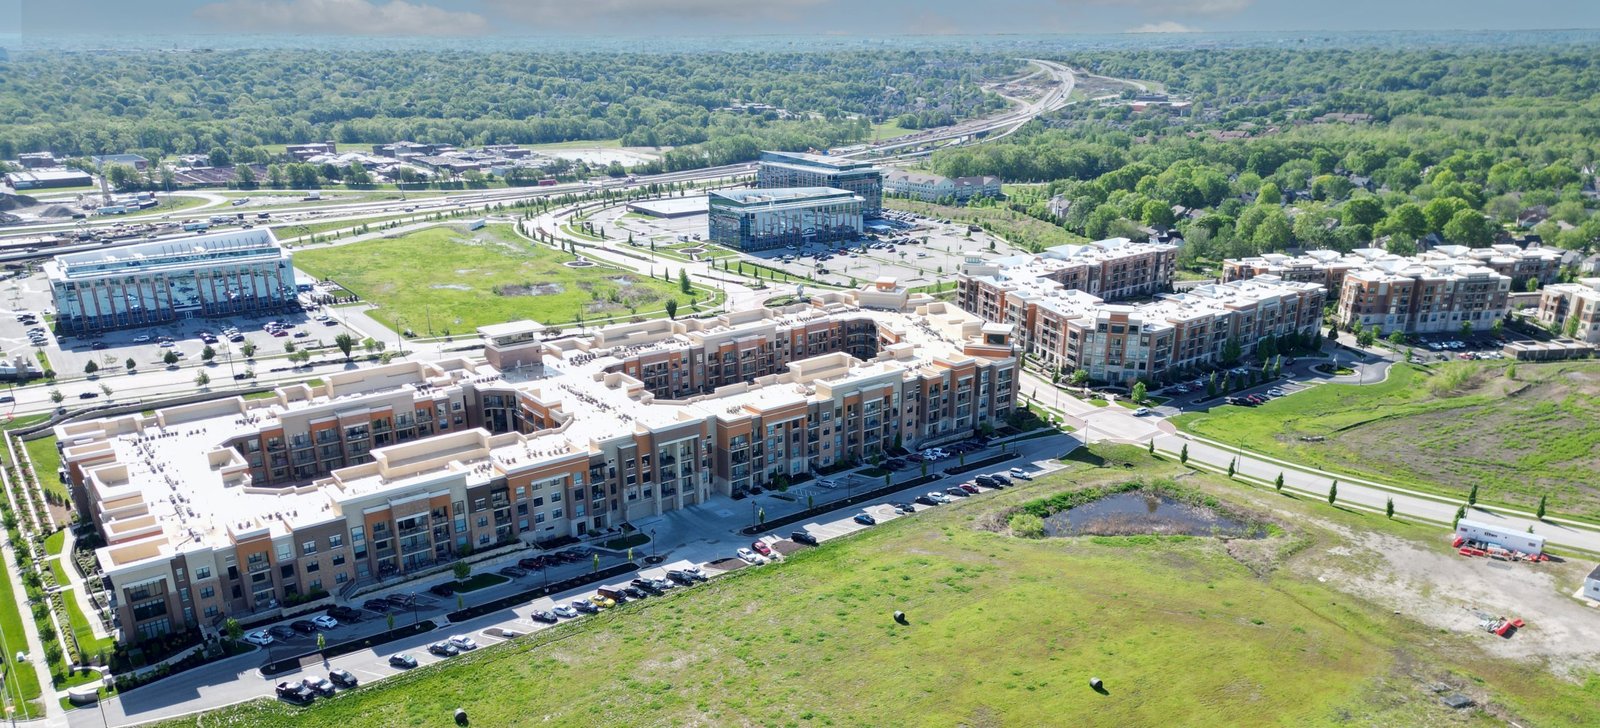
Ninety-six apartments sit above 31,000 square feet of ground-floor commercial space at 305 North Main Street in the Rose District, in a four-story building that GTR News put at nearly $20 million. That one address shows most of what makes mixed-use construction different from building apartments or a shop alone: two kinds of tenants, two sets of schedules and one structure that has to satisfy both. A restaurant wants tall ceilings, a grease line and a loading route. A renter wants quiet, a private entry and a floor that does not ring when the neighbor walks across it.
We build mixed-use projects in Broken Arrow and around the Tulsa metro as ground-up buildings and as additions to older storefronts. The projects that succeed are the ones where the commercial and residential halves were designed together from the first sketch, with the stairs, shafts, parking and utilities worked out before drawings were finished.
What follows explains how we organize that work and the questions we put to an owner before any steel or framing is ordered.
Settling the section drawing before the budget
Our planning starts with the section drawing. We want to see exactly where the commercial floor ends and the residential floors begin, because that line carries the fire separation, the acoustic break, the structural transfer and the utility routing. We then walk the owner through the horizontal and vertical routes: where does the kitchen exhaust leave the building, where do the plumbing stacks pass the retail demising wall, and how do residents and customers each get in without crossing each other?
With that clear, we price the building in layers. The first layer is the base structure and envelope. The second is the retail shell, with its own storefront, mechanical and electrical stubs. The third is the residential fit-out. Separating the layers means a lender or an investor can see which costs are fixed and which depend on tenant decisions. If the project is a podium building, our podium and wrap construction page explains the structural approach in more detail.
Downtown Broken Arrow and the Rose District plaza
Downtown Broken Arrow's main street corridor was named the Rose District in October 2012, according to Wikipedia, and it has become the city's most visible mixed-use setting. Beyond the apartment-over-retail model, the district has seen housing introduced in other forms. KTUL reported a groundbreaking in August 2021 at East Elgin and East 1st Street for six two-story row homes of 1,866 to 2,100 square feet each, called the Rose Quarter, which shows how the same neighborhood can absorb townhome density next to commercial blocks.
Public investment is part of the setting as well. The City Council approved in November 2025 a plan to double the Rose District plaza, with a larger pavilion north of the silo, a permanent stage, an expanded food-truck area and a playground, as part of the 2026 bond package, according to KRMG. A project near the plaza should be designed with an eye to events, foot traffic and temporary street closures. Owners who want to know what the district feels like for a builder can read our page on the Rose District.
Mixed occupancies and the street edge
A building that mixes uses is reviewed as more than one thing. Oklahoma's statewide commercial minimum is now the 2024 International Building Code, as amended by the state, effective September 14, 2026, and the code's treatment of mixed occupancies, fire separation and construction type determines how many stories you can build and how the floors are separated. The code also governs the egress paths, rated corridors and sprinkler requirements that the architect has to settle before bidding.
The city will also review parking, drive access, landscape and the public frontage. In a downtown district, the sidewalk and the street edge are often where the review gets detailed: ADA routes, tree wells, awnings, bike racks and utility connections. We schedule those approvals together with the building permit, and we ask the reviewers which edition of the local amendments they are applying instead of assuming it matches the state minimum.
Structure, sound and the retail shell
The biggest cost swings in a mixed-use building come from three places. First, the structure and the transfer between the commercial level and the residential levels, which can require heavier framing or concrete. Second, the sound separation between floors and between units, which is less visible than a finish but difficult to correct later. Third, the commercial shell's mechanical and kitchen exhaust requirements, since a tenant with a hood and a walk-in cooler needs more than a typical retail unit.
Owners also pay for waiting. Apartments cannot be leased until they are complete, and retail tenants want to open before they pay rent, so the order in which floors turn over affects cash flow. We structure the schedule so that the commercial space can be completed and delivered for fixture work while upper floors are finishing, as long as the fire code and inspectors allow it. Our multifamily apartment construction experience carries into the residential half of every mixed-use building.
Where we build mixed-use and who hires us
We build mixed-use projects in the Rose District and in the other Broken Arrow neighborhoods where city planners have encouraged walkable blocks. We also look at infill lots and former retail properties through the lens of adaptive reuse, since an older storefront can sometimes take a new floor of residential space with the right structural work.
Owners usually come to us as multifamily developers or as local property investors who want to hold a building with commercial income at the street level. For a broader view of how the type is classified, see our page on multifamily and mixed-use buildings. If you are comparing Broken Arrow with another metro site, we can discuss the tradeoffs.
Talk through a mixed-use site
Bring us the lot, the program and the mix of uses you have in mind. We will check the structure, the fire separations and the parking before the first budget goes out.
Common Questions
Can the retail and apartments share a single mechanical system?
Generally not. Retail and residential have different hours, loads and code requirements, and a restaurant tenant will need its own exhaust path. We design separate systems for each use, so a tenant's needs do not affect an apartment and a maintenance shutdown on one side does not shut down the other.
How do you control noise between a restaurant and upstairs apartments?
By treating the floor assembly as an acoustic element: a thick slab or a resilient layer, decoupled ceilings and careful isolation of duct and pipe penetrations. We build mockups for owners who want to see and hear the result, and we test before finishes go on.
Does the city review mixed-use projects differently?
The building code looks at the structure as a whole, and the city's planning and zoning staff review the use, parking and street frontage. In a district like downtown, there may be added design standards. We read the zoning district rules during preconstruction and confirm with staff before pricing.
What is a realistic schedule for a four-story mixed-use building?
A building of that size generally takes fourteen to twenty months from the start of site work, depending on the structure and the retail finish. A faster schedule is possible with prefabricated components, though it requires earlier design decisions and reliable material deliveries.
Can you keep the street open during construction?
Usually, yes, with a clear traffic plan. Downtown streets often involve sidewalk closures, crane picks and delivery windows, and we coordinate each with the city and with neighboring businesses. We try to schedule disruptive work outside event days and during off-peak hours.