
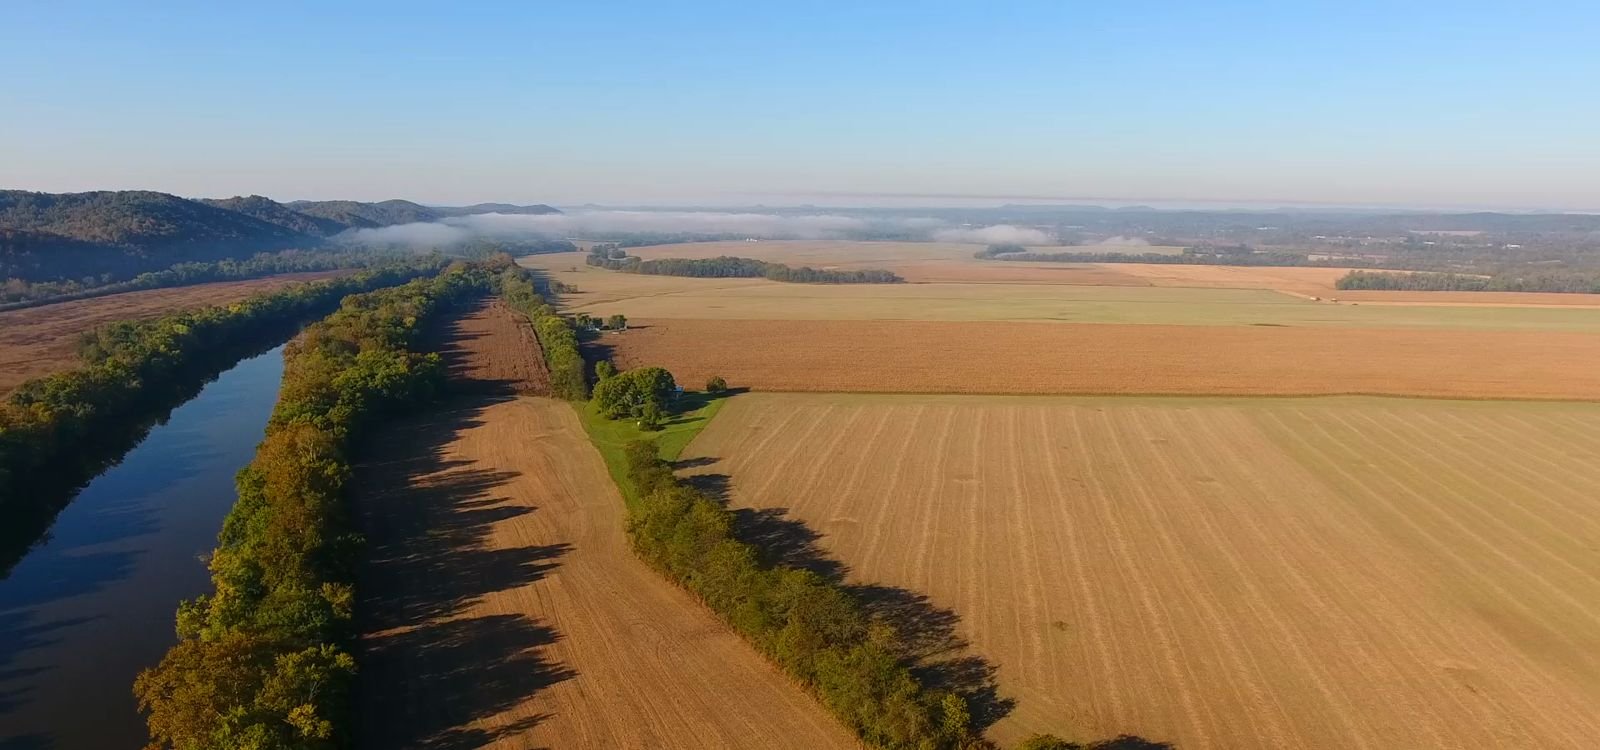
Three utilities serve the southwest corner of the Creek Turnpike and Highway 51, and a builder choosing a lot at Creek 51 Business Park should know which of them will be the slowest to deliver. Electric service is provided by Public Service Company of Oklahoma, natural gas by Oklahoma Natural Gas, and water and wastewater by the City of Broken Arrow. We design our schedules around the longest of those lead times, not the shortest, and we confirm each one in writing before a footing is placed.
The Broken Arrow Economic Development Corporation lists the park as 85 acres, zoned Industrial and described as a light industrial business park, in Wagoner County. We build for the users that kind of zoning invites: assembly and fabrication shops, flex space with front offices, regional distribution rooms and the clean manufacturing the park was aimed at when it opened for lots.
Our job at a site like this one is to get a building from a buyer's program to a certificate of occupancy without the friction that comes from two counties, one city utility and a state highway all touching the same corner. That is mostly coordination, and we have organized our process around it.
Buildings for clean manufacturers and flex users
Local reporting in October 2019 described the park breaking ground on 90 acres aimed at clean manufacturers, with lots ready for construction. A clean manufacturer needs more than a shell. It needs stable floor flatness for precision equipment, controlled loading and receiving, process utilities and a roof that does not leak onto a production line.
Our flex and light industrial construction covers those needs: insulated tilt-up or metal panel walls, clear heights to suit the operation, office build-outs at the front, and dock-high or at-grade doors in the ratio your logistics plan requires. For users who store more than they make, a warehouse design will be quicker and cheaper to deliver than a production plant, and we will say so.
Matching the building to the lot
A speculative flex building divided into suites is a different animal from a single-tenant production facility. Flex buildings need demising walls, separate meters and enough parking per tenant, while a single user wants maximum clear space and truck courts. We help owners test two or three layouts on the same parcel before committing to one.
If your parcel or your tenant mix points toward a warehouse or distribution use, the highway frontage becomes the selling point. The park's location at a turnpike interchange gives trucks quick access, which matters if you plan a regional distribution center or last-mile operation for logistics and distribution companies. We include truck turning radii and dock apron design in early site plans.
A Tax Increment Finance district and what it means
The park was developed through a Tax Increment Finance district approved by the city council in August 2019, the second such district in Broken Arrow's history, according to local reporting. A TIF structure affects owners mostly through how infrastructure was financed and through reporting expectations, so we advise buyers to confirm any development agreement terms with the Economic Development Corporation before design is locked.
We are not lawyers or financiers, and we do not give incentive advice. What we can do is keep a clear record of costs, dates and inspections so that any reporting you owe is easy to assemble. Owners who want that discipline from day one tell us in the pre-construction meeting, and we set up the cost codes accordingly.
Next door at Jackson Mills
The same Economic Development Corporation lists Jackson Mills as 52 acres at Highway 51 and the Creek Turnpike in Wagoner County, along the Highway 51 industrial corridor, served by Public Service Company of Oklahoma electric and City of Broken Arrow water and wastewater. Buyers comparing sites will often look at both, and we are happy to price the same building on each so differences in grading, frontage and utility distance show up as dollars.
Beyond the shell, we offer preconstruction estimating that can precede land purchase. A buyer who learns that a parcel needs unusual earthwork or a long electric extension before closing is in a far stronger negotiating position than one who learns it afterward.
Where light industrial budgets move
Small changes in program produce large changes in cost on a light industrial building. Raising clear height from 24 to 28 feet increases wall panel area, steel and fire protection requirements. Adding dock doors adds levelers, pits and structural framing at each opening. An office that grows from 10 percent to 20 percent of the floor area brings heating, cooling and finishes that the warehouse never needed.
We show these trade-offs as line items, not as a single square-foot number, so you can decide which features earn their cost. A tenant who needs only 18 feet of clear height should not be paying for a taller frame, and an owner who plans future expansion should pay now only for the foundation and utility stubs that make growth cheap.
Working beside a turnpike and a state highway
Building next to high-speed roads brings its own safety plan. Construction entrances need acceleration and deceleration room, haul trucks need clean tires so mud does not reach the pavement, and flaggers or temporary signals may be required when a driveway is cut. Both the turnpike authority and the state transportation agency have their own expectations, and we deal with them directly.
Inside the fence, we run daily huddles, trench and fall protection checks and a site-specific plan for cranes and tilt-up panel lifts. Subcontractors are qualified before they mobilize, and any crew that cannot meet our expectations is replaced rather than coached on the job.
Price a lot before you buy it
Send us the lot number or acreage, the building use and your target date. We will review utility availability, grading and access, then return an early estimate you can use in negotiations.
Common Questions
Which county's rules apply to Creek 51 lots?
The park sits in Wagoner County, while water and wastewater come from the City of Broken Arrow. We confirm which office reviews plans and issues permits for your specific parcel before we price, since that affects timing and fees. The answer goes into the project's permitting log from the first week.
How long does an electric or gas extension take?
It depends on the load. Small light industrial services can be quick, while large process loads or new transformers take longer and may need a deposit. We submit load letters early, and we track utility milestones on the master schedule so you can see which one controls the opening date.
Is a speculative flex building a good fit for this park?
It can be, particularly for small manufacturers and trades that want a mix of office, shop and storage. A broker should confirm demand; we confirm that the building can be built at a cost that leaves a workable lease rate. We can price a few suite sizes and show how each affects the budget.
Can you also build on adjacent sites along the corridor?
Yes. Several sites sit along the same highway and turnpike. See our pages on the Creek Turnpike corridor and the Broken Arrow Expressway corridor for how access, traffic work and utilities change from one stretch to the next.
What drawings do you need to give a first number?
A site survey or parcel boundary, the intended use, the approximate building area and any equipment that needs special power or floor loading. With that we can produce a range within days. We refine it as the civil and architectural drawings mature, and we flag every assumption in plain language so you can challenge it.