
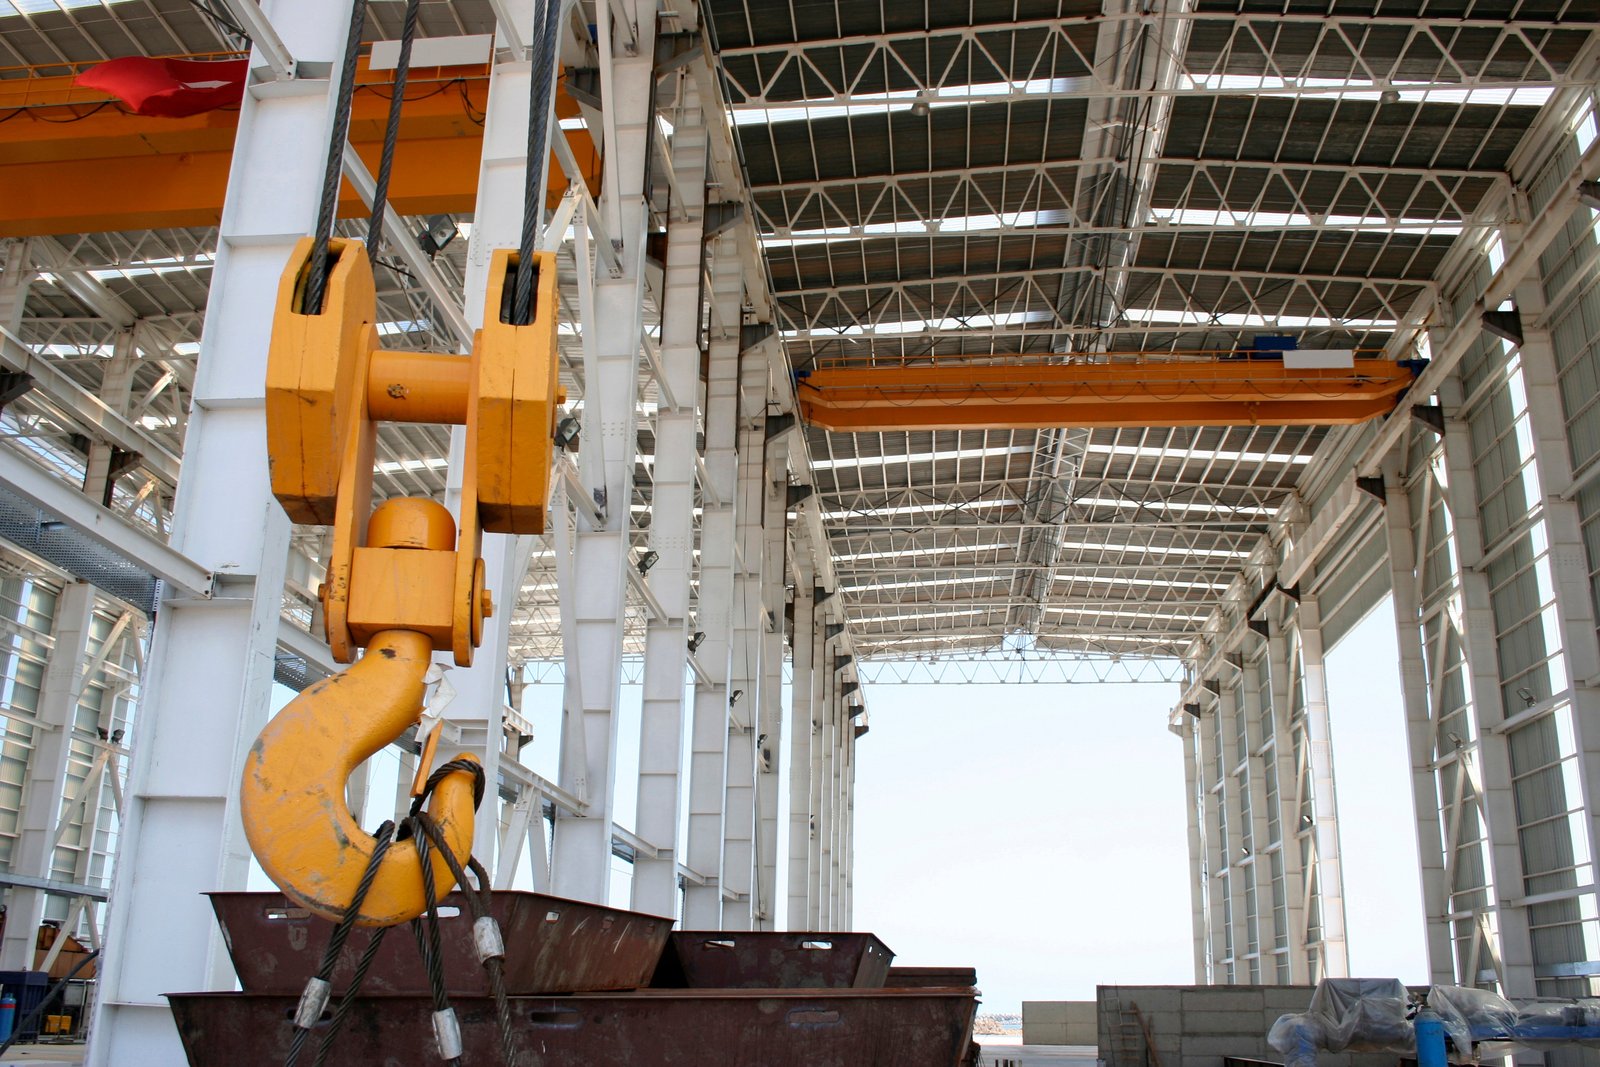
A bridge crane turns a building into a machine. Its runway beams carry moving loads every working day, its wheels demand rails that are straight to a fraction of an inch, and its hoist expects a roof structure that will not flex under the weight of a lifted part. If any one of those details is wrong, the crane works poorly forever. We build crane-served facilities in Broken Arrow and the Tulsa metro, and we treat the crane as the first thing the building must support.
Buildings with cranes are common in this region's heavier industries: combustion and process equipment, oilfield technology, steel and pipe fabrication, aerospace tooling and port operations. Each user has a different crane class, capacity and duty cycle, and those differences affect column size, runway girders, foundation design and even the roof's drainage and framing.
Owners often ask us to start with one question: how heavy is the heaviest thing you will lift, and how often? The answer sets the whole design.
Runway design, crane class and code
Crane structures are designed to engineering standards that consider the crane's rated capacity, bridge weight, trolley, wheel loads, impact allowances and fatigue. A light-duty maintenance crane on a few lifts a day is a very different animal from a production crane working multiple shifts. The building's structural engineer needs the crane manufacturer's wheel loads, span, rail type, clearance requirements and end-truck dimensions before the frame is finalized.
Code review follows the usual path. Oklahoma's statewide minimum for commercial construction is the 2024 International Building Code, as amended, effective September 14, 2026, along with the 2023 National Electrical Code that took effect in 2024. Electrical service to a crane, including runway conductor bars, festoon systems and disconnects, is typically coordinated with the electrical contractor and reviewed by the inspector. We prepare permit sets that show the crane loads clearly so that plan reviewers do not have to guess.
The concrete and steel we control
Crane runway foundations carry loads that conventional footings do not. We build footings under runway columns that account for the concentrated, repeated loads and limit differential settlement, which is the enemy of rail alignment. Slabs under crane bays often receive heavier reinforcement or thickened sections, because the same floor carries trucks, jacks and stored material.
Our erection trade partners set runway girders and rails to tight tolerances, working with surveyors to establish a rail line that the crane supplier can accept. Where a facility needs a truly heavy crane, we plan the erection of the runway before the roof so large components can be lifted in with mobile cranes. Related experience in structural steel erection and manufacturing facility construction carries over directly.
What a crane building includes
The scope usually starts with a high-bay frame, either a conventional steel structure or a heavy rigid frame with crane columns. Interior columns may support runway beams directly, or the crane may ride on brackets attached to the main frame. Large doors, sometimes tall enough for a loaded truck or trailer to drive in, are common, as are mezzanines and equipment pits.
We also build the surrounding site: pads for outdoor crane runways, laydown yards, truck turnarounds and utilities. For owners buying a crane for the first time, we recommend involving the crane vendor early so that clearances, power and controls are included in the design. Compare with our clear-span rigid frame approach when overhead cranes are light and the priority is open floor.
Working around heavy lifting equipment
Crane buildings put heavy equipment above workers' heads, both during construction and in operation. During construction, we separate the setting of crane girders from other work, control access below suspended loads and protect the finished rails from damage. When the crane arrives, the supplier's installation team and our superintendent agree on a plan for erecting, load testing and commissioning.
After handover, the owner's operating program matters as much as design. Crane operators need training, inspection routines should be written, and lifting zones should be marked. We provide as-built drawings, load ratings and maintenance clearances for the owner's safety staff, and we label rated capacities so that future modifications do not exceed what the structure can carry.
Why crane buildings cost more per square foot
Heavier columns, stiffer frames, runway steel, deeper foundations and tighter tolerances all raise the cost of a crane building compared with a standard industrial shell. The largest swing factor is crane capacity, followed by span, height to the underside of the runway and whether the crane is a top-running or under-hung design. A modest under-hung crane in a metal building may add little; a production bridge crane in a fabrication hall adds a lot.
We help owners test options through preconstruction estimating: sizing the crane for actual need, using one larger crane versus two smaller ones, locating the crane bay at one end of a building so the rest remains conventional, or leaving the structure ready for a future crane so the first cost is lower. Those choices frequently save more than any change in finishes.
Heavy users across the metro
Crane-served space matches the area's industrial profile. The Livability business overview of Claremore reports an 80,000 square foot, $36 million Baker Hughes research and technology center with six test wells serving the oil industry, and the Encyclopedia of Oklahoma History and Culture lists a John Zink Company manufacturing plant among Skiatook's industries. In Broken Arrow, the Sentinel reported that Zeeco broke ground in May 2025 on a 200,000 square foot expansion at a campus that includes a large combustion research and test facility.
Near the water, Wikipedia reports that the Port of Catoosa industrial park had 70 businesses employing over 4,000 workers as of 2013, and the port's dry bulk dock includes a 200-short-ton overhead crane, so heavy handling is part of daily life in Catoosa. Owners in Claremore, Skiatook and Broken Arrow can expect their buildings to compete for workers and suppliers with this deep industrial base, which is one more reason to build to a standard that lasts.
Tell us what you lift
Share the load, the span and the duty cycle, and we will lay out a building and a budget that fit the crane.
Common Questions
Should the crane be ordered before the building is designed?
Not necessarily ordered, but selected. The building engineer needs the crane's wheel loads, clearances and rail details, so you should have a vendor's preliminary data early. Changing the crane after the frame is designed can force expensive revisions.
Can an existing building take a new crane?
Sometimes. A structural engineer must check the columns, foundations and roof. Many older buildings need new runway columns or foundation upgrades. We perform a field survey, coordinate with the engineer and price the modification versus new construction.
What tolerances matter for crane rails?
Rail straightness, elevation and gauge are controlled tightly, because deviation causes wheel wear and skewing. We use survey control during runway erection and give the crane supplier an opportunity to review the alignment before the crane is set.
Do crane buildings need special fire protection?
Not by themselves, but high-bay space and the contents may. Sprinkler design depends on ceiling height, storage and process hazards, and the fire marshal reviews it. The 2024 International Fire Code becomes the statewide minimum on September 14, 2026.
Which clients do you serve with this work?
Manufacturers and logistics and distribution operators are the most common, along with aerospace and energy service firms.