
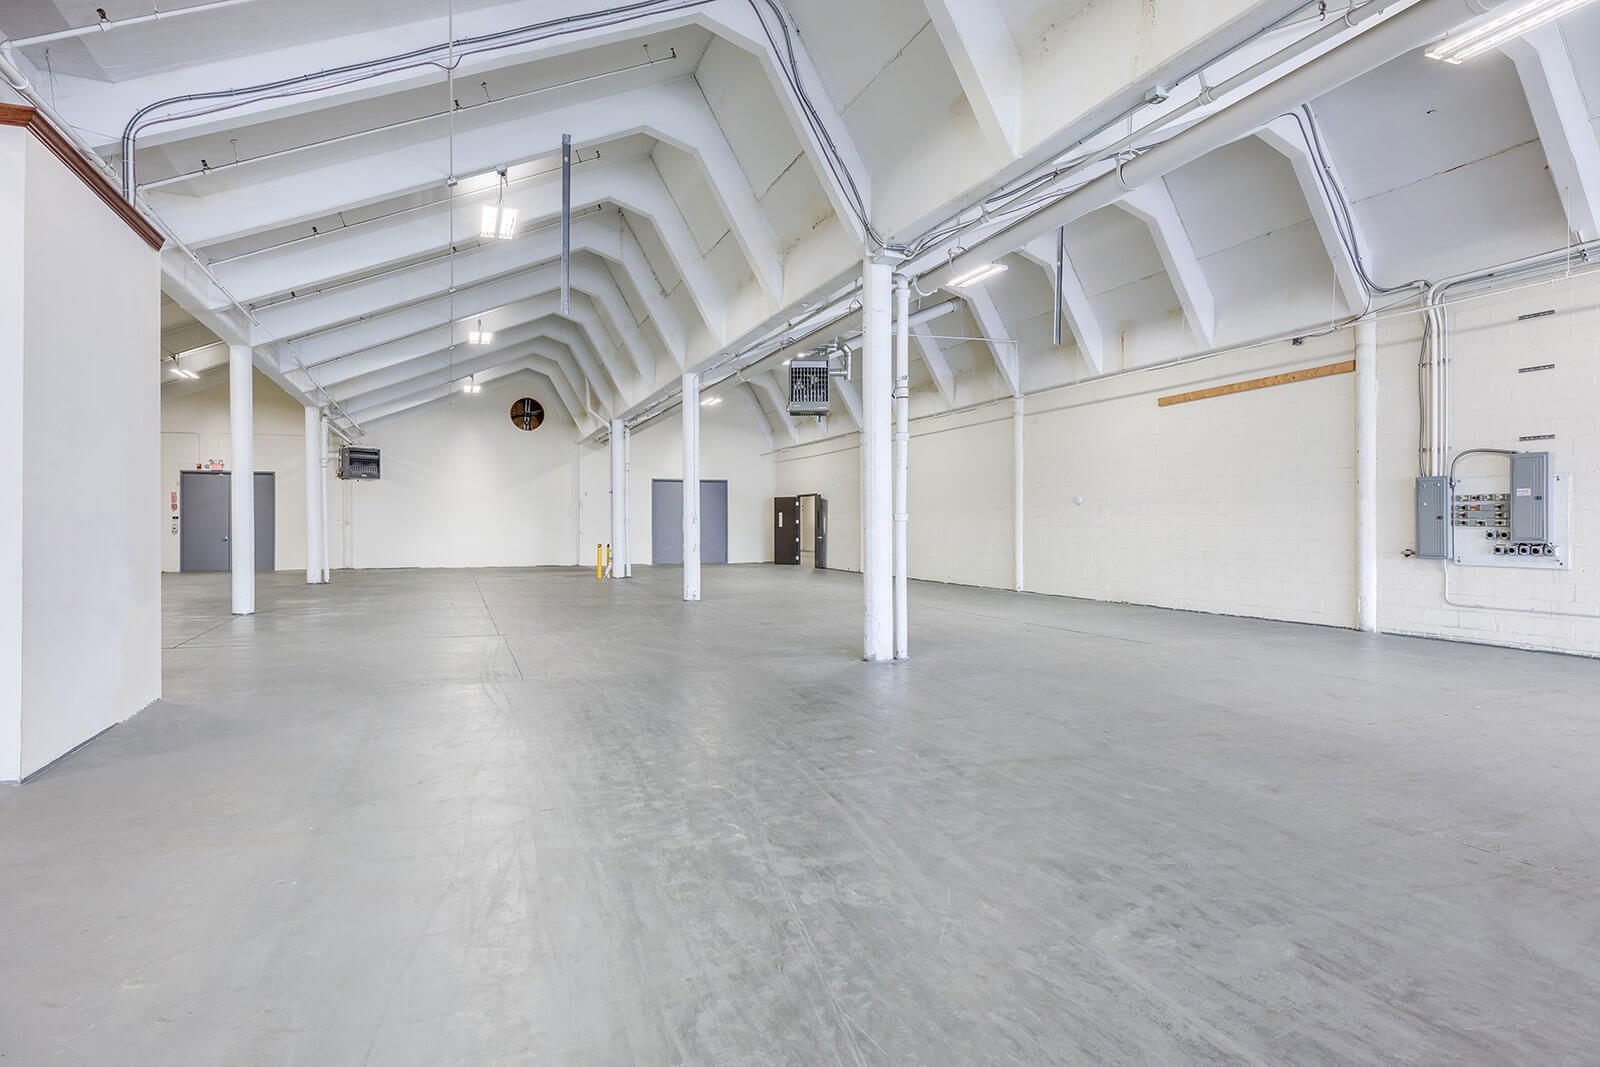
Ask three small manufacturers, a contractor's shop and a distribution startup what they want from a flex building, and you will hear four different answers. One wants twelve percent office and the rest shop. Another wants grade-level doors for vans. A third wants one dock and a mezzanine. The strength of flex and light industrial space is that it bends to all of them, and the hard part for a builder is to make it bend without costing more than a tenant will pay in rent.
Broken Arrow has been building the land for this product type on purpose. The Broken Arrow Economic Development Corporation lists an 85-acre light industrial business park at the southwest corner of the Creek Turnpike and Highway 51, and in October 2019 KTUL reported that the park broke ground on 90 acres aimed at clean manufacturers, with lots ready for construction and a tax increment finance district behind it. The 52-acre Jackson Mills site sits at the same interchange, along the Highway 51 industrial corridor.
We build flex and light industrial for developers who lease to many small tenants and for owner-users who need a building that fits their trade and can be resold. The sections below explain the choices that decide whether the building performs.
Designing the building to be divided
Everything about a multi-tenant flex building is shaped by the idea that it will be cut into bays. That starts with the column grid and dock or door spacing, which should let you create 1,500 to 5,000-square-foot units without moving a column or relocating a utility. It continues with a demising wall that meets fire and sound requirements, individual electric and gas meters, separate water or at least submetered water, and restrooms placed where each unit can use them.
We lay out the shell with demising in mind and pre-install the things that are costly to retrofit: wall blocking, roof drains in the right bays, conduit sleeves under the slab and sprinkler zones that can be split. That way, when a tenant signs for half a bay, you are drawing a lease and not a change order. Our flex and light industrial construction services are built around that way of working.
Parking, truck access and the neighbors
Light industrial zoning leans on parking ratios and truck circulation, and flex buildings can run into trouble when the office share of the leases rises above what the site plan allows. A building designed with 10 percent office and leased to a tenant who finishes 40 percent will often need more parking than the site provides. We discuss that with the owner and the city planner up front and show the owner how much room there is to adjust.
The listed Arrow Forge district shows how closely the city works with builders on site design: it is described as 90 acres of Light Industrial zoning just off the Creek Turnpike and Olive, with the Broken Arrow campus of Tulsa Tech directly across the street. A site next to a training campus has a ready labor pool and considerations such as student traffic, which we factor into entrances and truck routes. See our page on the Arrow Forge district for more on that area.
Where flex ends and other buildings begin
Flex space sits between a small warehouse and a light office building, and the line gets blurry. A tenant who adds a few overhead cranes and a heavy floor has moved toward a manufacturing plant. A tenant who adds racking and more docks is closer to a distribution building. We help owners decide early how far a flex building should stretch, because the structure, fire protection and floors behind each variant cost differently.
Tenant mix is the other consideration. Trade contractors, light assemblers, e-commerce sellers, labs and showrooms all want slightly different things, and the better you can say who your target tenant is, the better we can price the shell. We often suggest a modest first phase that leases quickly and a second phase that can be adjusted to market feedback.
What moves a flex building budget
The shell is often a pre-engineered metal building with a masonry or panel front. On a flex building, finish level and tenant improvement allowances matter as much as the shell. A bare-shell approach lets you lease at a lower rate and finish each bay for the tenant, while a finished-office approach costs more upfront and leases faster. Mechanical systems are the second driver: rooftop units sized for office, a gas unit heater for shop, or a more flexible system for mixed use.
The other cost we help owners control is site work. Light industrial parcels often need detention ponds, utility extensions and truck courts, and the cost per square foot of building varies widely with lot shape. Creek 51 and Jackson Mills are served by Public Service Company of Oklahoma electric and City of Broken Arrow water and wastewater, which keeps extension costs down compared with a raw site. When you work with commercial real estate developers, we usually show these costs as a clear line so you can negotiate land with the right numbers.
Where we build flex space
Our flex and light industrial work centers on Broken Arrow and the surrounding Tulsa metro. In Broken Arrow that means the east-side business parks, Arrow Forge and the older industrial streets, and in the wider region it includes Wagoner, where the city lists a 10-acre industrial site in Industrial Park I at South Madison and SE 11th Street. Check our page on the Creek 51 Business Park if you are weighing that interchange.
The Creek Turnpike and Highway 51 meet at the Creek 51 interchange, and the Highway 51 expressway leads toward downtown Tulsa, which makes the east side a practical base for companies that serve customers across the metro.
Planning a flex or light industrial building?
Send us the site and the tenant types you have in mind, and we will sketch a bay layout, a budget range and a schedule you can show to your lender.
Common Questions
How wide should a flex bay be?
Common bay widths run from 25 to 50 feet, and a column spacing that lets you create 1,500 to 5,000-square-foot units gives the most leasing flexibility. Ask your broker which unit sizes are in demand locally, then let the structural grid follow. A grid that is too tight limits the tenants who can use the building.
Do I need a loading dock in a flex building?
Not always. Many tenants only need grade-level doors for vans and box trucks, while others need at least one dock-high door for pallets. A mix of both gives the broadest leasing appeal. Docks add levelers, pits and apron concrete, so they are priced per position.
Can the building be built in phases?
Yes. A common approach is to build the first building or the first half of a building, then extend as leases sign. We design utility and site infrastructure for the full build-out so later phases do not tear up finished work.
What zoning should I look for?
In Broken Arrow, listings for the parks above show Light Industrial or Industrial zoning. Confirm permitted uses, parking ratios and outdoor storage rules before you purchase, because they decide what tenants you can attract.
Does the state building code apply to a flex building?
Yes. The Oklahoma Uniform Building Code Commission adopted the 2024 International Building Code as the statewide minimum for commercial buildings, effective September 14, 2026, and your city may amend it. We confirm occupancy classification, separation and sprinkler requirements with the city before pricing.