
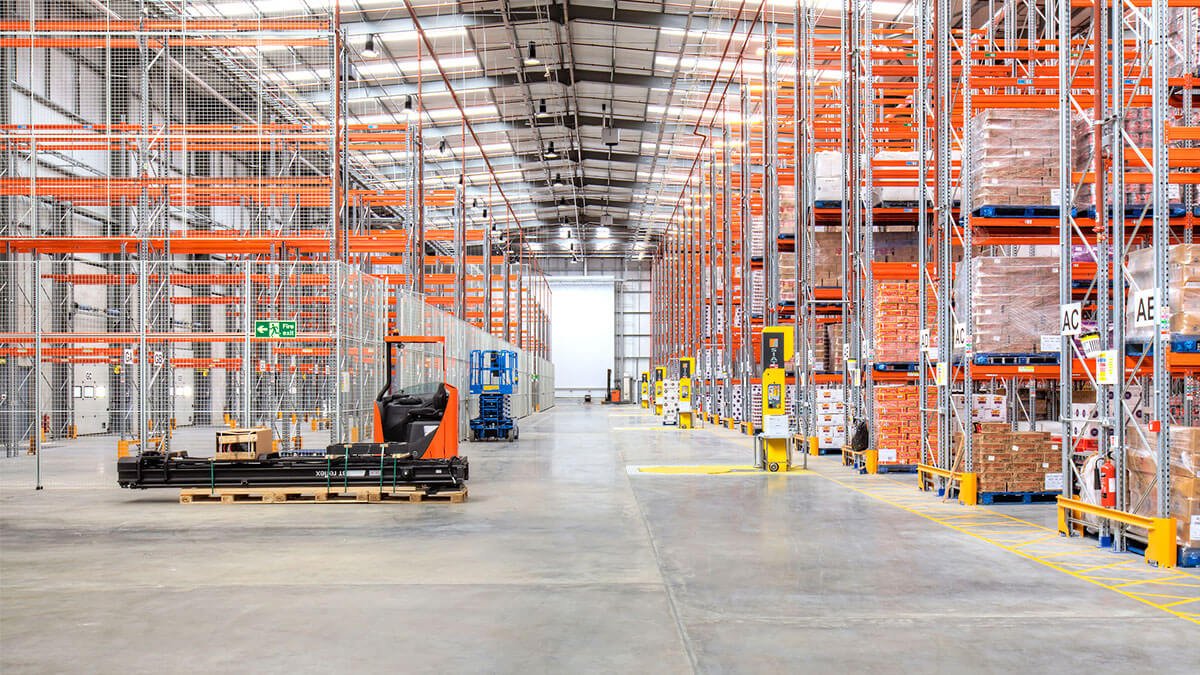
Two small listings show the baseline for Broken Arrow warehouse space. A light-industrial building on North Hemlock Circle is described with 19 feet of clear height, a single dock-high door, a single drive-in door and 400-amp three-phase service, while a smaller sibling on North Beech Avenue offers 16 feet of clear height and 14-foot drive-in doors. Space like that still serves a lot of local tenants well. It also shows where newer owners are pushing: taller clear heights, more docks, deeper slabs and truck courts that let a trailer turn without backing across a public street.
We build warehouses for owners who are deciding between a spec shell, a build-to-suit for a named tenant, and an expansion of a building they already run. Each of those starts differently. A spec shell lives or dies on how cheaply it can be re-divided for the next tenant. A build-to-suit lives on the tenant's racking plan, forklift fleet and sprinkler commodity class. An expansion lives on how well the new slab, roof and fire line tie into the old ones while the existing operation keeps shipping.
The rest of this page walks through the decisions that move cost and schedule on a warehouse in the Broken Arrow and Tulsa metro market, starting with the code that governs your permit.
Where Broken Arrow warehouse demand actually sits
Broken Arrow's Economic Development Corporation markets two ready-to-build industrial addresses on the east side of the metro: an 85-acre light industrial business park at the southwest corner of the Creek Turnpike and Highway 51 in Wagoner County, served by Public Service Company of Oklahoma electric, Oklahoma Natural Gas and City of Broken Arrow water and wastewater, and a 52-acre Jackson Mills site at the same interchange. Those listings matter to a warehouse owner for a plain reason. Utilities at the lot line save months compared with a site that needs a main extension, and a turnpike interchange keeps truck routes short.
Farther out, Wagoner lists a 59-acre industrial park about a quarter mile from Highway 69 with rail access and a completed spur study, plus 234 adjoining acres with water, sewer, gas and electric available. Buyers who need rail-served storage should look there, while owners who prize drive time to Tulsa customers will lean toward the Creek 51 Business Park or the older tenant space in the Broken Arrow industrial parks.
Code, occupancy and the permit path
Oklahoma's Uniform Building Code Commission adopted the 2024 International Building Code as the statewide minimum for commercial construction, effective September 14, 2026. For a warehouse that means the storage occupancy, the commodity classification and the sprinkler design all get settled against that edition unless the city has amended it under state rules. We would rather confirm the local edition and any amendments with the building department before drawings are finalized than discover them at plan review, since local amendments can differ from the state minimum.
Fire protection is the item that most often reshapes a warehouse budget. High-piled storage, plastics and aerosol products each pull the sprinkler design in a different direction, and the fire line has to be sized to match. Ask your engineer for the commodity class in writing before bidding starts, and have the water supply tested at the hydrant nearest the site. A flow test taken in the right week saves a fire pump change order later.
What goes into the building itself
The structural choice is usually between insulated tilt-up panels and a pre-engineered steel frame. Tilt-up suits large distribution footprints with tall clear heights and heavy dock traffic, and you can read how we approach that on our tilt-wall building page. A steel frame suits smaller or phased buildings and moves faster to dry-in, which we cover under pre-engineered metal buildings. Either way, the floor is the part a warehouse owner lives with every day, so we spend real attention on joint layout, flatness for narrow-aisle equipment and the sawcut timing that keeps random cracking out of the aisles.
Dock positions, leveler pits and the apron outside them come next. A concrete apron has to carry the point load of a loaded trailer's landing gear, and that is where thicker sections and doweled joints earn their cost. Our truck court and dock apron work is self-managed from subgrade to final joint seal so the pour sequence around the dock wall stays under one schedule.
What moves a warehouse number
Clear height, dock count and fire protection drive most of the spread between two warehouses of the same square footage. Going from 24 feet to 32 feet clear adds structure, taller wall panels and more sprinkler piping; adding docks adds levelers, pits and apron. Site cost follows grade and soils: an uneven lot needs cut and fill before the first footing, and a soft subgrade can mean undercutting or lime treatment under the slab. Get the geotechnical report early. It is the cheapest piece of information on the project and it changes the foundation and slab design more than any other single document.
Then there is the choice of what you install now versus what you rough in. Plenty of owners run conduit and space for later dock doors, mezzanine office or additional transformers, and finish them when a tenant signs. We help price those options side by side during preconstruction estimating so the decision rests on numbers rather than hunches. Users in logistics and distribution tend to ask for the rough-in, while manufacturers more often want the finished capacity on day one.
Sequence and schedule
A typical warehouse build runs site work and utilities, foundations and slab, structure, envelope, dry-in, then interior and exterior finish, and the long-lead items are the ones that set your real date: switchgear, overhead doors, dock equipment and fire pump packages. We order those at the earliest point your design allows, because a missed lead time stops a roof crew from finishing or an electrician from energizing. Wet weather is the other schedule risk, so we phase earthwork to get building pads rough-graded and stabilized before the wettest part of the season.
If your building is going on a site that is also home to an operating tenant, we plan haul routes, flagging and a laydown area away from the active docks. Broken Arrow's neighbors, the school bus lines and the city inspectors are all part of the team on a job like that, and we treat them that way.
Planning a warehouse in the Tulsa metro?
Send us the site, the square footage and the tenant requirements you have so far, and we will walk you through structure options, a preliminary schedule and the questions your engineer should answer first.
Common Questions
What clear height should I plan for a new warehouse in the Tulsa metro?
It depends on the tenant. Older Broken Arrow light-industrial space is listed at 16 to 19 feet clear, and that still works for parts storage and service businesses. Distribution users generally want taller, so ask what pallet and racking system the operation will run, then let the sprinkler design confirm the height. Going taller costs more in wall panels, structure and protection, but the added cube is very cheap compared with a second building.
Does Oklahoma require a state general contractor license?
The Oklahoma Construction Industries Board says general contractors are not currently required to hold a state license for general contracting, though licensed trade work such as electrical, mechanical and plumbing does require trade licenses. Local jurisdictions may have their own requirements, so we confirm those with the city or county before submitting for a permit. Owners should still ask any builder for insurance, references and a clear subcontractor list.
Can a warehouse go on a lot that does not have utilities at the street?
Yes, but the extension becomes part of the project. Water and sewer main extensions, a new gas tap and electric service from the utility each have their own lead times, and a fire line adds a tap and backflow device. Sites in business parks with utilities already at the lot line, like the Creek Turnpike and Highway 51 interchange area, shave that scope away, and you will see the difference in the early schedule.
How long does a warehouse take from permit to certificate of occupancy?
For a single-tenant building of moderate size, the build itself commonly runs several months after permit, and the swing factor is usually long-lead equipment rather than labor. Design, geotechnical work, and plan review sit in front of that. We give a sequenced schedule with the ordering dates for switchgear, doors and dock equipment so you can see where the critical path really runs.
Do you build warehouse additions while the existing building stays in operation?
Yes. We separate the construction area with fencing and temporary walls, keep truck routes and fire lanes open, schedule noisy work around shifts and coordinate every sprinkler or power shutdown with your operations lead. Joining the new slab to the old one, and the new roof to the old, are the details that need the most care.