
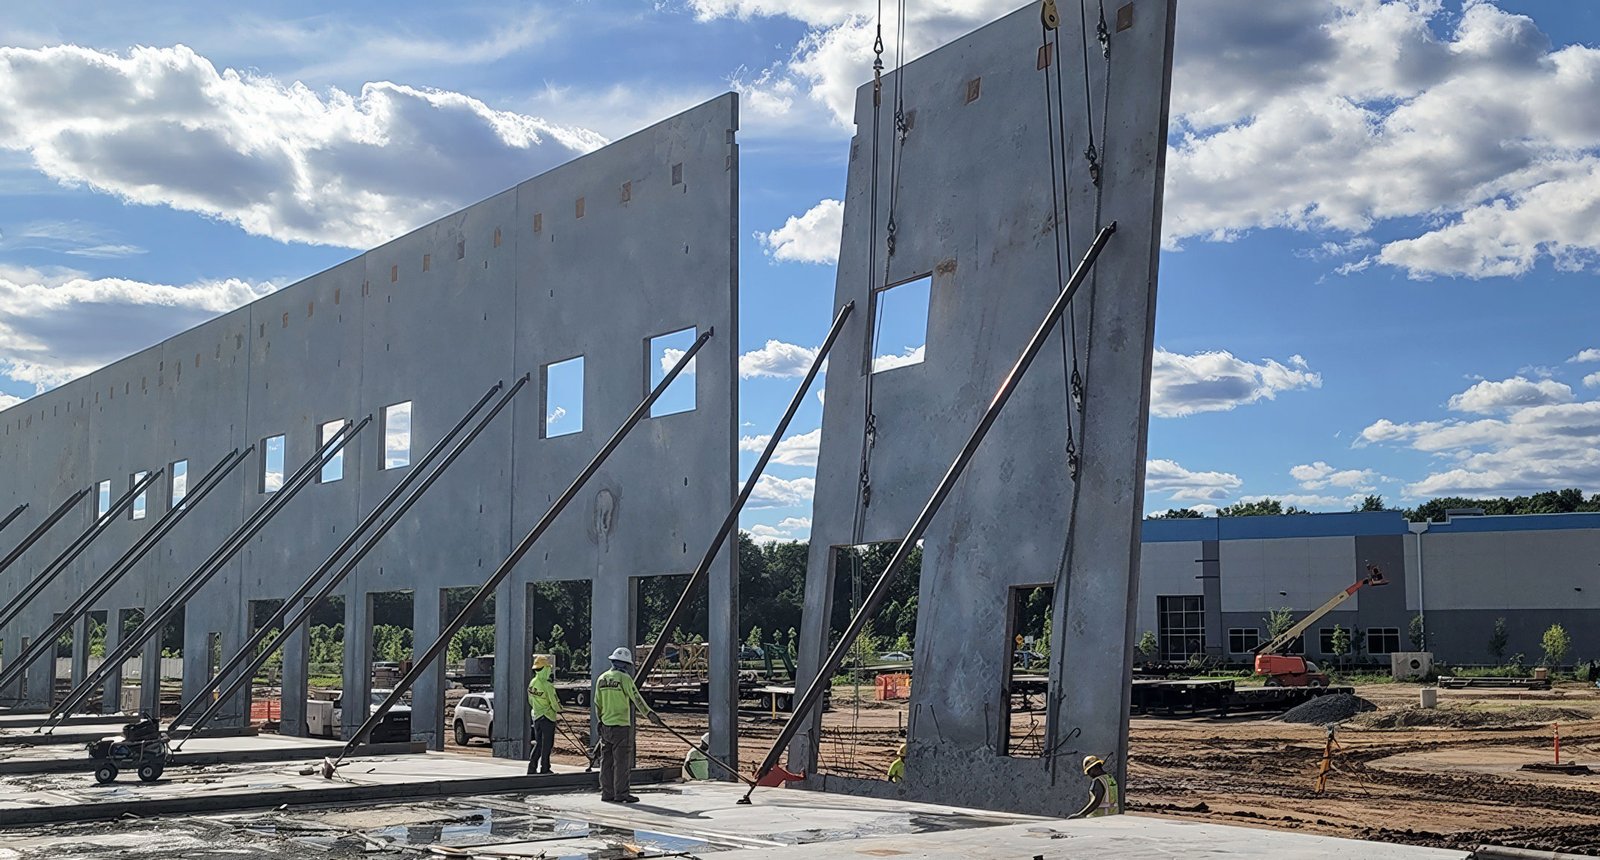
Before a single wall panel stands, a tilt-wall job has already poured its floor, and that floor will be poured twice in a sense: once as the casting bed for the panels and once as the finished slab the tenant will drive on. Every decision about the slab's flatness, joint layout and curing is tied to what sits on top of it during the crane picks. That is the first thing we explain to owners who come to us expecting a simple choice between concrete and steel.
Tilt-up is at its best on big, plain, rectangular buildings with a lot of wall, which describes much of what the Tulsa metro builds when it builds for logistics and industry. A 1.3-million-square-foot distribution center sits on 72 acres in the Cherokee Industrial Park. A roughly 1.8-million-square-foot integrated paper plant broke ground in 2018 at the Tulsa Port of Inola, with more than 1,100 acres still available at that park at the time. Claremore's industrial park advertises 225 certified site-ready acres. These are the kinds of sites where tilt-up competes and often wins.
We build tilt-wall shells for warehouse, distribution, light manufacturing and office-warehouse owners across northeast Oklahoma, and the notes below describe how a good tilt-up project actually runs.
Casting, lifting and bracing
Panels are cast on the slab, usually with a bond breaker between concrete and floor, reinforcing and embed plates placed from the shop drawings, and lifting inserts set at engineered locations. Once the panels reach strength, a crane lifts each one upright, and crews brace them temporarily until the roof structure ties them together. This is dangerous, precise work, and the crane, the rigging and the bracing plan are all written down before anyone gets to the site.
We manage the concrete scope directly, from the footings and slab to the panel pours, so that mix design, placing and curing are under one team. That matters because panel faces show every flaw. A good panel finish depends on a clean casting surface, consistent mix and careful finishing, and our tilt-wall construction work keeps the same trade partners on all three. If you want to see how the floor itself is handled, our commercial concrete floors page describes the process.
Panel design, openings and envelope
Panel thickness, reinforcing and the number of openings are set by the structural engineer, and each dock door, window, entry and rooftop loading point changes the panel's behavior. We help owners understand how openings weaken panels and when to use column pilasters or thicker sections at large doors. Insulated tilt panels with a foam core are an option where energy performance or condensation control is critical, and they add cost and complexity worth considering for cold-storage or conditioned spaces. Our cold storage page talks about that more.
Reveals, color and texture give a tilt-up building its look, and cost very little compared with the whole job. Owners who need a more finished appearance on a street frontage can add reveals, a contrasting band or a painted entry feature. We bring samples to show how a finish reads in daylight, since small mockups fool the eye.
Sequence and speed
A tilt-wall building goes up faster than most people expect, once the slab is cured. The usual sequence is footings and slab, panel casting, a crane mobilization of a few days to lift the panels, then roof framing and deck, dry-in, and finish. The main schedule risk is the gap between pouring the slab and having enough strength to cast and then lift the panels, and weather can lengthen it. We plan for rain by keeping earthwork phased, using blankets and curing compounds, and scheduling crane days with a backup.
Long-lead items still matter. Embed plates, steel joists, roof deck and overhead doors all need to arrive when the crew is ready for them. We coordinate procurement as part of preconstruction estimating so panel shop drawings and steel orders do not stall the field, which is how logistics and distribution owners usually protect a tight opening date.
Why tilt-up fits this market
Broken Arrow sits in a metro that keeps adding big buildings. The Tulsa Port of Inola park, described by Wikipedia as 2,500 acres with barge and Union Pacific rail access, saw its paper plant owner break ground in June 2026 on a $775 million, 1-million-square-foot expansion, while other major projects there are reported as announced or on hold. Whatever your own project scale, the regional pool of crane operators, steel suppliers and ready-mix producers is used to buildings of this type.
Owners considering tilt-up in Broken Arrow itself will find the east-side business parks offering Creek 51 and surrounding lots, while owners looking farther out may compare Claremore. Mid-sized warehouse and distribution buildings of 100,000 to 400,000 square feet are the sweet spot for tilt-up's cost and speed.
Wind, storms and jobsite safety
Oklahoma is in tornado country, and a tilt-up panel is a heavy, rigid wall that behaves well under wind pressure when connections are designed properly. Wikipedia notes that Owasso lies in Tornado Alley and that an EF2 tornado struck Sand Springs in March 2015, so the design wind loads and roof-to-wall connections deserve careful review. Owners who want a storm shelter inside the building can ask for a reinforced safe room designed to the applicable standard.
On the jobsite, tilt-up requires lift planning, exclusion zones during picks and careful bracing inspections after each wind event. Our superintendents walk the braces every morning during the erection phase and after any high wind. It is a habit we will not skip.
Considering a tilt-wall shell?
Send us the footprint, clear height and use, and we will compare tilt-up and steel for your project with a clear schedule and budget range.
Common Questions
How thick are tilt-wall panels?
Thickness is set by the engineer based on height, wind and roof loads, and the number of openings. Panels for typical one-story warehouses are often several inches thick, with thicker sections at pilasters and large doors. We review the panel design with you so you understand where the structure comes from.
Is tilt-up cheaper than a steel building?
On larger buildings with lots of wall and a need for durability and fire resistance, tilt-up is often competitive or cheaper per square foot. On smaller or highly irregular buildings, a pre-engineered steel building may cost less and go up faster. We price both when the size is in the gray zone.
What is the best time of year to build a tilt-wall shell?
The slab and panel casting benefit from moderate temperatures, and the crane days are weather sensitive, so we avoid scheduling panel lifts in the wettest or windiest weeks. In practice we plan around a calendar for each project rather than a single best season.
Can tilt-wall panels be reused or moved for expansions?
Panels are designed to be permanent, but a building can be planned for expansion by leaving one end wall free of utilities and by designing the end wall to be removed. We lay out the site and the slab so the expansion can attach without removing the existing roof structure.
How does the 2024 building code affect a tilt-up project?
The Oklahoma Uniform Building Code Commission adopted the 2024 International Building Code, effective September 14, 2026, as the statewide minimum. It governs structural loads, fire separation and egress, and your city may adopt amendments. We confirm the edition with the building department before drawings are final.