
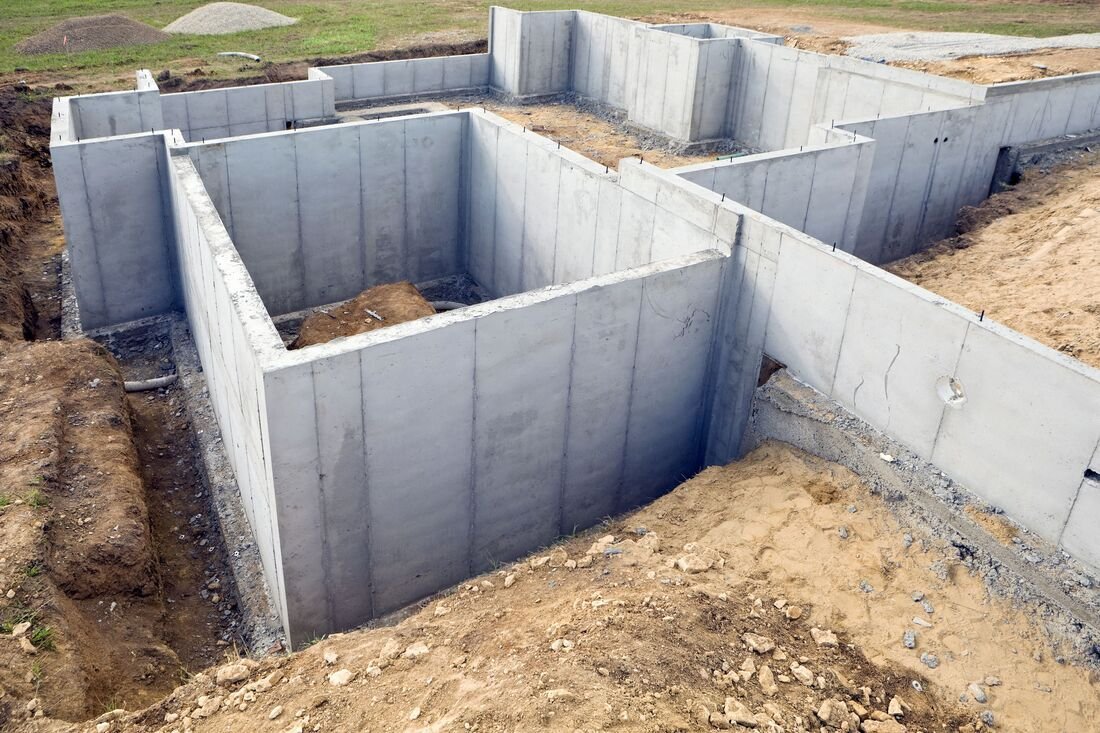
Ready-mix does not wait for anyone. Once the first truck is on site the clock is running on every load behind it, and the footing crew, the pump, the testing technician and the inspector all need to be in the right place at the same time. Foundation work looks simple on a drawing, a rectangle of concrete below a rectangle of building, and it is among the least forgiving scopes on a job, because anything poured wrong is buried under everything that follows.
We build foundations for owners across Broken Arrow and the Tulsa metro: light industrial buildings off the Creek Turnpike, clinics and medical offices, school additions, retail pads, and equipment pads for process plants. A foundation system is chosen to fit the building, the soil, and the loads, and the choices behind it, spread footings or deep piers, thickened slab or grade beams, are worth settling with the engineer before we start excavating.
The sections below cover how we plan and execute that work and where the cost and schedule risks lie.
Pour planning begins weeks before the pour
Before any footing is dug, we walk through the plan with the superintendent, the concrete supplier and the special inspector. The agenda is practical: where the trucks stage, how many are scheduled per hour, what slump and admixtures the mix design calls for, whether the weather requires blankets or shade, and what the backup is if the pump fails. A good pour plan is a one-page document that everyone has seen and that the foreman carries in his pocket.
We also sort the work into pours that can be completed in a day. Continuous footings are typically split at planned locations, grade beams are formed in sections, and tie-ins to existing foundations get extra attention. If the building is large, as with the 200,000-square-foot manufacturing expansion that broke ground in Broken Arrow's industrial parks in 2025, the foundation work becomes a production schedule with a crew rhythm, not a single event.
Footings, walls, piers and pads
Our foundation scope includes excavation to design depth, forming, reinforcing steel placement, embedded items such as anchor bolts and plumbing sleeves, placement, finishing, curing and stripping. We build continuous and spread footings, foundation walls, grade beams, pilasters, equipment pads and elevator pits. Where the geotechnical report recommends deeper support, we coordinate with our deep drilled pier work and tie the caps into the grade beam system.
Embedded items are where mistakes become expensive. A misplaced anchor bolt group on a steel column can mean chipping out concrete or welding a template plate. We survey every embed before the pour, then check it again after the concrete is placed. The same discipline applies to the slab edge, since the foundation sets the elevation that the commercial concrete floor will be built to.
Codes, inspections and testing
The statewide minimum code for commercial construction in Oklahoma is the 2024 International Building Code as amended by the state, effective September 14, 2026. Projects permitted under earlier local editions, including those in jurisdictions that have not yet updated, may still follow the older text, so we confirm which edition governs before we price. Foundation design is also affected by the local adoption of seismic and wind provisions and by the structural engineer's special inspection requirements.
Special inspections are routine for foundations: reinforcing steel placement, concrete sampling and cylinder breaks, and verification of bearing conditions. We schedule the inspector and the testing lab as carefully as we schedule the pump. A missed inspection can force a pour to be delayed or, worse, a core drilling to prove what was placed, and neither outcome is cheap.
Cold, heat and the pour calendar
Oklahoma concrete work runs year round, but the season changes the rules. In summer heat we pour early, use retarders and plan for quick finishing. In winter we protect the subgrade from frost, heat the water or aggregates when necessary, and cover fresh concrete with blankets so it gains strength. Each of these measures has a cost and a time implication, and we show them in the schedule, not as a surprise addendum.
Fast-track projects are common in this area. A manufacturing plant expansion tied to a production deadline, or a school addition that has to be ready for the fall term, leaves little room to recover from a rained-out week. We sequence footings so the steel or tilt-wall erection crew can start as soon as the concrete reaches the specified strength, and we maintain clear communication with the supplier about plant capacity during the busiest months.
What changes the foundation price
Depth and volume are the obvious drivers, and the bearing capacity of the soil is the less obvious one. A site with good bearing needs shallow spread footings, while a site with weak or expansive soils may call for deeper footings, undercut and replace, or piers. The geotechnical report is the single most useful document for a foundation estimate, and we ask for it before we quote.
Other drivers include reinforcing steel pricing, the complexity of the building shape, the number of stepped footings on a sloping site, and the cost of dewatering. A hospital or healthcare system project has heavier loads and stricter vibration limits for equipment, which can mean thicker mats under imaging suites. A six-story hospital with an attached four-story medical office building in the Broken Arrow hospital district, built within a 68-acre development, shows how much foundation variety a single campus can hold.
Ready for a foundation estimate
Send the drawings and the geotechnical report, or tell us about the parcel you are considering. We will give you a foundation approach and a number you can plan around.
Common Questions
How early should I order a geotechnical report?
Before you close on the land if possible, and certainly before the design is frozen. The report determines the foundation type, and changing it after drawings are issued costs time and money. Most owners find that the study pays for itself in avoided surprises.
What is the usual strength and mix for commercial footings?
It is set by the structural engineer on the drawings, and 3,000 to 4,500 psi mixes are common for footings and walls. We follow the specified mix exactly and work with the supplier to confirm batch tickets, slump and air content on site.
Can you pour footings in freezing weather?
Yes, with the right protection. We keep frozen ground out of the excavation, place concrete at the required temperature, and use blankets or enclosures during curing. It costs more than warm-weather pours, and we show those costs openly.
Who is responsible if the soil is different from the report?
The contract usually spells out unforeseen conditions. We document what we find, call the geotechnical engineer to the site, and present options with pricing before proceeding. Good documentation protects everyone.
Do foundations need to wait for the building permit?
Usually the foundation permit is part of the building permit, though some jurisdictions allow early foundation or site packages. We confirm with the city or county and, when available, structure the permit path to start footings before the full building review is complete.