
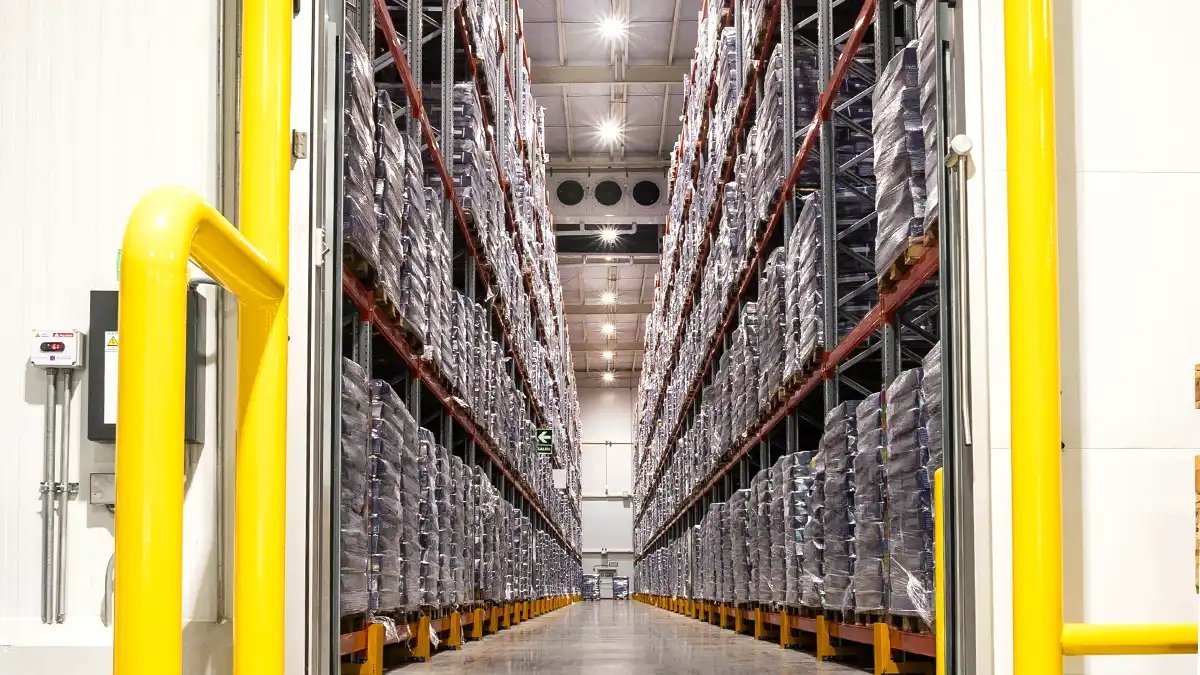
Refrigeration runs on electric service first and water second, and a cold storage building that gets either of them wrong becomes an expensive problem within the first summer. That is why we begin a cold storage conversation at the utility meter and the lot line rather than at the floor plan. A freezer holding product at minus 10 degrees needs a different slab, different panels and a different mechanical plant from a 38-degree cooler, and both need doors, seals and dock design that keep warm, humid air out of the box.
Northeast Oklahoma has real reasons to care about cold chain. Broken Arrow's Economic Development Corporation lists a major creamery among its featured employers, Collinsville is reported to have been named Dairy Capital of Oklahoma in 1948 and has dairies operating, and the Tulsa Port of Catoosa offers rail transloading and barge access to move food products in and out. Product that is made, stored and shipped within a short radius needs somewhere cold to wait.
We build refrigerated and temperature-controlled space as new construction and as additions to existing dry buildings, and we explain the choices that matter before we ask you to commit to them.
Start with temperature, product and turns
Three numbers define a cold storage building: the temperature range, the product and how quickly it moves. A frozen-food holding warehouse that turns inventory slowly is a very different building from a produce cross-dock with fast turns. The high-turn building needs more docks, quick-opening doors, air curtains and a lot of conditioned dock space. The slow-turn building can invest more in racking density, thicker insulation and a tighter envelope.
We ask owners for a product profile and a pallet-flow estimate in the first meeting, and we use those to talk through options for a staging area, dock refrigeration and how the building will be divided into temperature zones. Zoning looks easy on paper, but every wall between zones carries heat load, and every door through it is a leak.
Envelope and floor
The envelope of a cold building is a continuous thermal and vapor barrier. Insulated metal panels are the usual choice because the seams can be sealed and the panels work as both cladding and insulation, and the details at the roof, the floor and every penetration are where an installer's care shows. Poorly sealed penetrations let moisture into the wall, and moisture turns into ice and rot. We walk the panel layout against the structural, mechanical and electrical drawings before the panels are ordered to find the conflicts on paper.
Freezer floors are insulated and either heated or ventilated underneath so that soil moisture does not freeze and push the slab upward. This is a design item for the engineer, but we manage the construction closely, since the sequence of vapor barrier, insulation, heating system and reinforced topping slab all has to be placed in order and kept dry. Our related work on cold storage construction covers these steps in more detail.
Fire, refrigerants and permits
Oklahoma's statewide fire code, the 2024 International Fire Code as amended, took effect September 14, 2026 and sets the minimum for fire protection systems. Cold storage buildings bring particular fire issues: freezer sprinklers need special arrangements such as dry or preaction systems, and combustible insulation in the building has to meet code. The refrigerant is another: ammonia systems bring process safety management, ventilation, detection and emergency procedures, while CO2 and synthetic refrigerants have their own rules.
We coordinate the refrigeration engineer and the fire protection engineer with the building department as early as possible, and we ask the city or county how it wants the refrigeration plant permitted. For electrical work, the state's 2023 National Electrical Code took effect September 14, 2024, and Tulsa still lists the 2020 edition for its commercial permits, so confirm which edition your jurisdiction enforces.
Power, site and logistics
A refrigeration plant is a large, continuous electrical load, and the utility needs advance notice. The Creek 51 Business Park is listed with Public Service Company of Oklahoma electric, Oklahoma Natural Gas and City of Broken Arrow water and wastewater, which is the kind of service list a cold storage owner wants to see, though the capacity at a specific lot is what counts. We help you request a capacity letter and price any upgrades, such as a dedicated transformer or a backup generator.
On the site side, we schedule and supervise the apron, truck court and trailer parking that a cold dock needs. Reefer trailers idle with the refrigeration unit running, so grading, drainage and the concrete in front of the dock matter, and we place dowels and joints with that traffic in mind. If rail is useful for your product, the Port of Catoosa's short-line railroad operates 20 miles of track with interchanges to BNSF, UP and CPKC, and offers transloading.
Where cold space fits among other buildings
Cold storage often shares a campus with other building types. A food and beverage processing plant needs adjacent cold holding, and a distribution center may add a cooler or freezer wing for grocery customers. For owners who simply need more dry storage first and plan to add refrigeration later, a conventional warehouse shell can be designed so that a cold addition is easy to attach.
That kind of planning is the focus of our work with logistics and distribution operators. It is cheaper to leave room for a future refrigeration plant, a future transformer and a future dock than to move them after a building is full.
Thinking about cold space in Broken Arrow?
Tell us the temperature range, the product and the pallet count, and we will walk through the building, utilities and schedule with you before design starts.
Common Questions
How much does a freezer cost compared with a cooler?
A freezer costs noticeably more because of thicker insulation, an under-slab heating or ventilation system, stronger refrigeration plant and more complex doors and dock equipment. The exact difference depends on the temperature, the size and the product, so we price both options in the same estimate and let you see what the added cold space really costs.
Can I add cold storage to an existing warehouse?
Often you can, but an existing slab and structure usually are not designed for a freezer. A cooler zone can sometimes fit inside a conventional building with new walls and a new floor section, while a freezer typically needs a new insulated slab. We study the roof structure, the sprinklers and the electrical service before we recommend either path.
What utility upgrades should I expect?
Expect a larger electric service and possibly a new transformer, and ask early about backup power for refrigeration. Water use depends on the system, and wastewater handling matters if the building has washdown. Requesting capacity letters before choosing a site is the most practical way to avoid a surprise.
How long does a cold storage project take?
Longer than a dry warehouse of the same size, mainly because refrigeration equipment, insulated panels and electrical gear have long lead times and the commissioning period is longer. We plan around the ordering dates for those items, and we place long-lead orders early and schedule the panel erection and the floor sequence so work in the building can proceed without rain or humidity delays.