
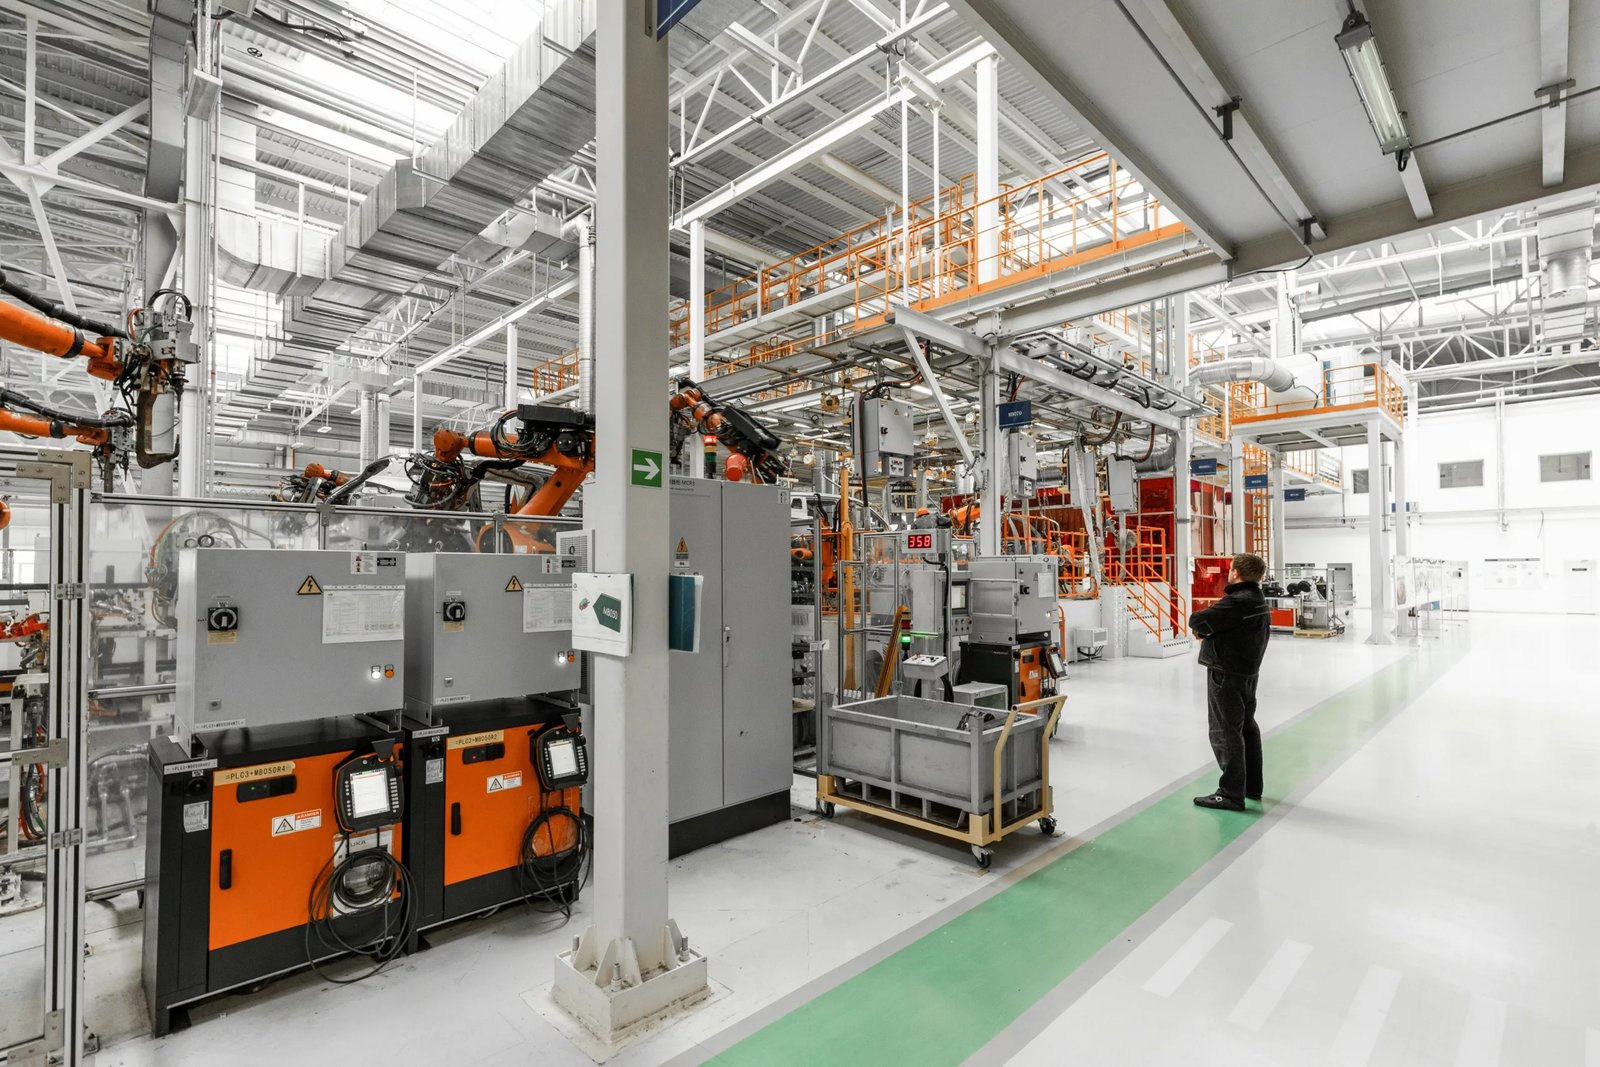
In May 2025 a Broken Arrow manufacturer broke ground on a 200,000-square-foot expansion of its technology campus, the former headquarters site, with plans to grow its manufacturing staff there to nearly 200 people. Elsewhere in the city, crews are building roads and utilities for a 90-acre light industrial district whose stated goal is 1,000 jobs. If you make something in northeast Oklahoma, you are building in a market where neighbors are doing the same thing, and you are competing with them for crews, concrete deliveries and electrical gear.
A manufacturing plant starts from the process, not the shell. Where the material comes in, where it gets cut, welded, cured, tested or assembled, where it leaves and how heat, dust, noise and chemicals are handled along the way: all of that fixes the column spacing, the floor design, the crane runways, the utility sizes and the fire protection. We ask for the process flow diagram before we price anything, and we keep asking until we understand it.
Below is how we think about plant construction in Broken Arrow and the wider Tulsa metro, from the first site walk to turning the building over.
Starting with the process and the people who run it
We meet the plant manager and the maintenance lead early, not just the owner's representative. They know which door gets blocked every afternoon, where the forklift traffic pinches, what the night shift complains about and which equipment is going to be rolled in on a trailer next spring. Those details turn into wider doors, a better dock location, floor drains where a washdown will happen, and conduit stubbed for a machine you have not purchased yet.
From there we build a budget around the real process loads: compressed air, process cooling, three-phase power, gas and wastewater. A plant that can see its utility capacity on paper before the foundation is poured has far fewer surprises. You will see that thinking in our work on manufacturing facility construction, and it is the same approach whether the project is a 20,000-square-foot addition or a ground-up building.
The trades we manage most closely
Plants are heavy. They carry cranes, presses, furnaces and test cells, and the floor that supports them has to be designed and placed with care. We take responsibility for site concrete, slabs and equipment pads so the thickness, reinforcement, joints and curing match the equipment schedule rather than a generic floor. For specialty needs, such as isolated foundations for vibration-sensitive machines, we review the supplier's data with the engineer before the forms go in. Our commercial concrete floors work is where a lot of that thinking lives.
Where a plant needs overhead cranes, steel is the other core trade. Runway beams, column brackets and crane loads change the frame, and the erection sequence has to be planned to keep the building's stability at every stage. We explain our approach to crane buildings and structural steel erection in more detail on those pages.
The neighbors you will be building next to
The Broken Arrow Economic Development Corporation's directory of companies with 50 or more employees lists six named manufacturers alongside four aerospace firms. That mix of manufacturing and aerospace employers means Broken Arrow has a deep bench (our page on aircraft hangars covers the aviation side) of suppliers, welders, machinists and engineers within a few miles of any plant site.
New ground is opening too. The Arrow Forge master plan describes a 4,700-foot three-lane spine road, 6,720 linear feet of waterline and a 1.2 million-gallon-per-day sewer lift station with a force main bored beneath the Creek Turnpike, and one aerospace maintenance firm was reported in 2025 to be seeking 10 acres for a 40,000 to 50,000-square-foot manufacturing expansion. If you are looking at the Arrow Forge Innovation District or the established Broken Arrow industrial parks, we can help you compare utility capacity before you buy.
Where plant budgets move
The biggest swings are process utilities, floor design and the degree of finish. A plant that needs substantial three-phase service, a dedicated transformer and a gas main extension has costs that sit outside the building itself, and those long-lead items drive the date. A plant with heavy washdown, cleanroom or controlled-environment space adds slopes, drains, coatings and mechanical systems that dwarf a conventional warehouse of the same footprint.
There is also the cost of flexibility. Many owners ask us to oversize a service entrance or leave a wall panel removable for future expansion, and those are often the cheapest decisions at this stage and the most expensive to reverse. For owners across manufacturing, we build those options into the estimate so you can accept or decline each one on the numbers.
Building around hazardous processes
Oklahoma's statewide fire code, the 2024 International Fire Code as amended, took effect September 14, 2026, and it sets the minimum for fire protection systems. For a plant, the key questions are the hazard classification of the process, any hazardous materials control areas, ventilation and explosion control, and sprinkler and detection design. We ask your engineer or code consultant to set these down early. A change of hazard class midstream is one of the costliest redesigns a plant can face.
During construction, our site rules cover hot work permits, lockout, fall protection for steel and roof crews, and strict control of traffic around an operating plant. When we build an addition next to a running line, we put the safety plan in writing and review it with your EHS lead before the first shovel hits the ground.
Schedule realism
Plant owners often want the fastest possible date. The honest answer is that equipment delivery, utility service and commissioning set the date, and our job is to make sure the building does not hold them up. We work backward from the date the first machine arrives, build in time for installation and commissioning, and schedule trade handoffs so the floor and the envelope are ready when equipment shows up.
That means placing orders for switchgear, overhead doors, rooftop equipment and structural steel before final pricing is complete whenever you agree to the risk. We explain the tradeoffs openly. Neighbors such as flex and light industrial buildings can be built faster because they are simpler, and a plant tied to a process equipment vendor's date may need to run parallel to that vendor's schedule.
Planning a plant or an expansion?
Send us your process flow, equipment list and target site, and we will help you test the budget and the schedule before you commit to drawings.
Common Questions
What should I bring to the first meeting about a new plant?
Bring a process flow, equipment list with utility requirements, a rough production target and any shipping information on trucks per day. Even a rough sketch of the layout helps. We use these to build a budget range and a list of questions for your engineer, and to identify what could limit your site choice.
How do I know whether a business park has enough utility capacity?
Ask for the utility provider's capacity letter for electric, gas, water and wastewater at the specific lot, not for the park in general. The Creek 51 Business Park, for example, is listed with Public Service Company of Oklahoma electric, Oklahoma Natural Gas and City of Broken Arrow water and wastewater, but your process may need more than the listing implies. We help you request the right numbers.
Can you build a plant addition without stopping production?
Yes, with planning. We separate the work area, plan material deliveries and crane picks outside peak shifts, and coordinate tie-ins for utilities and fire protection during planned shutdowns. The slab and roof joints between old and new need the most care.
Do I need a state license for a general contractor in Oklahoma?
The Construction Industries Board says general contractors are not currently required to hold a state license, though trade work such as electrical and mechanical is licensed. Local requirements may apply, so we confirm them with the city. What matters to most plant owners is insurance, safety record and references.
Is it better to build new or expand my existing plant?
It depends on land, utilities and how much disruption you can accept. Expansion keeps people and equipment where they are and may use existing utilities, but it ties the schedule to your operations. New construction gives you a clean layout and the freedom to design for the next 20 years. We price both with you.