
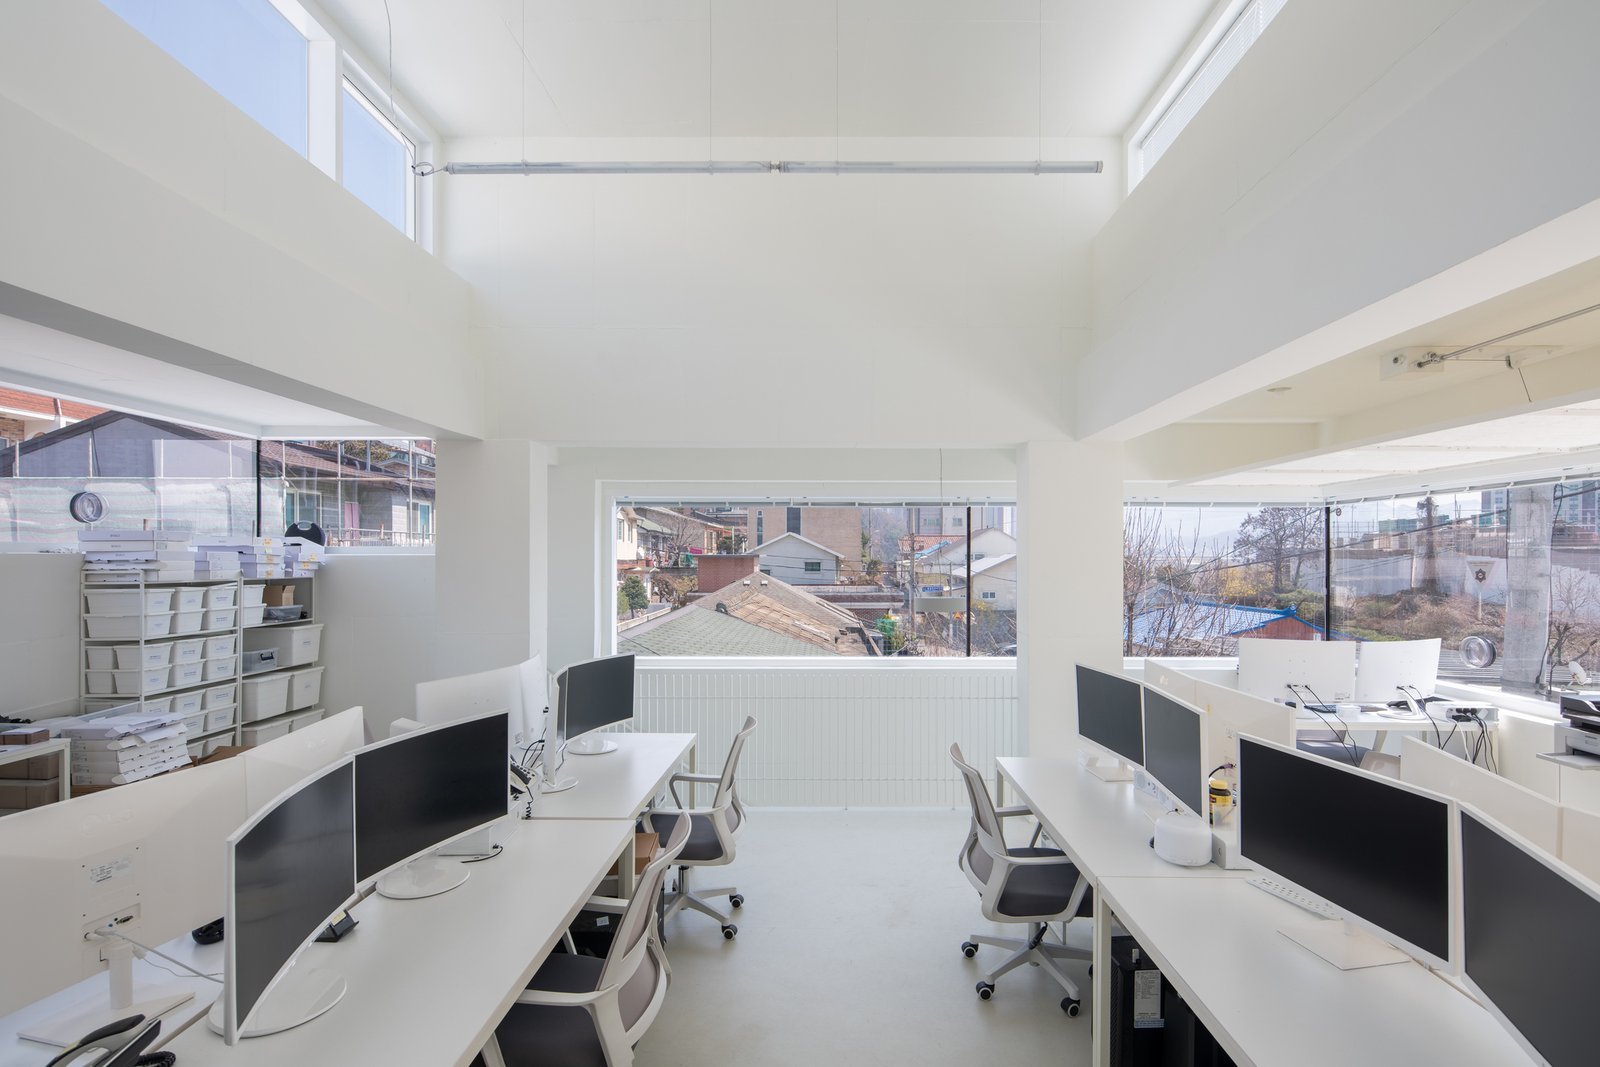
Not every office in Broken Arrow sits on Main Street. A good share of the metro's office demand comes from engineers, program managers and support staff who work for the aerospace and manufacturing companies spread across the city and out toward Tulsa International Airport, and they want parking at the door, a front entry that feels professional and a floor plate that can be re-cut when the team changes. We build offices for that kind of tenant and for the owner-users who are tired of leasing.
Office construction here ranges from a 6,000 square foot professional building on a pad site to a multi-story headquarters with a conference center and a secured lab wing. The scope is rarely simple. Mechanical systems have to be sized for real occupancy, the data and security rooms need to be coordinated before the ceiling goes up, and the lobby and the exterior skin are the parts of the building that your clients will actually remember.
We price and build office space with an owner who will have to live with the result, which affects the choices we put in front of you at every milestone.
What an office package covers
A typical office package starts with site and foundation work and moves through structure, envelope, rooftop or central plant mechanical, interior framing, finishes and exterior. We separate those into a base building and a tenant fit-out so that a landlord can see the cost of the shell alone, and so an owner-user can pick which finishes to carry now and which to defer. Where an office is attached to a lab, a flight-simulation room or a light assembly area, we treat that portion as a separate scope with its own structural loads, power and cooling.
The Broken Arrow Economic Development Corporation lists aerospace firms such as CSI Aerospace, CymSTAR, FlightSafety International and L3Harris among local employers with fifty or more people, alongside manufacturers including Zeeco, Alfa Laval and Russelectric. Those names tell us who is likely to be on the other side of the table, whether the building lands in the Arrow Forge innovation district or on an infill lot: companies that need shielded or secured rooms, raised floor or generator-backed spaces, and conference areas that can handle customer visits. When we build for that kind of user, we sit down early with the IT and security leads so conduit, cable tray and access control are not added after the framing inspection.
Downtown, business park or airport district
A downtown or Rose District office is a different animal from a business-park office. On Main Street and the streets around it, a building is usually a narrow lot with party walls, shared alleys and street parking. In a business park, the building stands alone, the parking field is part of the design and the city's concerns tend to be detention, landscape buffers and truck access.
The airport area has its own logic, and our airport and aerospace district work reflects it. Tulsa Airports reports about 4,000 total acres, plans more than 700 acres of development real estate in a North Development Area and counts roughly 14,000 people working on airport property, within a region of about 400 aerospace-related companies. Offices near the field serve maintenance, engineering and logistics tenants who care about proximity and parking more than polished storefront. For a flex building that mixes office with light assembly, our flex and light industrial experience carries over directly.
Where office budgets drift
Office budgets get away from owners in three places: mechanical systems, glass and the finish level in the lobby and conference rooms. A rooftop unit solution and a central chilled-water solution can differ by a wide margin in first cost and in operating cost, and we show both with a ten-year view. Glass and storefront are a long-lead item and a large share of the exterior cost, so we ask the design team for a bid-ready window schedule before the exterior elevation is locked.
The second big driver is code. Oklahoma now sets the 2024 International Building Code as the commercial minimum, effective September 14, 2026, while the City of Tulsa's plan review page still lists the 2018 codes until a local update expected January 1, 2027. A building in Tulsa and a building in Broken Arrow can therefore be reviewed against different editions, and we price any difference in fire protection, egress or envelope instead of leaving it to be discovered at permit.
Delivery method and the second lease
The way you deliver an office matters as much as the design. If your tenant is already signed, a design-build delivery approach shortens the path to a permit set and keeps one team accountable for the budget. If you are building speculatively and the tenant mix is uncertain, we recommend a cold shell with upgradable systems and a clear allowance for later improvements.
We also plan for what happens after the first lease. Office space turns over, and each turnover brings a tenant improvement package that should not require tearing out the ceiling grid or re-cutting ductwork. We lay out corridors, risers and electrical rooms so that a floor can be divided into two tenants or merged into one with minimal rework.
Crews, trades and handover to the property manager
On most sites, we schedule and supervise concrete flatwork and rough carpentry closely and run the general conditions. That lets us control the scheduling of slab pours, interior framing and the early interior rough-in, which are the three activities most likely to hold up an office building in its first third. Specialized trades, such as curtain wall, elevators and fire alarm, are bid and managed under a single schedule so the owner sees one date, not eight.
Property managers who inherit the building are part of our closeout. We hand over a maintenance schedule, a clear set of equipment tags and the training needed for the controls system, because the building has to be run by someone after we leave. If you manage several properties, our work with property management firms shows up in the turnover binder.
Planning an office building
Tell us the headcount you are planning for, the kind of tenant you expect and the parcel you are considering. We will return a base-building budget and a clear schedule from permit to move-in.
Common Questions
Should an owner-user office be built as a shell or fully finished?
If your headcount is stable, a finished interior gives you a faster move-in and a single financing package. If you expect to lease part of the space, a shell with finished common areas and a defined allowance for the rest is easier to market. We price both so you can compare the true cost of waiting.
How do you handle secured or specialized rooms in an office building?
We bring the owner's IT and security leads into design meetings early and identify the rooms that need special walls, ceilings, power or cooling. Those rooms are priced as separate scope items, and we confirm access control and cabling paths before framing is inspected.
What parking ratio should we plan for?
That depends on the use, the local zoning and the city's site plan review, and we confirm it with the reviewer before pricing the paving. Professional offices and call centers need very different counts, and a site that looks adequate on paper can lose spaces to detention or landscape requirements.
How long does an office building take to construct?
A single-story building of moderate size usually takes six to ten months from permit, depending on the exterior skin and mechanical systems. Multi-story buildings with elevators and curtain wall take longer, and we publish a schedule that shows long-lead deliveries as milestones.
Can you build an office near the airport or industrial parks?
Yes. We work in those areas for tenants who value proximity to flight operations and manufacturing. Sites there may involve heavier truck traffic and different utility availability, which we evaluate during site selection.