
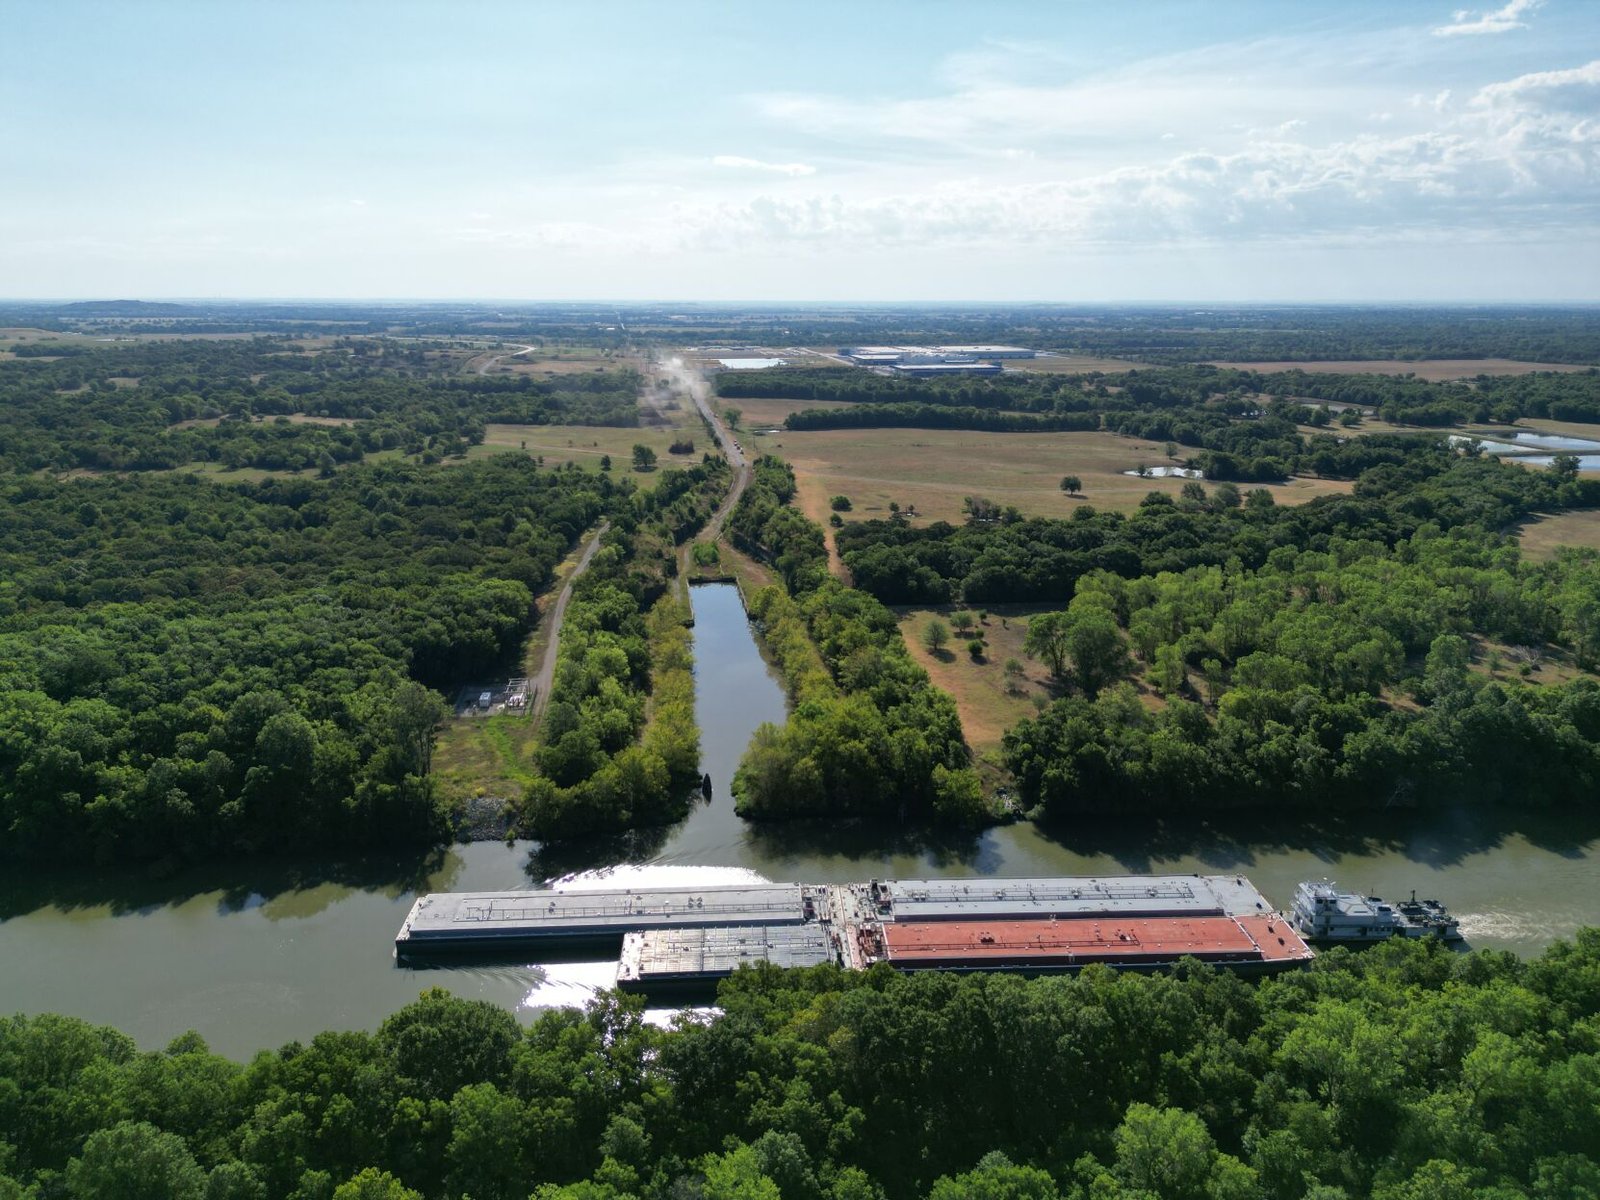
Cargo that arrives by barge, rail and truck on the same property puts unusual demands on a building, and we plan port-side construction around those demands before we talk about finishes. A warehouse here may receive steel or fertilizer at a dock, move it by rail spur, and ship it out by flatbed the same week. Floors, aprons and crane runways have to survive that traffic every day for decades, so we begin with loads, turning paths and drainage.
The Tulsa Ports website describes the Tulsa Port of Catoosa as a 2,000-acre industrial park with over 50 companies that collectively employ nearly 3,500 workers, at the head of navigation for the McClellan-Kerr Arkansas River Navigation System. It says over 1,000 barges pass through the port in a normal year and that the annual economic impact to Oklahoma is $300 million. For a general contractor, those figures describe a place where heavy industrial buildings are routine and where owners expect schedules built around operating cargo.
We build for logistics, processing, steel and fabrication tenants who need clear spans, strong slabs and efficient truck and rail access. We also build offices and headquarters for companies who choose the port as a base, and we know the difference in detail between those two types of buildings.
Warehouses, transload buildings and heavy slabs
OmniTRAX states that the Port of Catoosa Industrial Railroad operates 20 miles of track with interchanges to BNSF, UP and CPKC at Catoosa, and offers railcar repair, storage and transloading. A building with a rail spur needs a floor slab designed for rail-adjacent loads, track-side drainage, door openings at the correct height and a safe clearance envelope. We coordinate those details with the railroad before design is released.
Transload and covered storage buildings are usually warehouse construction with heavier floors, higher bays and wider aprons than a typical distribution building. We design column spacing to the freight, whether that is palletized, bagged or oversize steel product, and we place doors where trucks and rail cars can use them without crossing paths.
Foundations, steel and cranes
Heavy dock loads call for deep, well-compacted subgrade, thick reinforced slabs and carefully placed joints. We build concrete foundations and heavy industrial slabs with attention to soil preparation, and we coordinate with the geotechnical engineer on bearing and moisture. Along a river-adjacent industrial park, groundwater and soft soils are real risks, so we plan accordingly.
For buildings that handle heavy material, structural steel erection and crane buildings are routine. A 200-short-ton overhead crane, like the one reported at the port's dry break bulk dock, is an example of the scale users here consider. We plan crane runway beams, columns and foundations together, because tolerances on a runway are measured in fractions of an inch.
Mecad and the next wave of headquarters work
The Oklahoma Department of Commerce announced on February 2, 2026 that Mecad USA had selected the port for its U.S. headquarters, with nearly 300 new jobs and hiring expected to ramp up beginning in mid-2026. A published description puts the announced facility at 32,000 square feet and about $13.4 million, though readers should treat that figure as a published estimate and not as a bid number.
Headquarters and light assembly buildings need a different mix from a bulk warehouse: offices, a showroom or training space, a high-bay assembly area and controlled shipping. We build them with an eye on how the workforce arrives, with parking, lighting and entries that suit a plant that hires hundreds of people over a few months. See how manufacturing clients approach similar start-up schedules.
Working in an active port
A port is an operating site with barges, cranes, trains and trucks, and a construction crew has to fit among them. We attend orientation required by the port or tenant, wear required protective equipment, keep clear of rail crossings and coordinate with the operators on crane swing zones and loading schedules. Deliveries are scheduled to avoid ship and barge peaks.
Hot work, excavation near tracks, and work above water all demand specific permits and plans. Our superintendent signs off each one and holds a short briefing with the crew before it starts. These habits are routine for us and make owners and port staff comfortable that the project will not disturb operations.
Dry bulk, fertilizer and the supply chains around the port
A published description gives the port's dry break bulk dock as 720 feet long, with a fertilizer company operating the dry bulk terminal. The 50,000th barge entered the port in December 2017, and over 82 million tons of freight have passed through it since its opening, according to the Tulsa Ports website. These statistics help us frame the work as part of a long-term industrial system, not a short-term development.
For logistics and distribution operators, that means a customer base that is established and an infrastructure that is already used. Buildings sized to a barge-and-rail operation, from covered storage to bagging and blending space, are the type we build here, and we can estimate them from a program before drawings exist.
Neighbors along the river corridor
Companies at the port often also evaluate nearby sites. The Tulsa Port of Inola on the same river has its own rail and utility profile, and we explain that comparison on our Inola page. The town of Verdigris, immediately east of the port, has industrial parks of its own, covered on our Verdigris page, and Claremore's industrial park to the north is another option, which we describe on our Claremore page.
We work throughout Rogers County and the rest of the Tulsa metro, and we are comfortable moving between those sites when a project uses more than one.
Talk with us about port-side space
Tell us your cargo, your equipment and the date you need to be shipping. We will help you size the building, check rail and truck access, and outline a schedule that suits an operating port.
Common Questions
Can you build to a rail spur?
Yes. We coordinate with the railroad on track geometry, clearances and crossing requirements, and we design the slab and doors to match. Rail work adds approval steps, so we bring the railroad into the process early.
How do you handle heavy slab loads?
We start with the actual loads: forklifts, rail cars, cranes and stored product. The geotechnical report and slab design then determine thickness, reinforcement and joint layout. We build the subgrade and placement carefully because slab repairs in a working port are expensive.
Is a headquarters building at the port much different from a warehouse?
Yes. It needs offices, parking, finishes and often a showroom or training space, along with the production or storage area. Code occupancy, mechanical systems and finish budgets differ from a plain warehouse, and we price them separately.
Do you work with tenants who are already operating?
Often. We schedule around operating hours, follow site safety rules and keep construction traffic away from active docks and track. A short written plan with the operator avoids most surprises.
Does a port-side building cost more than a standard warehouse?
Usually, yes, per square foot, because of heavier slabs, deeper foundations, wider aprons and the safety and access requirements of an operating port. The difference depends on what you handle. Light palletized storage costs far less than bulk material or rail-served transload, so we price from your actual cargo and equipment.