
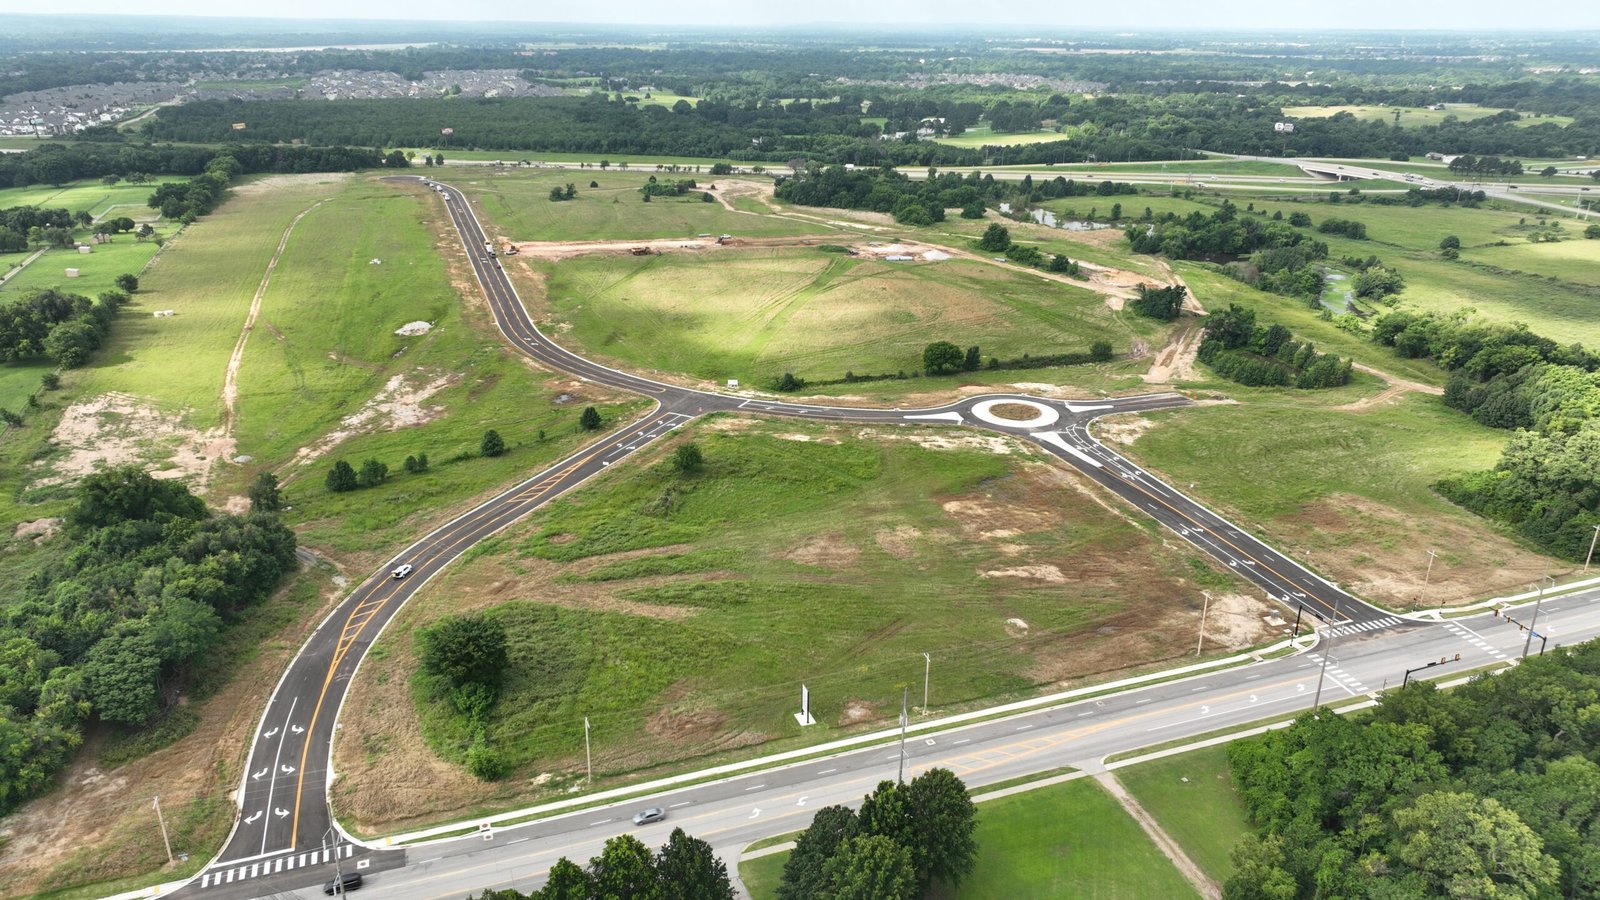
Before a tenant can pour a slab at Arrow Forge, the spine road, the waterline and the sanitary sewer lift station have to be in the ground, and a good builder reads that infrastructure schedule as closely as the building plans. We build light industrial, aerospace support and advanced manufacturing space for companies choosing a ready site just off the Creek Turnpike, and we plan each project around what the park's public improvements will and will not provide on the day you break ground.
Arrow Forge is listed by the Broken Arrow Economic Development Corporation as 90 acres at West Florence Street and South Olive Avenue, zoned Light Industrial, with the Broken Arrow campus of Tulsa Tech directly across the street. That neighbor matters to a builder. A technical school across the road means a ready workforce for tenants, and it also means careful traffic control, escorted deliveries and respect for class hours during construction.
A buyer here usually arrives with a budget and a production date, not a drawing. We start from the date and work backward through permit review, long-lead equipment, the building shell and the process fit-out, so the schedule you take to your lender or board is one a builder is willing to guarantee.
Infrastructure the city is putting in first
The City of Broken Arrow's master plan bulletin describes the park as 90 acres south of Florence Street between Aspen and Olive Avenues, with a goal of 1,000 jobs. The public package includes a 4,700-foot three-lane asphalt spine road, 6,720 linear feet of waterline and a 1.2 million-gallon-per-day sanitary sewer lift station whose force main is bored beneath the Creek Turnpike. Local reporting notes a groundbreaking on Friday, October 4, 2024, and that voters approved the initial infrastructure funding in the 2018 General Obligation Bond election.
For an owner, those numbers translate into a clear division of responsibility. The city supplies the trunk road and utilities; you and your builder supply the lot grading, driveway connections, building services and on-site stormwater. We confirm service points, pressure and capacity with the city before pricing, because a tap that is a few hundred feet farther than assumed can change a site budget significantly.
Shells, process space and aerospace support
One early announcement describes an aerospace maintenance, repair and overhaul firm receiving 10 acres for an expansion of roughly 40,000 to 50,000 square feet of manufacturing space, a minimum $5.5 million investment and about 50 new jobs, with the council vote still pending when it was reported. We mention it as a market signal, not a project of ours: aerospace users in the park ask for clean, well-lit production bays, high-bay areas, overhead cranes or hoists, and offices attached to the shop.
Our manufacturing facility construction covers the full range, from pre-engineered metal buildings with insulated liner panels to concrete tilt-up and masonry for heavier users. When a tenant needs hangar-style door heights for aircraft components, we draw on the same engineering we use for an aircraft hangar, including the long-span frame and the door header that carries it.
Concrete and site work we control
Light industrial buildings succeed or fail on their floors and their pads. We schedule and inspect the slab placement and finishing, sort out the joint layout with the racking plan and curing schedule, and coordinate underslab plumbing and electrical so that early trades do not cut into finished concrete. Heavy equipment pads, trench drains and process pits are poured to the equipment vendor's tolerances.
Because we manage earthwork and utilities directly on many jobs, we can run the lot and the building as one schedule. Grading, stormwater detention and the paving that will carry loaded trailers are planned with site development and utilities in mind, so the site is ready when the shell erection crew arrives.
Matching your date to the park's calendar
Park schedules are rarely identical to tenant schedules. If a road segment finishes in spring and your plant needs power by fall, we plot the critical path between them and look for ways to start early: private utility trenching on your own parcel, early foundation packages, or temporary construction access agreed with the city. We keep the city's engineering staff informed so that a utility cut-over lands on a date they have confirmed.
Long-lead equipment is the other half. Switchgear, large transformers, process lines and overhead cranes can take longer to arrive than the building takes to erect. We recommend ordering and confirming those items as soon as the owner commits, and we show you plainly which items will pace the project.
Where the money goes
On a ready site like this one, the largest swing items are usually the slab and structure, the mechanical and electrical systems, and the process-specific fit-out. We give owners separate lines for the shell, the site, the interior and the equipment connection, with allowances only where the design is truly open. If you are comparing Arrow Forge against sites in the Creek 51 Business Park or the older Broken Arrow industrial parks, we can price each location on the same building.
Operating cost counts too. A building planned with the right insulation level, lighting and door count costs less to run, and the extra first cost is usually modest during construction. We raise those options during design, when they are cheap, and leave the choice to you.
Permits, inspections and incentives
The state's Uniform Building Code Commission adopted the 2024 International Building Code, as amended, as the commercial minimum, effective September 14, 2026. The city confirms which edition governs your submittal, and we ask early. Industrial users also deal with fire protection design, hazardous-material thresholds and the state fire code, so we involve the fire marshal's office when the process or storage requires it.
We prepare permit sets, track plan review comments and keep inspections on a short loop, because a missed fire-lane or sprinkler hold can add weeks. Companies serving manufacturing clients often want a single point of contact for the city; we serve in that role through the certificate of occupancy.
Start your Arrow Forge project
Share the building size, the process and the date you need to be producing. We will respond with a site checklist, a phased schedule and a plain budget range.
Common Questions
Who builds the roads and utilities at Arrow Forge?
The city is building the trunk improvements described in its master plan: the spine road, waterline and sewer lift station. You and your contractor handle everything on your lot and the connections to those lines. We confirm service points with the city before we price, so your budget reflects the real tie-in distances.
Can you work with an aerospace tenant's quality requirements?
Yes. Aerospace operations care about cleanliness, controlled access, stable floors and well-documented materials. We keep a clean-site plan, closed-in work areas for sensitive trades and detailed submittals so your quality team can review what is installed.
How soon can a build-to-suit start once I commit?
Start depends on design, permits and equipment lead times more than on the site. A fast project usually begins with early site work while the building drawings are being finalized. We map that sequence in the first meeting.
Does the school across the street affect construction?
It does, mostly through traffic control and timing. We schedule large deliveries away from student arrival and dismissal and keep construction traffic off school drives. That consideration is also good neighbor practice for your own long-term relationship with the campus.