
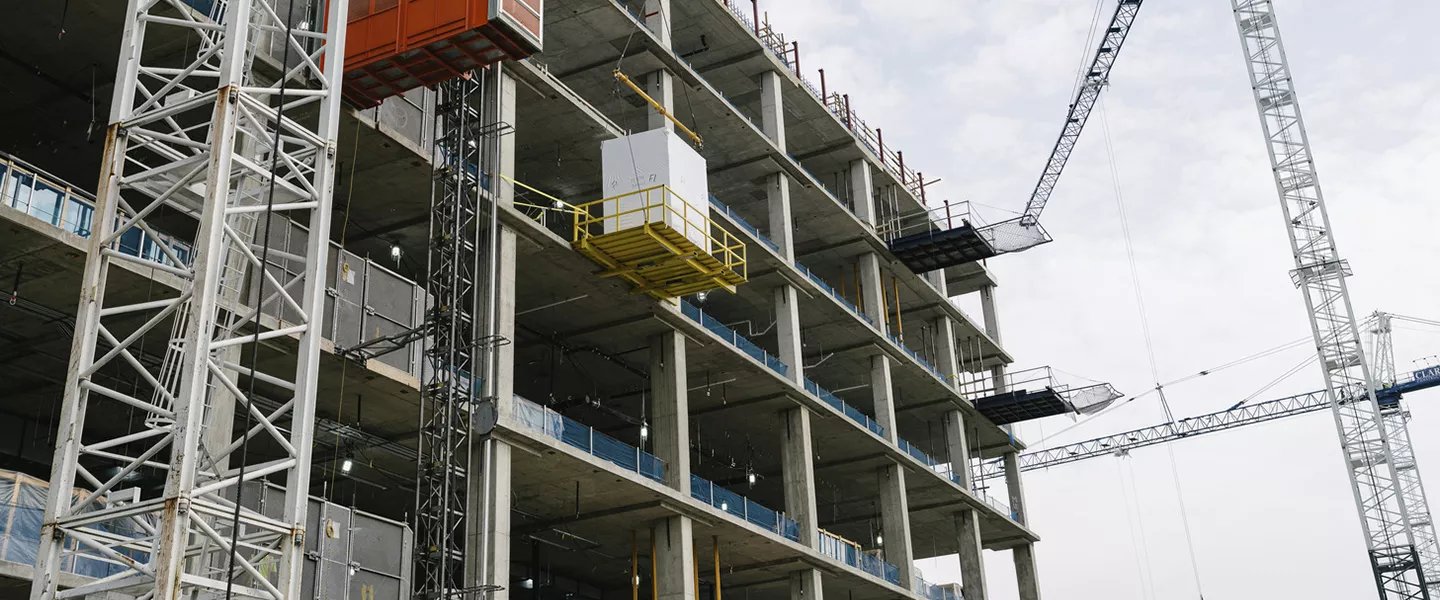
Infection control sets the pace on a hospital job, and the construction schedule is built around it, not the other way around. When Ascension St. John Broken Arrow opened a new floor of 18 beds (4 ICU and 14 progressive care) for about $8 million, it added capacity to a hospital that stays open, with patients, families and clinical staff moving through the same building. That is the ordinary condition for healthcare construction in this metro, and it shapes every decision we make about barriers, air handling, noise and deliveries.
We build and renovate healthcare space for hospitals, health systems and specialty providers: patient floors, surgical suites, imaging rooms, behavioral health units, cancer and dialysis centers and the support buildings around them. Each carries its own mechanical, medical gas, power and shielding requirements, and each has a licensing or accreditation date that cannot slip because a contractor was late.
Our approach is to treat the infection control risk assessment, the commissioning plan and the clinical leaders' priorities as part of the project from the first meeting.
Infection control and the fire code
Construction in a hospital begins with a risk assessment that classifies the work by how much dust and disturbance it will create and ranks the nearby areas by how vulnerable their patients are. The result decides what barriers go up, whether negative pressure is required and what filtration is needed at every exhaust. We carry that plan into the field. Barriers are built to the full ceiling height, sealed at the edges and inspected daily. Workers change or protect clothing at a defined entry. Debris leaves by a planned route, in covered carts, at defined times.
The fire code layer matters here too. The Oklahoma Uniform Building Code Commission adopted the 2024 International Fire Code as the statewide minimum for fire prevention and fire protection systems, effective September 14, 2026, and expressly chose not to adopt the 2021 edition. For a hospital project, that matters for sprinkler modifications, fire alarm changes and temporary measures when a system must be taken out of service. We plan those impairments with the facility's life safety staff and the fire marshal, not around them.
Expansion, renovation and new buildings
Healthcare projects fall into a few groups. Expansion projects add beds or space on an existing campus; the $16 million Ascension St. John expansion at the Broken Arrow and Owasso hospitals announced in October 2021 is an example of that kind of investment. Renovations convert or upgrade existing departments, usually in phases so some areas stay open. New buildings, such as outpatient clinics and specialty hospitals, give the owner a cleaner site but also a longer approvals path.
Whatever the type, the scope usually includes specialized systems: medical gas, nurse call, isolation rooms, emergency power, imaging shielding and sterile-processing equipment. Those are coordinated with the owner's equipment vendors, and we hold coordination meetings long before the ceiling goes in. If your project is an office or clinic rather than a hospital, our medical office construction page is more specific to that type.
Phasing plans and what we ask owners first
We ask owners for three things at the start: the date the state or the accreditor needs the space, the departments that cannot be shut down and the contacts who can approve a shutdown on the same day. With those, we build a phasing plan that shows how an occupied wing is split into zones, when each is released and how patient and staff routes change over time. Our occupied-site phasing approach is documented to the level of the exit sign and the cart route.
Sound and vibration also drive the plan. Drilling, saw-cutting and demolition are scheduled for hours that clinical leaders approve, with notice given to nearby departments. In some cases, work that creates heavy noise or vibration is performed at night or on weekends, and we adjust crew sizes and equipment to fit.
A mix of healthcare operators
The Broken Arrow Economic Development Corporation counts Ascension St. John Broken Arrow at roughly 700 employees and lists Saint Francis Health System, Cornerstone Specialty Hospitals, Baptist Village and Utica Park Clinic among the local healthcare employers with 50 or more people. That mix of acute care, specialty care and senior services means healthcare construction in the metro rarely follows a single template. A hospital floor, a rehabilitation hospital and a medical clinic all take different codes, equipment and licensing steps.
We are familiar with how health systems and independent operators procure work, from competitive bids to construction management arrangements. Our work with healthcare systems includes meeting with facility managers, infection preventionists and biomedical staff, since each has a say in what gets built and when. The hospital building type page describes the broader set of facilities we deliver.
Testing, closeout and move-in support
Before turnover, a healthcare project passes through a long list of tests: air balance, pressure relationships, medical gas verification, emergency power transfer, fire alarm and sprinkler acceptance, nurse call and the owner's own equipment checks. We schedule those tests early in the final phase and fix problems while crews are still on site. Our commissioning and closeout process documents each result so the inspector, the accreditor and the owner see the same information.
Because the clinical team will use the space immediately, we also support move-in. We hold a walk-through with the staff, correct what they find and leave a clear record of the as-built conditions. Healthcare buildings last a long time, and the facility staff who inherit this one will refer to our documentation for years.
If your project sits near the main medical campus, you can see how we think about the hospital district and its neighbors.
Schedule a healthcare planning meeting
Tell us the department, the licensing date and the areas that must stay open. We will sketch a phasing plan and a budget that treats infection control as a line item, not an afterthought.
Common Questions
What is an ICRA and who writes it?
An infection control risk assessment classifies the construction activity and the nearby patient areas, and it sets the barriers, ventilation and cleaning that follow. The owner's infection prevention team usually leads it, and we participate by describing the work and the methods. We build to the approved plan and keep daily records.
Can you renovate a hospital floor without closing it?
Often, yes, in phases. We split the floor into zones, build full-height barriers, maintain negative pressure and schedule noisy work with the clinical leaders. The plan includes where patients and staff will travel while each zone is in construction.
How is healthcare construction priced differently from other buildings?
The mechanical, electrical, medical gas and infection control systems make up a larger share of the budget than in most building types, and phasing in an occupied building adds time and labor. We price those items separately so the owner can see where the money goes.
Which codes apply to a Broken Arrow hospital project?
The state's 2024 International Building Code and International Fire Code are effective September 14, 2026, and healthcare projects also follow standards set by accrediting and licensing agencies. We confirm with the reviewing agencies which editions apply to your submission date.
How do you handle equipment that the owner buys separately?
We coordinate dimensions, power, plumbing and structural supports with the vendor early and hold the schedule for delivery and installation. Imaging equipment in particular needs shielding and structural details to be settled before walls are closed.