
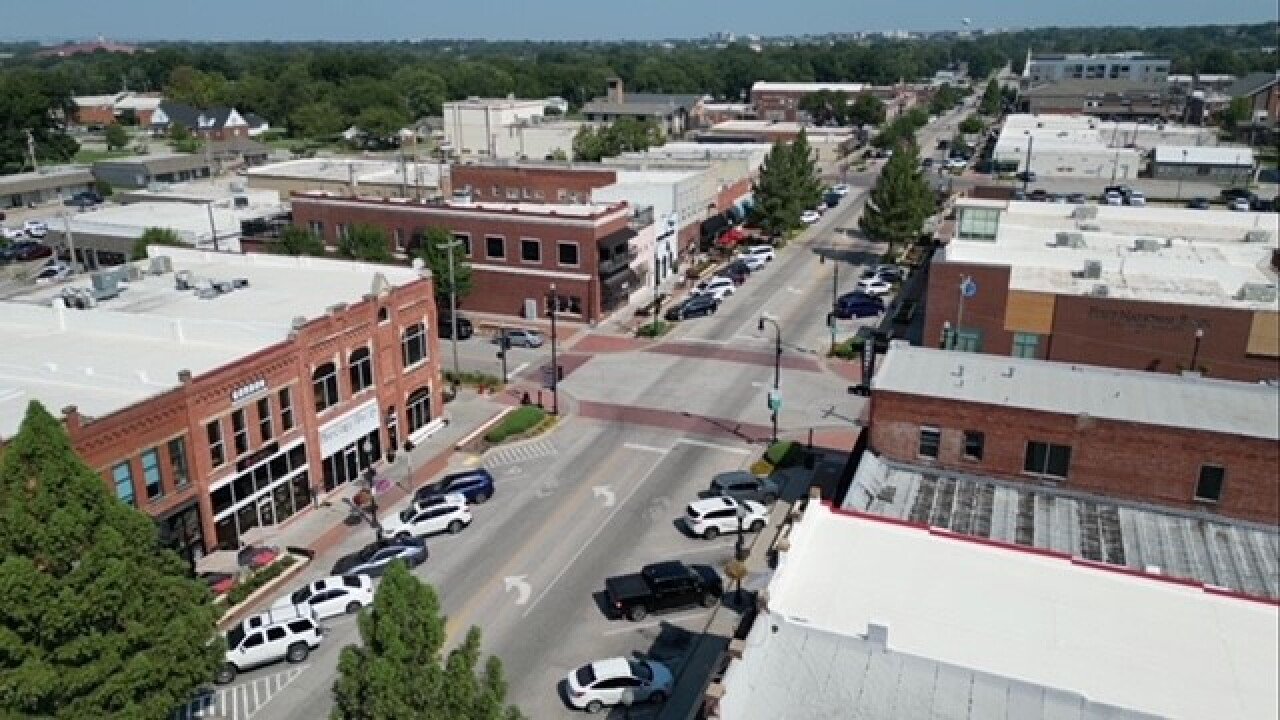
Infill on a main street leaves no lay-down yard, no spare lane and very little forgiveness, and that is the condition we plan for first in the Rose District. Materials arrive in small, timed deliveries. Cranes and concrete pumps borrow the street for hours, not days. Every storefront next door is open and every owner has a phone number for the city. We build downtown Broken Arrow work as a logistics problem first and a construction problem second.
The district is the main street corridor of downtown Broken Arrow and carries the name it received in October 2012. For a builder, the name matters less than what the blocks contain: older brick storefronts that need careful tie-in, new apartments over ground-floor retail, row homes on the edges, and a public plaza that the city is preparing to enlarge. We handle each of those, sometimes on the same block in the same season.
Whether you are fitting out a restaurant in an existing building, converting a storefront, or putting up a new four-story mixed-use project, the questions are similar: how do we get material in, how do we keep sidewalks open, and how do we finish without exhausting the neighbors who share your address?
Mixed-use over a ground floor of shops
The downtown project most often cited for scale is a four-story mixed-use building at 305 N. Main Street, described in local reporting as 96 apartments on the top three floors above 31,000 square feet of commercial space, costing nearly $20 million. We cite it as a reference point for the type, not as our own work. It shows what a buyer is typically weighing on this street: apartments that need acoustic separation from the shops below, and shops that need loading, grease and mechanical routes that residents will not notice.
Our mixed-use construction approach sorts that early. Structure, fire separation and the transfer slab or podium are settled before finishes are priced, and the ground-floor shell is built to take tenants of different kinds. That leaves a landlord free to lease to a clinic, a restaurant or a boutique without tearing out utility rough-in. We often pair it with podium and wrap construction knowledge when a downtown lot needs parking tucked inside the building.
Storefronts, restaurants and old brick
A building on a downtown main street rarely tells the truth about itself until the ceiling comes down. Party walls may be shared, floor levels may step, and a century of patching can hide failed lintels or undersized steel. We budget an investigation phase for older structures, with selective demolition and probing, so allowances reflect what is actually behind the finish.
For food tenants the deciding items are the grease interceptor, the exhaust path to the roof and the gas service, and downtown buildings seldom make any of them easy. Our restaurant construction team plans those first, then fits the dining room around them. For retail and office tenants, tenant improvements move faster when the landlord's base building is documented and the electrical panel schedule is known.
Building beside open businesses
A downtown schedule is shaped by events as much as by weather. Farmers' markets, ice skating and outdoor gatherings use the plaza area, and merchants depend on that foot traffic. We lay out work zones so deliveries and noisy operations avoid market mornings and event evenings, and we agree on those blackout windows with the owner and the district's merchants before the first mobilization.
Phasing also means the street itself. Utility tie-ins, sidewalk replacement and storefront glazing each need short, announced closures. We give adjacent owners written notice, keep a pedestrian path with barriers and lighting, and post a single contact for complaints. A quick call from the superintendent resolves most issues before they reach the city.
A plaza on the way to being doubled
In November 2025 the Broken Arrow City Council approved a plan to double the size of the Rose District plaza, with a larger pavilion north of the silo, a permanent stage, an expanded food truck area and a playground around the silo. It was tied to the 2026 general obligation bond package, and later reporting on the bond results lists $65 million for public facilities including the plaza, which passed among seven of eight propositions. Earlier coverage pegged a potential $10 million plaza upgrade that could finish in about two to three years if approved.
Public plaza work is a different kind of building. It mixes site concrete, structural canopy steel, electrical for stage and event service, and landscape and play features that have to satisfy inspectors and neighbors alike. Municipal government construction on a downtown block also means working around the very events the plaza was built to host, so sequencing with city staff is as important as the design.
What moves downtown pricing
Cost drivers in the district are quite different from a greenfield pad. Hauling and hoisting cost more when trucks cannot stage, hand-set masonry and window replacement take longer than shop-built systems, and utility tie-ins cut across public right-of-way. We give owners a clear split between the building cost and the cost of working on a constrained main street, so you can see what the site itself adds.
Residential-scale infill follows its own arithmetic. A group of row homes ranging from 1,866 to 2,100 square feet each, like the six two-story units that broke ground near East Elgin and East 1st Street in August 2021, repeats framing, finishes and systems six times, which rewards a crew that can move from one unit to the next without resetting. Developers working for multifamily developers should ask us about repetition savings early in design.
Plan your downtown build
Tell us the address, the use and the neighbors who will be most affected. We will visit the block, check access and utilities, and return with a phasing outline you can share with the city and your tenants.
Common Questions
Can you build in the Rose District without closing Main Street?
Usually, yes, with planning. We rely on timed deliveries, off-street staging where a neighbor allows it, and short permitted lane closures for picks and pours. Any closure is scheduled with the city and announced to adjacent businesses ahead of time, so market days and events are avoided. Suburban pads, like those near Kenosha and Elm Place, do not need that care.
How do you price older buildings with unknown conditions?
We recommend a paid investigation phase before the guaranteed price. Selective demolition, structural probing and utility tracing turn guesses into numbers, and the owner decides what to repair, replace or reroute. Anything uncovered later is handled through a pre-agreed contingency process instead of a surprise change order.
What is the usual mix of tenants on a new mixed-use ground floor?
Local leasing patterns vary, so we build flexible shells: a grease path stub-out, a spare electrical capacity allowance and demisable storefronts. That lets the landlord place restaurants, services or shops without rebuilding the core systems. Your leasing broker sets the tenant mix; we make sure the building can accept it.
Do you also build the surrounding apartments and parking?
Yes. We build multifamily apartment communities and structured parking, and we coordinate them with the commercial pieces so the same crews and cranes serve all of it. See the wider city picture on our Broken Arrow page.