
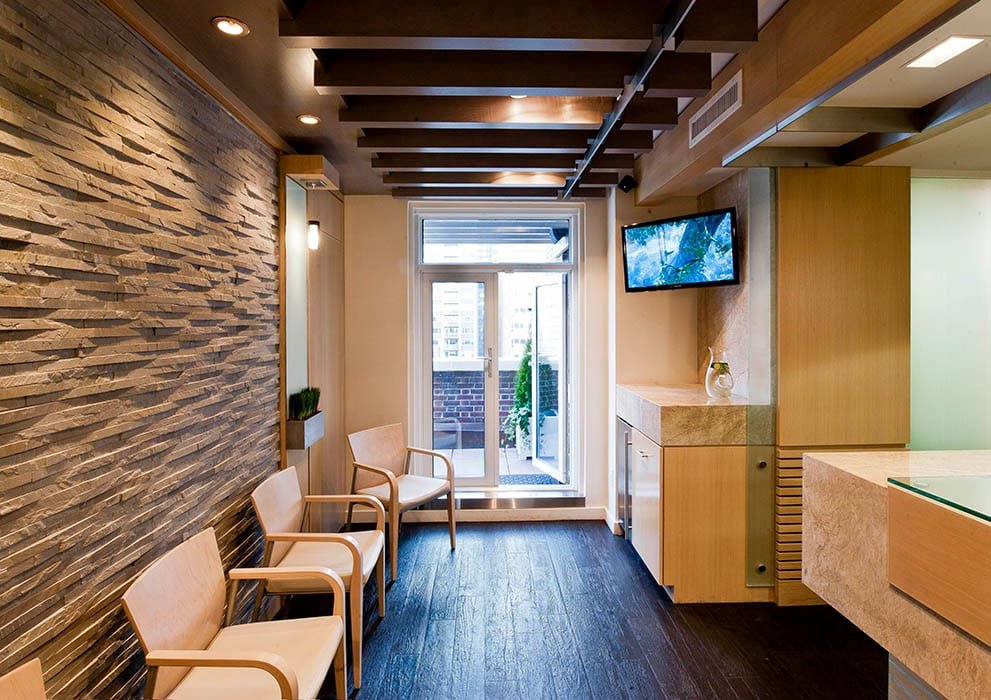
A six-story hospital with a four-story medical office building attached to it, planned on 17 acres of a 68-acre site, is how REBusiness described the St. John Broken Arrow campus when it was completed in 2010: roughly 189,000 square feet for the hospital and 110,000 for the office building, with the hospital opening at 68 beds and room to grow to 140. Medical office space was part of the plan from day one, because doctors want to practice next to the beds, and patients want parking and a clinic visit in the same trip.
That idea still drives medical office construction around Broken Arrow and Tulsa. We build physician offices, specialty clinics, urgent care, imaging and dialysis centers, dental and eye-care practices and the multi-tenant buildings that house them. These buildings look simple from the road, but behind the walls they carry plumbing at every exam room, medical gas in some suites, shielding for imaging and electrical capacity that a normal office never needs.
What follows describes how we keep a medical office on budget and why the first conversation should include the physicians who will use it.
Why the inside costs more than the shell
The cost of a medical office is driven less by the shell than by what goes inside it. A basic exam room needs a sink, specialized lighting, nurse-call or data connections and often casework with integrated utilities. An imaging suite adds lead-lined walls, structural support for heavy equipment and dedicated mechanical systems. A dental or oral surgery suite adds compressed air, vacuum and sterilization. We build an itemized estimate by room type, so a clinic can see how the number changes if the exam room count goes from ten to twelve, or if an on-site lab is added.
Owners often ask whether to finish all the space at once or to build part as shell. A physician group that will grow into its space may do better to finish a portion now, with rough plumbing and electrical stubbed for expansion, than to pay twice for demolition later. Statewide code changes can matter here too: the 2024 International Building Code, as amended by Oklahoma, is the commercial minimum effective September 14, 2026, and we confirm with reviewers which rules apply to the permit date.
Program, flow and privacy
We start with a program: how many providers, which specialties, how many exam rooms and what ancillary services. Then we walk the floor plan for flow. Patients, staff and supplies move in different directions, and a clinic with a poor layout loses minutes on every visit. We ask providers where they want the check-in desk, where the sterilization room sits relative to the procedure rooms and how clean and dirty supplies travel.
A medical office also has to be comfortable, quiet and private. Walls between exam rooms are built to a sound rating that protects conversations, and ceilings and doors are detailed to keep the privacy that patients expect. If the building is part of a larger campus or sits next to a hospital, we coordinate with the hospital's own team, since our healthcare construction practice shares the same standards for infection control and utilities.
Practices near hospitals and growing suburbs
Medical practices tend to gather near hospitals and near major roads. The Broken Arrow Economic Development Corporation lists Ascension St. John Broken Arrow, Saint Francis Health System, Cornerstone Specialty Hospitals, Baptist Village of Broken Arrow and Utica Park Clinic among healthcare employers with 50 or more people in the city. A cluster of that size suggests continued demand for outpatient space within a short drive of the main hospital.
Growth in neighboring suburbs is part of the picture as well. Our work in Bixby and Owasso follows the same pattern: practices that want to be close to their patients and close to the larger health systems that refer to them. Each of those markets has its own site plan review process, and we ask local staff early about parking ratios, signage and landscape requirements.
Working backward from a clinic opening
A physician group usually has a hard date, such as the end of a lease, the arrival of a new partner or the launch of a service line. We work from that date backward. The longest items are normally imaging equipment, electrical gear, rooftop mechanical units and casework, and we order them as soon as the layout is stable. A clinic that gets its rooftop units in the third month of the schedule will not be able to close its roof on time.
For tenants moving into a new building, tenant improvement work is typically the main scope. We coordinate with the landlord's shell contractor so utilities are stubbed to the right locations, and we agree on who handles inspections, signage and final cleaning so the opening day is not delayed by gaps between contracts.
Who owns and leases medical space
Most medical office projects belong to one of three groups. First, physician-owned buildings, where the doctors are both the tenants and the investors. Second, developer-built buildings leased to practices or health systems. Third, hospital-affiliated clinics built on or near a campus. Each has a different decision-maker and approvals process, and we adjust our communication to fit. Physician groups often want fast answers from a single point of contact. Developers want a lease-ready shell. Health systems want conformity to their standards.
If your project begins as a general office and may later be medical, our office building construction page explains the structural choices that keep that option open. Developers should also look at the commercial real estate developer section for more on how we deliver speculative buildings, and the medical office building type for typical program elements.
Start a clinic or practice build
Tell us the specialty, the number of providers and the date you need to see patients. We will return a room-by-room budget and a schedule with the long-lead equipment dates marked.
Common Questions
Can a regular office building be converted to medical use?
Often, but the building needs to be evaluated for plumbing, floor loading, electrical capacity, mechanical ventilation, accessibility and fire protection. A change in occupancy can trigger new code requirements, and we confirm the reviewer's position before pricing.
How much extra does a medical office cost compared with a standard office?
The shell cost is similar, but interiors can be significantly more expensive because of plumbing, casework, electrical and low-voltage systems. We price by room type so you can see where the difference arises, and we suggest where to build in flexibility.
Do you coordinate with imaging equipment vendors?
Yes. We bring the vendor's requirements into design as early as possible, including structural supports, shielding, power and cooling, and we hold the schedule for equipment delivery and setup.
How long does a medical clinic take to build?
A single-tenant clinic of moderate size can take seven to ten months from permit, longer if it includes imaging or procedure rooms. Tenant improvements in an existing shell are usually shorter, depending on the equipment.
What do physician owners need to decide before design starts?
The number of providers, the specialties, the exam room count, whether to include imaging or a lab and how much space to leave for growth. These choices set the size of the building and the utilities, and changing them later is expensive.