
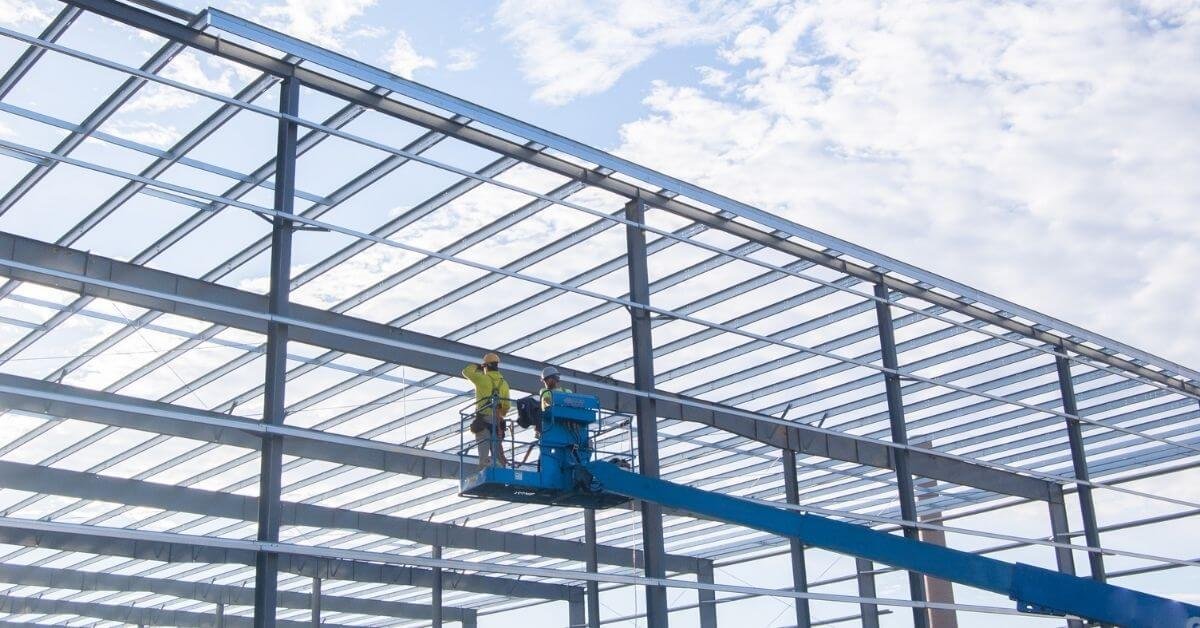
A steel frame is only as fast as its paperwork. Shop drawings, mill orders, fabrication slots, trucking and crane booking all have to line up before the first column is set, and a delay in any of them shows up on the site as idle crews and empty laydown. We manage structural steel erection for commercial, industrial and institutional buildings in Broken Arrow and the Tulsa metro, and we manage the process from the approved drawings through the last bolted connection.
Steel is the right answer when a building needs long spans, crane runways, mezzanines, heavy rooftop equipment or the flexibility to be modified later. It also pairs well with other systems: steel can frame the office or high-bay portion of a building whose walls are concrete panels, or carry a roof over masonry load-bearing walls.
We and our partner erectors treat the neighbors and the city as part of the job. Crane setups on public streets, road closures for deliveries and noise from welding or bolting all need advance communication, and we handle that as part of the erection plan.
Erection we plan and control
The erection sequence is our responsibility from the moment anchor bolts and base plates are surveyed. Our superintendents check bolt locations against the drawings before the steel arrives, because a misplaced bolt is much cheaper to fix on the ground than at height. We then sequence columns, beams and braced frames in an order that keeps the structure stable at every stage, and we check that the frame is plumb and aligned before final bolting and welding.
Joists, deck and shear studs follow the main frame. Roof deck is installed with attention to edge protection and fall-arrest anchorage, and metal floor deck is placed and welded to receive concrete. Where a project needs bridge crane runways or heavy equipment supports, we coordinate tolerances with the crane supplier. Those details are discussed further under crane buildings and in our clear-span rigid frame work.
Working at height and under load
Steel erection carries risks that justify a dedicated plan: falls, dropped loads, unstable partial structures and contact with power lines. Before work begins, our team prepares a site-specific erection plan that covers the sequence, crane placement, the swing radius, exclusion zones and fall protection at every stage. Connectors tie off, decking crews use controlled-decking-zone procedures where permitted, and no one works beneath a suspended load.
We also verify the details that are easy to overlook: soil bearing under the crane pads, overhead utilities near the lift path, wind speed limits for specific lifts, and the condition of rigging. A short daily meeting before the first lift confirms who is signaling, who is rigging and what the day's lifts will be. For owners with operations around the site, we communicate pedestrian and vehicle detours in advance.
From drawings to a finished frame
The usual scope includes review of structural drawings, coordination of shop drawings with the engineer of record, tracking of mill material and fabrication, delivery planning, erection of columns, beams, braces, joists and deck, connection bolting and welding, special inspection support and punch-list correction. Where the design calls for moment frames, we pay special attention to the weld procedures and inspections, and where it calls for bolted connections, we manage pretensioning and torque verification.
Fireproofing, steel stairs, handrails and miscellaneous metals are often bundled into the package or handled by adjacent trades, so we agree on interfaces early. For smaller commercial buildings, owners sometimes ask whether a pre-engineered system would be cheaper; we price both and explain the tradeoffs. Large projects that need a flexible budget before drawings are complete usually start with preconstruction estimating.
Fabrication, trucking and the erection window
Steel schedules can be surprisingly long before anything is built. Engineering of connections, shop drawing review and fabrication shop capacity all happen before delivery, and owners are well served by releasing steel early rather than waiting for every interior detail to be final. Once material is on the way, we schedule deliveries so that the erection crew always has the next pieces in sequence rather than a pile of mismatched members.
Local logistics help in this market. The Tulsa Port of Catoosa describes a 720-foot dry break bulk dock with a 200-short-ton overhead crane, according to a published summary, and the Port of Catoosa Industrial Railroad connects to three Class I carriers. Heavy or oversized steel and equipment shipments sometimes arrive by barge or rail in this region, and we can coordinate local receipt and trucking when a project benefits from it.
Steel in the regional economy
This is a steel-fabrication region. A published summary of Sand Springs businesses lists Webco Industries, Sheffield Steel Corporation and Cust-O-Fab among its most significant firms in 2000, and the Tulsa Tech campus in Broken Arrow teaches welding alongside CNC machining, mechatronics and drafting and design. Those programs matter to an owner because welders, detailers and fabricators are local, and a project's schedule and quality benefit when the supply chain is close.
The metro's building pipeline also keeps steel busy, from aerospace facilities near Tulsa International Airport to industrial expansions in Broken Arrow's industrial parks, institutional campuses and the occasional hospital wing. We keep relationships with local fabricators and understand their capacities, so we can advise owners on realistic lead times.
Get your frame on the calendar
Share your drawings, your target date and your site constraints, and we will outline fabrication, delivery and erection with real dates.
Common Questions
How early should structural steel be ordered?
As soon as the structural design is stable enough to detail. Shop drawings and mill orders usually come before the rest of the design is complete, and ordering early protects both price and schedule. We recommend a release plan during preconstruction so that the owner and architect know which drawings gate steel.
Who inspects the welds and bolts?
The owner usually engages a special inspector under the building code, and we coordinate access and documentation. We keep weld procedures, bolt tension records and material certifications organized, so the inspector's reports match the field work.
Can steel be erected while other work continues on site?
Yes, but with controls. We set exclusion zones under active lifts, schedule deliveries and concrete trucks around crane operations and coordinate with other trades so they work in separated areas. Tight urban sites such as the Rose District require additional planning for street closures.
Is steel more expensive than concrete or masonry?
It depends on span, height and speed. Steel often wins on schedule and long spans, while concrete panels or masonry may win on durability or fire rating. We compare options in our tilt-wall services and steel proposals and show where each saves money.
What does the owner need to provide?
A complete set of structural drawings or design-build criteria, geotechnical information, access to the site and clear decisions on fireproofing and finishes. For logistics and distribution owners we also ask about racking and dock layouts.