
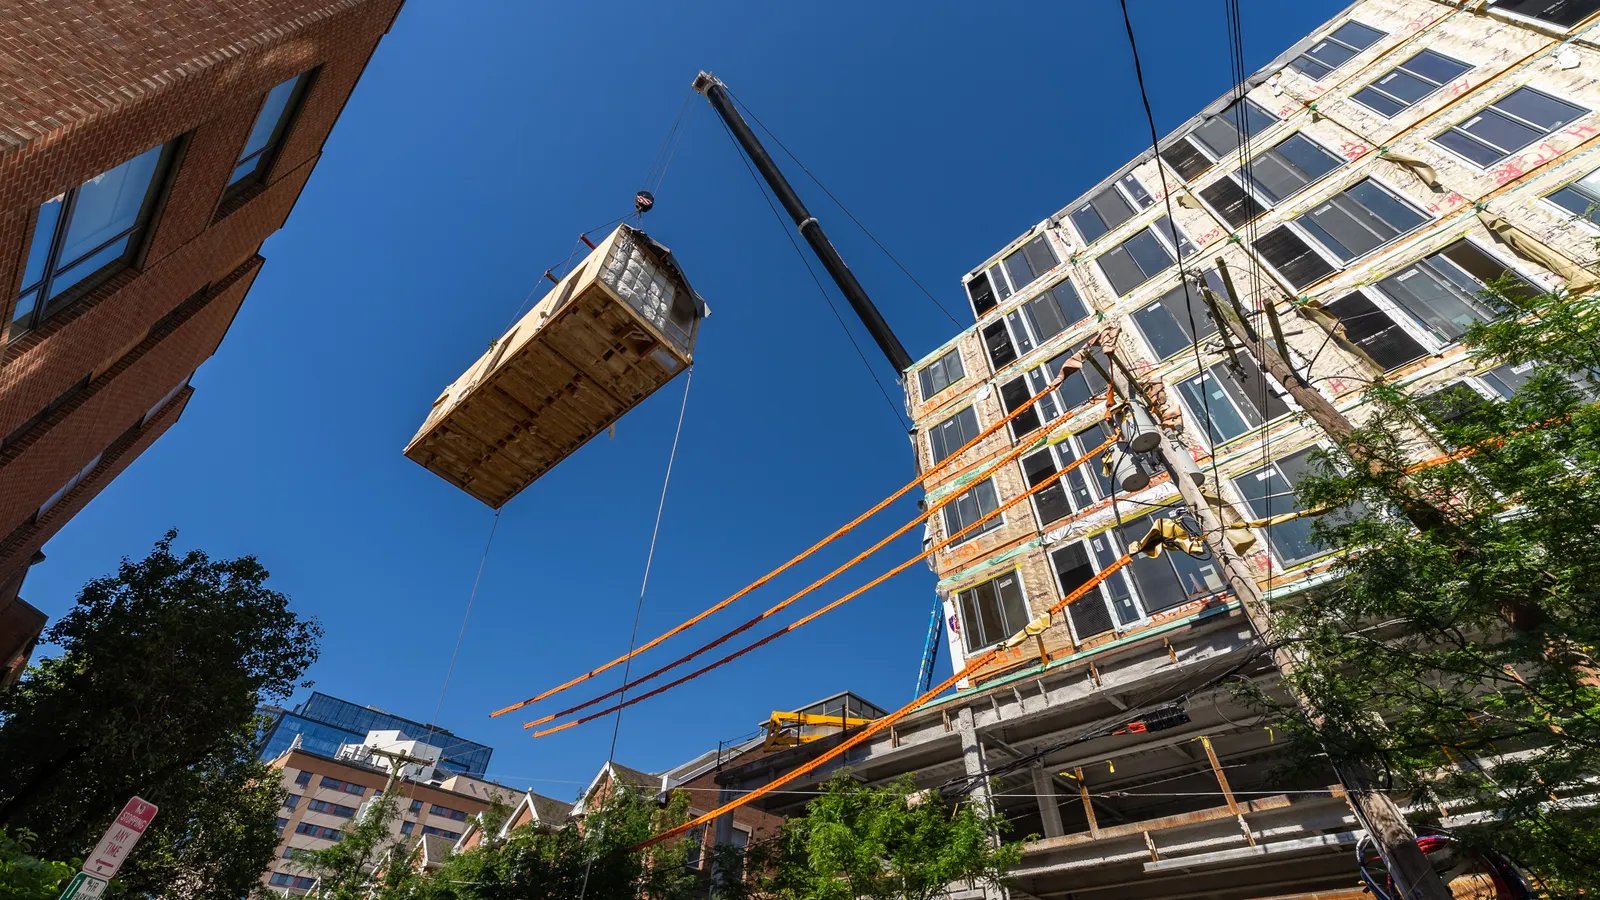
Ninety-six apartments over 31,000 square feet of ground-floor commercial space, in a single four-story building on Main Street in the Rose District: that is the pattern of downtown living Broken Arrow has already shown it can support, and it is the kind of project a multifamily developer has to get right in both uses at once. The apartments need acoustic separation, the storefronts need clear spans and loading, and the whole building has to pass one fire and life-safety review.
We build for multifamily developers in Broken Arrow and across the Tulsa metro, whether the program is a podium building near downtown, a row-home community, a garden-style site along a highway frontage road or senior housing. We understand that your lender will fund against a draw schedule, your equity wants lease-up dates they can plan around and your investment committee wants to see contingencies spelled out.
The question we ask first is simple: what has to be true on the first day of lease-up for this project to work? From there we build backward, through certificate of occupancy, final inspections, utilities and site work, to the first shovel.
Preconstruction for a project with two financiers
Multifamily deals usually carry a senior lender, an equity partner and sometimes a public incentive, and each reads the budget differently. We prepare a cost model that can be rolled up three ways: by trade, by building system and by draw. That lets your lender's inspector, your equity partner's asset manager and your own team look at the same numbers in the format they prefer, without anyone asking us to rebuild the estimate.
We pay particular attention to the early scope decisions that drive cost: structure type, parking ratio, elevator count, unit mix, finish level and the share of the budget tied up in the site. For a mid-rise with ground-floor retail, a podium or wrap structure changes everything from foundations to fire separation, and we price the options so you can see what each one costs per unit before design is locked.
Codes and review for mixed-use living
The 2024 International Building Code, with Oklahoma amendments, became the statewide minimum for commercial construction on September 14, 2026, and the statewide rule says other jurisdictions may amend it only through state law and the code commission's own rules. Residential portions that are built as individual homes, such as a row-home product, can fall under residential code, while an apartment building is generally reviewed under the commercial code. We confirm which edition and which amendments the city's plan reviewers are applying before your architect finishes the permit set.
Fire access, sprinkler design, accessible unit counts and egress are where multifamily review tends to generate comments. We coordinate those items early with your design team and the city, and when the project touches a state-financed or publicly supported housing program, we also track the additional accessibility and elevator requirements that come attached to public money.
Why the Rose District and its edges matter
Downtown Broken Arrow has been renamed, rebuilt and re-energized as the Rose District, and residential product has followed. A six-unit row-home development near East Elgin and East 1st Street broke ground in 2021 with two-story townhomes of roughly 1,866 to 2,100 square feet, a reminder that for-sale and for-rent product both have a place within walking distance of Main Street. The council has also approved a plan to double the size of the plaza, subject to the 2026 bond package, which should add to the district's draw as a place to live.
Voters approved seven of eight propositions in a $415 million bond package in April 2026, with $205 million for transportation and $65 million for public facilities including the plaza. For developers, public investment in streets and amenities supports the long-term case for new housing. The Rose District deserves a close look, and so does the north side, where the Broken Arrow Expressway and the Elm Place and Lynn Lane interchanges shape access and timing.
Where multifamily budgets move on this ground
Site work, structure and mechanical systems consume most of the budget, and each has a local twist. Red clay requires attention under slabs and parking; stormwater detention can take more land than a pro forma assumed; and utility extensions, including water line relocations on city streets, can add months to a schedule if they are not identified early. A federal grant for widening 23rd Street, for instance, includes relocation of a rural water district line, a reminder of how often public work and private development collide.
We keep a running list of owner-controlled risks, such as unit finish upgrades, appliance packages and amenity scope, so your team can decide which to hold, defer or cut when the market moves. On a multifamily apartment project that discipline often protects the return more than a lower unit price.
How housing connects to the other owners we serve
Housing rarely stands alone. A new community brings demand for shops, clinics, schools and services, and we build for those owners too. Developers who hold both the apartments and the retail frontage may find it useful to speak with us about retail chains that want a first-floor location, while operators who will manage the finished property can learn how we work with property management firms on turnover and repairs.
That cross-industry view helps in practice: we can tell you which tenants tend to need heavier power, longer hood runs or deeper loading areas before your base building is designed around the wrong assumptions.
Bring us the site and the unit mix
A short call about land, product type and lender expectations is often enough for us to outline a preconstruction plan. If your concept includes student or senior residents, we can also discuss senior living construction and how it differs from conventional apartments.
Common Questions
Do you build wood-frame, podium and mid-rise, or both?
We build both, and we price the options early so the structure choice rests on numbers. Garden-style wood-frame buildings are efficient for sites with generous land. Podium structures make sense where land is expensive or the building needs ground-floor commercial space with a clean structural transition.
How do you control sound transmission between units?
Through coordination of assemblies, details and field inspection. We review the architect's wall and floor-ceiling assemblies, confirm the specified isolation products, and inspect penetrations, outlet boxes and flanking paths before drywall closes up. Callbacks for noise are costly, so we treat this as a quality control item, not a finish.
What does lease-up timing mean for the construction schedule?
It often means delivering in stages. A first building or floor can be turned over for leasing while later areas are still under construction, provided the fire marshal and building official agree on safe access and temporary certificates. We plan those transitions early and set up separate construction entrances.
Can you work with a public incentive or tax increment structure?
Yes. We keep construction records in the format city staff or a financing authority might request, including schedule updates, pay applications and photos. If the incentive depends on a completion date, we flag any risk to it as soon as we see it.
How do you handle utility coordination?
We contact the electric, gas, water and sewer providers during preconstruction, not after permit. Service timing on a large project can govern the entire schedule, and some city utility work depends on road projects we do not control, so we add float where public work is nearby.