
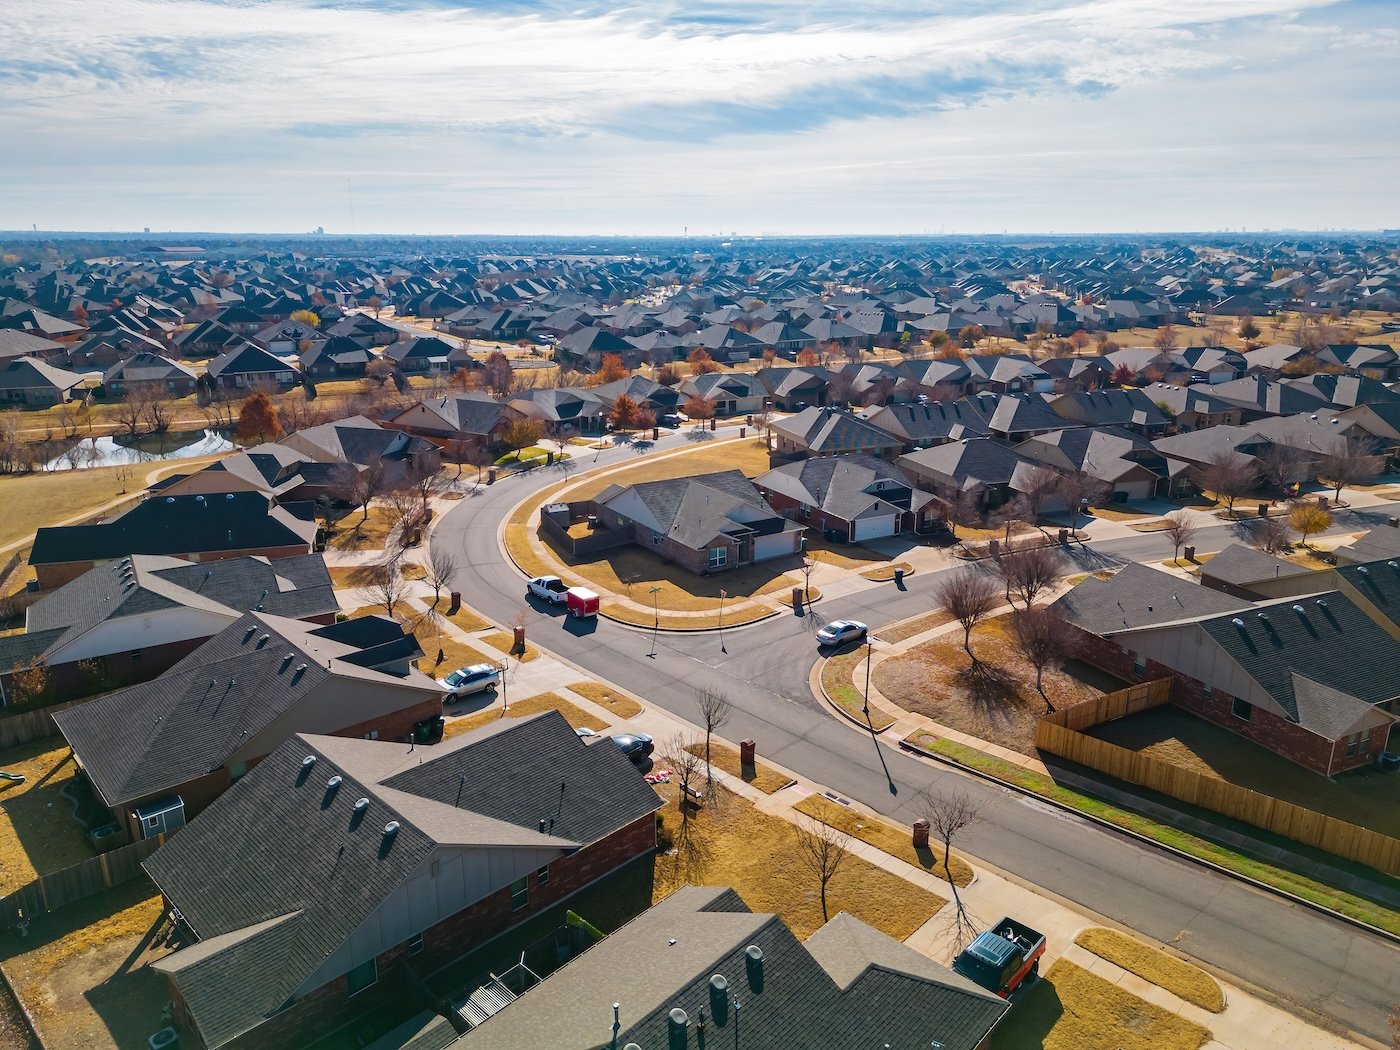
Retailers and restaurant operators look for the gap between what residents spend and what the local stores capture, and the Bixby Development Foundation publishes one. Its economic development page lists a documented retail trade gap of more than $1.18 billion, a 2.5 percent unemployment rate, a 2024 population estimate of 31,728 and a 30-minute travel time to Tulsa International Airport. For a developer deciding where to put a shopping center, a medical office or a row of restaurants, a gap of that size says there is room to build.
Our job is to make the building match the opportunity. That means pad sites that turn well, in-line space that can be divided for the next tenant, medical offices with the utilities a clinic requires, and civic buildings that last. We are a Broken Arrow contractor working across the same metro, so the roads, the review staff and the supply houses are familiar.
Below we explain how we plan retail and service projects in Bixby, how the river affects design, and what the city's newest civic work says about the building standards residents expect. If you are comparing Bixby with its northern neighbor, our Jenks page describes that market.
A suburb with spending power and public needs
Wikipedia reports that Bixby's per capita income is the highest in the Tulsa metropolitan area, that Bixby Public Schools has nine schools including Bixby High School, and that the town remains a sod-growing center. We treat these as general descriptions rather than hard guarantees, but together they paint a consistent picture: families with money to spend, institutions that need space and an economy that still has agricultural roots.
For a developer that picture favors restaurants, specialty retail, pediatric and family medical offices, fitness, banking and service buildings. For a school district, church or youth organization it favors additions and new campuses. We keep both audiences in mind, and we have crews and subcontractors who can deliver the finish quality that higher-income suburbs expect, such as clean storefront details, durable site lighting and landscaping that matures well. Our commercial real estate developer clients usually ask for that polish.
From the retail gap to a building program
A gap figure tells a developer what to chase. It does not tell the tenant how many square feet it needs or where the entrance should be. We help translate the market number into a building program: tenant mix, bay sizes, drive-through queues, patio space, loading zones and parking ratios that satisfy the city. We also run rough budgets for several shell options so the developer can compare cost per square foot with the rent the market can pay.
Tenant improvement allowances and delivery conditions matter as much as the shell. A warm shell with sprinkler and stub-outs is cheaper but pushes work to the tenant, while a cold dark shell is cheapest and slowest. We lay out the choices in plain terms, and the trade partner team for tenant improvement builds out the interiors when the developer wants one contractor for both.
What we manage most closely on a Bixby site
We schedule and supervise concrete, site work and rough carpentry, which gives us control over the pieces that determine schedule. Foundations and slabs are poured by trade partners we schedule and inspect, utilities are trenched the same way, and parking lots and drive aisles are graded and prepared to the engineer's specifications before paving. That control matters in a suburb where tenants often want to open before a holiday.
We also coordinate site work with the river's influence. Wikipedia reports that the Arkansas River bisects Bixby into north and south portions, with the original town center south of the river. Parcels on either side have different access and drainage, and crews and material may need to cross at a limited number of points. We plan deliveries accordingly and avoid sending a heavy load on a route that will take an hour.
Public buildings and the standards behind them
News On 6 reported in July 2023 that Bixby's new fire station headquarters near Highway 67 and Sheridan would be nearly 30,000 square feet, house 14 firefighters up from five at the old station, and also house the city's new ambulance service. A station is more than a building; it is a place where people sleep, train, store apparatus and respond within seconds. Apparatus bays need wide doors and strong slabs, and living areas need quiet, durable finishes.
For public safety owners we plan power with generator backup, communications conduit, exhaust capture systems for engines and decontamination spaces. We also work with the fire marshal and the department's leadership to confirm requirements before drawings are final. See our government and municipal buildings page for more on how we approach civic work.
Costs that surprise suburban developers
The shell is rarely where a suburban budget goes wrong. Drive-through restaurants need grease interceptors, queue lanes and trash enclosures that eat into a small pad. Medical tenants need heavier electrical service, plumbing runs to every exam room and sometimes medical gas. A retail center that looked cheap per square foot can add significantly once landscaping, site lighting, monument signs and detention are included. We price all of those at the start and show them beside the building cost.
Utilities are the other surprise. A site at the edge of town may need water, sewer or gas extended, and each extension takes design, permit and construction time. We ask the utility providers for capacity letters during preconstruction, and we show the extension cost and duration so the schedule is honest. Owners who buy land first and ask later often find that a better-served parcel costs less overall.
Working across the river
Bixby projects can sit on either side of the Arkansas River, and the river is a real boundary for crews, utility connections and emergency access. We map the best route for deliveries before a job begins, and we place temporary offices and laydown areas on the side where most of the work is. If a project needs work on both sides, we phase it so crews are not constantly crossing.
Beyond town, we serve the broader south Tulsa County area, including Jenks, Coweta and Tulsa itself. Owners comparing sites across those communities can rely on one contractor to price them consistently.
Share your Bixby project with us
Tell us the site, the tenants or users and your target opening. We will build a program, price the shell and site work and give you a schedule that takes the river and the permit process into account.
Common Questions
How do I use a retail gap figure in planning a Bixby development?
Treat it as a starting point for tenant conversations. We help convert it into a building program, then price shell options so you can compare cost per square foot with achievable rents.
What should I ask about a parcel north or south of the river?
Ask about access, utilities and drainage. The river divides the town, and parcels on each side may have different roads, sewer connections and floodplain conditions. We review those before you buy.
Can you build a fire station or public safety facility?
Yes. These buildings need wide apparatus bays, heavy slabs, backup power, communications conduit and durable living quarters. We work with the department and the fire marshal during design.
How do tenant improvements affect the shell schedule?
They set the real opening date. We coordinate shell completion, utility releases and tenant drawings so interior crews can start as soon as the building is dried in.
Do you build school additions and church campuses in Bixby?
Yes. We phase work around school calendars and worship schedules, protect occupied areas and keep construction traffic away from drop-off lanes.