
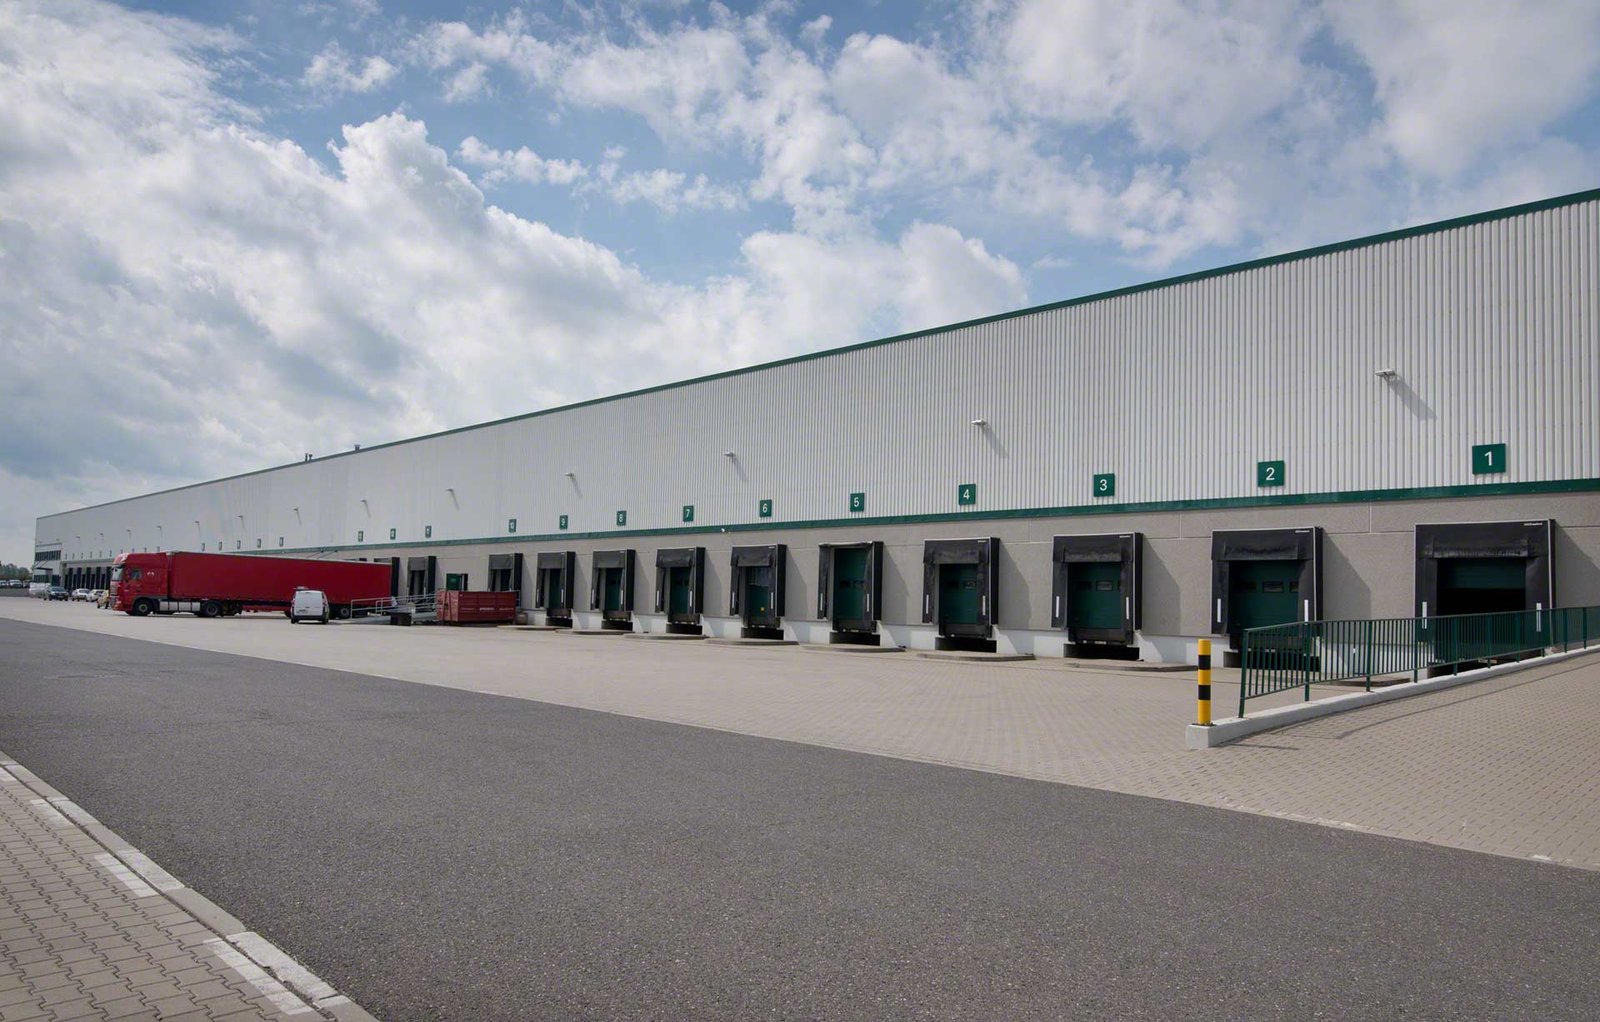
West of Owasso, a former retailer's 1.3-million-square-foot distribution center sits on 72 acres, and in September 2026 trade press reported that a manufacturer plans to buy and renovate it in a roughly $300 million project. Whatever happens next on that site, it shows the scale a distribution center can reach in the Tulsa metro, and it raises a question every owner should ask early: how much of the building you need is already out there, and how much has to be built new?
A distribution center is not simply a bigger warehouse. Throughput is the product. The building has to move cases and pallets through receiving, put-away, pick, pack and outbound staging, and every wall, column line and dock door is a choice about how freely a truck, a forklift and a conveyor can do that without tripping over one another. We bring that way of thinking to the drawing review, not just to the field.
For owners and developers working in northeast Oklahoma, we build the shell, the site and the interiors, and we are comfortable with the less glamorous parts: truck queuing, trailer parking, stormwater detention and the utility service that has to be there before any of it opens.
The building: column grid, docks and floor
The column grid and dock spacing are fixed early and lived with for the life of the building. Wider bays leave room for conveyors and sortation equipment; tighter ones save structure. Cross-dock and single-side-load layouts call for different truck court depths, and you can see our thinking on the heavy end of that spectrum in our truck terminal and cross-dock work. For e-commerce operations that put more pickers and more conveyor in the building, logistics and fulfillment centers raise a different set of questions about mezzanines, power and lighting.
The slab is the working surface of a distribution center, and it is built to match the equipment that will ride on it. Very flat floors suit narrow-aisle trucks; thicker sections suit heavy racking loads. We lay out joints with the racking plan in hand so that a column of racking base plates does not straddle a control joint that will open later.
Site, traffic and approvals
A distribution center lives or dies by its road access. In Owasso, the Oklahoma Department of Transportation reported a widening of US-169 to six lanes between 66th Street North and 86th Street North, serving traffic of about 75,000 vehicles per day, built inside the existing median with all current lanes kept open. That is the kind of corridor work that changes where owners want their driveways and queuing lanes, and it affects the traffic study your city will ask for.
South of Tulsa, Glenpool describes itself as on Highway 75, a main north-south arterial 10 miles south of I-44, with shovel-ready land for industrial and light industrial uses and rail service from the Burlington Northern. Depending on what you ship and who receives it, a site near a turnpike ramp, an arterial or a rail spur will each change how you plan trailer parking. We help owners weigh those tradeoffs in the earliest site conversation, well before a lot is under contract.
Where the large buildings have gone
The Cherokee Industrial Park, west of Owasso, is over 1,300 acres with more than a dozen companies, and the Oklahoma Department of Commerce reported that one retailer bought 72 acres there and built a 1.3-million-square-foot distribution center creating more than 1,000 full-time jobs. In August 2026, News On 6 reported a separate 506-acre data center campus announced in unincorporated Tulsa County near the park. Owners considering Cherokee Industrial Park should expect a busy utility and road environment around them.
Closer to home, Owasso is reportedly served by a railroad that links it to Tulsa and the Port of Catoosa, where a short-line railroad operates 20 miles of track with interchanges to BNSF, UP and CPKC, offering railcar storage and transloading. For distribution centers, that combination of road, rail and river options is a real selling point when a tenant has multimodal needs.
Fire, life safety and working around trucks
The state adopted the 2024 International Fire Code as the statewide minimum for fire prevention and protection systems in Oklahoma, effective September 14, 2026. For a distribution center, the practical result is that sprinkler design, aisle widths in rack storage, smoke control and fire department access get tied to commodity class and rack height. We ask for the sprinkler basis of design before pricing, because an ESFR system and a rack-sprinkled system do not cost the same and do not allow the same operating flexibility.
Jobsite safety on a distribution center is largely about managing truck and crane traffic across a big site. We lay out haul roads, pedestrian paths and laydown areas by phase and keep the school buses, delivery drivers and neighbors on adjacent roads in mind when scheduling concrete deliveries and steel erection.
How we deliver it
We handle the work as distribution center construction, starting with site development, utilities and the underground work that serves the pad. A distribution center depends on long-lead procurement, from switchgear and dock levelers to fire pump packages and overhead doors, and we place orders early enough that dry-in is not waiting on equipment.
Developers who plan to lease the building to a tenant to be named later should see how we work with commercial real estate developers, because spec distribution space has a different risk profile from a build-to-suit and that changes how you stage the package.
Weighing sites for a distribution center?
Share your throughput targets, trailer counts and target sites, and we will help you compare the options and sketch the schedule before you commit to land.
Common Questions
How big can a distribution center get before the permit process changes?
Size alone does not change the process, but occupancy, height, rack storage and sprinkler design do. A large building will trigger fire department review of access and water supply, a drainage plan, and a traffic study if truck counts are meaningful. Starting those conversations while the site plan is still moving usually avoids a resubmittal.
Is rail access worth paying for on a Tulsa-area distribution site?
Only if you will use it. Rail adds a spur, track and a switching agreement, and only pays back for users who load or unload railcars regularly. Many metro operators lean on the turnpikes and interstates, and use the Port of Catoosa's rail and barge connections for specific commodities.
Should I convert an existing big-box building instead of building new?
Reuse can shorten the schedule, and the Owasso example shows that large existing buildings do change hands. Check clear height, column spacing, dock count, floor flatness and sprinkler design first, since those often limit what the building can do. We walk existing buildings with owners and price both paths side by side.
What happens if the municipal water supply cannot meet the sprinkler demand?
You have a few options: a fire pump and tank, a larger line extension or a different storage and sprinkler design. Each has its own cost and schedule, and the water test taken early tells you which path to plan. It is a reason to run a flow test before closing on land.
Can you phase construction so part of the building opens early?
Yes. Many owners open the first bays while later ones finish, as long as fire separation, egress, utilities and site access are planned for that. We schedule the phase transitions so the operating side never loses a life-safety system.