
Event nights test a parking plan harder than any traffic study can. A 12,500-seat amphitheater near 101st Street and the Creek Turnpike will empty onto the same roads it filled from, and the work around Broken Arrow Events Park, which includes better parking, a new turnpike onramp reachable from inside the park and a pedestrian bridge, shows how seriously a city treats the first and last mile of a crowd. Where cars wait, how they enter and how fast they leave decides whether a venue works.
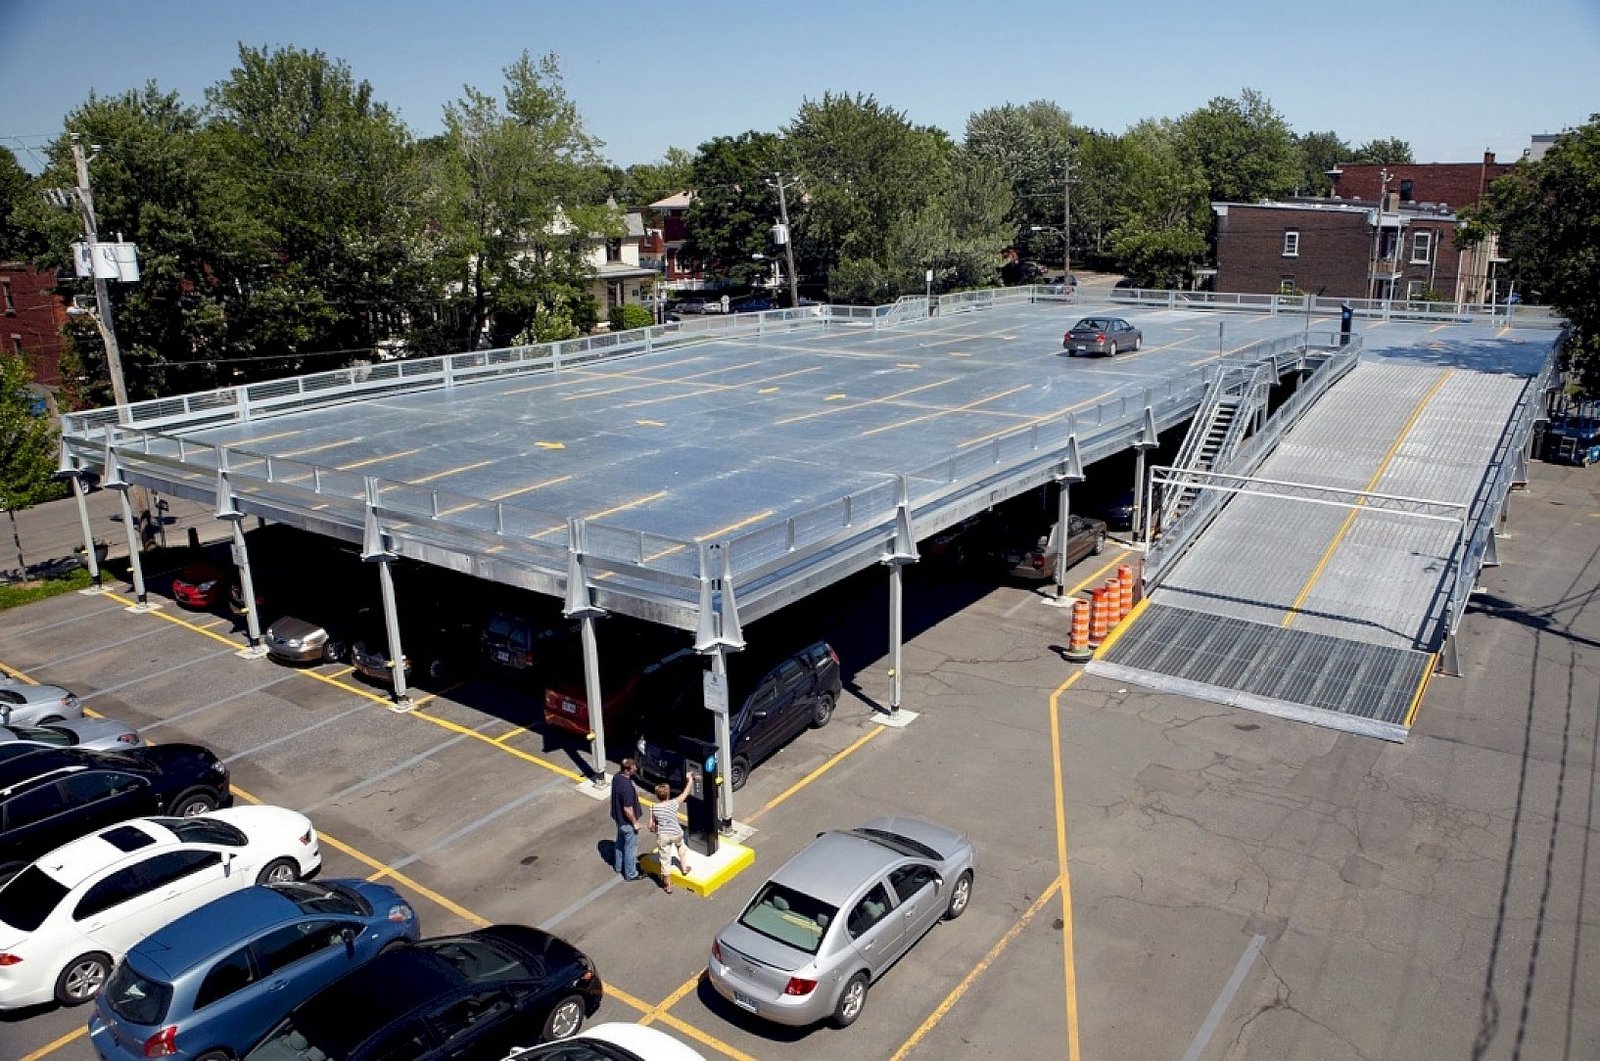
Parking structures are the building type that owners notice least when they work and most when they do not. A deck is a very simple structure: floors, ramps, columns, barriers and drains. Yet it is one of the most exposed buildings a contractor builds, with open sides that let rain and temperature swings work on the concrete every day. Details like slope, joints, sealants and waterproofing decide whether a deck lasts 50 years or needs repairs in ten.
We build structured parking for hospitals, downtown projects, event districts and apartment developments around Broken Arrow, and we start every conversation with a basic question: how many cars, arriving when, and leaving how?
Counting cars and finding the site
The first design question is the number of spaces and the footprint available. A flat surface lot uses one acre for about 100 cars, while a deck of four levels may fit 400 cars on a similar footprint. Structured parking costs far more per space than surface parking, so it makes sense where land is scarce or expensive, where a campus needs to stay compact, or where walking distances matter. A hospital that adds beds adds cars. The Broken Arrow hospital campus sits on 17 of a development's 68 acres, and the operator's $16 million expansion at its Broken Arrow and Owasso hospitals is the type of growth that eventually prompts a deck.
Site conditions matter as well. Red clay soils can be expansive, so we review geotechnical reports closely and choose between spread footings, drilled piers or driven piles. Storm drainage must handle large paved decks, and utilities rarely run where you want a ramp. Our parking structure construction process begins with these constraints.
Precast, cast-in-place and post-tensioned options
Most decks are built with one of three structural systems. Precast concrete arrives on trucks as columns, double tees and spandrels, and is erected by crane, which makes it fast and predictable. Cast-in-place post-tensioned concrete is formed on site and gives flexible shapes, slender slabs and curved ramps. Hybrid systems combine precast framing with cast-in-place topping. Each has trade-offs in cost, speed, durability and appearance, and we price all three before the owner chooses.
Beyond structure, a deck needs barrier cables or walls, stair and elevator towers, lighting, signage, security cameras, access control, fee equipment and often charging stations for electric vehicles. We coordinate with equipment vendors early so conduits and power are in the slabs and not cut in afterwards. A deck attached to a hospital or an office building may also require a covered walkway or bridge with its own fire and life-safety details.
Open versus enclosed garages and the fire code
Whether a garage qualifies as open or enclosed under the International Building Code drives fire protection. Open garages, which have enough openings on their sides for natural ventilation, can often avoid sprinklers and mechanical ventilation, while enclosed garages need both. Oklahoma adopted the 2024 International Building Code and the 2024 International Fire Code effective September 14, 2026, so the design should reference those editions unless a local jurisdiction has a different one for the parcel. Standpipes, stair pressurization and access for fire apparatus are common review comments.
Permitting involves the building, fire, civil and utility departments. Parking structures near a public facility, such as the Events Park, may also touch road permits and access agreements. We assemble a permit matrix at the start and track each approval, and our permitting and entitlements experience helps keep a deck out of the review queue longer than needed.
Cost per space and the cost of durability
Cost per space depends on structure type, number of levels, site conditions, floor-to-floor height, facade treatment and equipment. Taller floors for ground-level retail or truck access raise cost, and decorative facades can add more. Durability items, such as high-quality waterproofing, sealed joints and corrosion-resistant reinforcement, add money at the start but save a great deal over the life of the deck.
We recommend that owners consider total life-cycle cost. A cheaper deck with poor drainage can leak and spall within a decade, forcing repair costs and downtime. We lay out the options with initial cost and maintenance cost side by side. For developers weighing parking against apartment and mixed-use density, that comparison can influence how many levels to build.
Fast erection and the weeks around it
Precast decks can be erected in weeks once foundations are in and the precast fabrication is complete, but fabrication lead time often runs for months, so we place orders early. Cast-in-place decks take longer but offer more flexibility. Either way, the schedule is controlled by foundations, crane access and inspections. We provide a three-week look-ahead to the owner and city every week.
When a deck serves an event or a hospital, the opening date is fixed by the first show or the first shift. We work backward from that date and plan phased openings if possible, for example opening lower levels first. Construction near an operating venue requires traffic control and pedestrian protection, and we coordinate with the city, the venue operator and public agencies to keep access open.
Planning structured parking?
Tell us the spaces you need, the site and when cars must be parked, and we will return a structural comparison, a cost-per-space range and a schedule. Venue operators can start with a visit to the Events Park area and the access plan.
Common Questions
When does a deck make more sense than a surface lot?
When land is expensive or limited, when walking distance matters, or when a campus needs to stay compact. If you have room and cars are the only use, surface parking is cheaper. We compare both on a cost-per-space and total-site basis.
Which is faster, precast or cast-in-place?
Precast erection is usually faster once the pieces are made, but fabrication lead time can be long. Cast-in-place takes longer on site but avoids that lead time and allows shapes precast cannot. The best choice depends on your date and site.
How do you prevent leaks and cracks?
Proper slope to drains, quality concrete, sealed joints, waterproof coatings where appropriate and good detailing at expansion joints and penetrations. We also inspect the work carefully before topping and sealing.
Can you add electric vehicle charging to a deck?
Yes. The key is to plan conduit, panels and transformer capacity during design so chargers can be added now or later without cutting slabs. We coordinate with the utility and the charging vendor.
Do open parking structures need sprinklers?
Not always. Open garages that meet the code definition may avoid sprinklers, while enclosed garages and those under occupied space typically need them. The designer and the fire marshal confirm which category applies.