
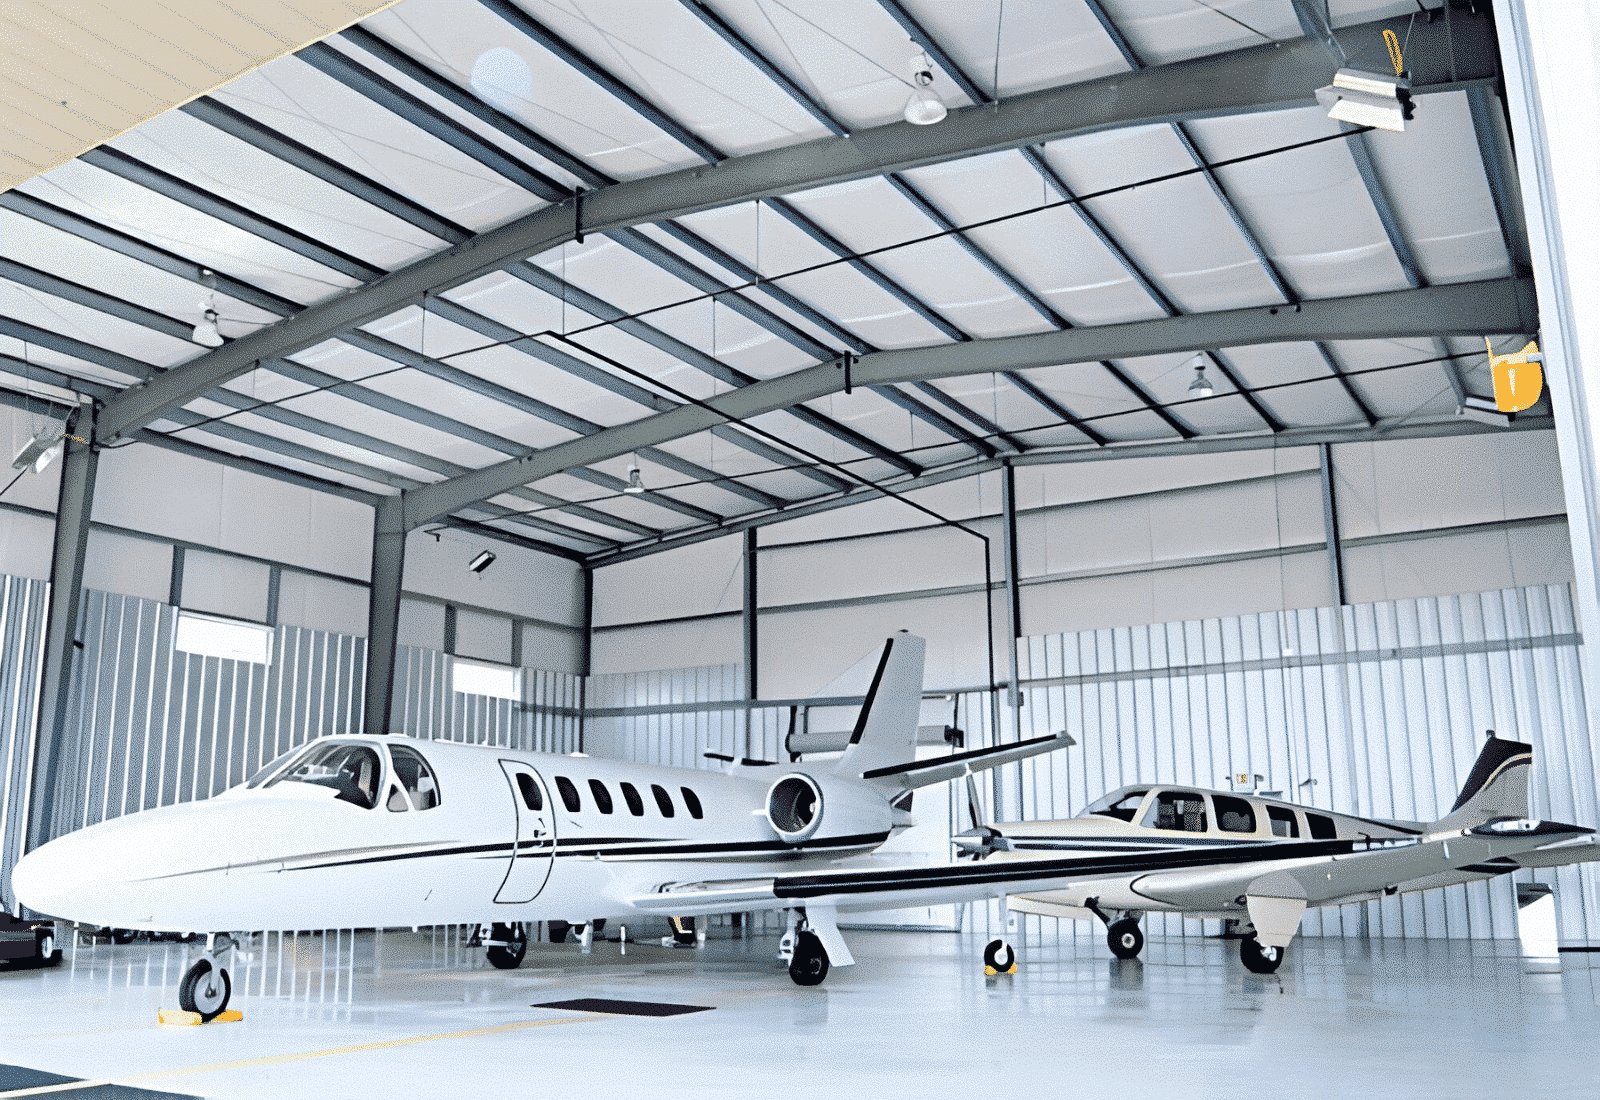
The door decides almost everything else in a hangar. A tail height sets the opening height, a wingspan sets the opening width, and the opening width sets the size of the header, the weight of the door and the depth of the foundations beside it. A hangar that has to swallow a corporate jet looks nothing like one that houses a row of light aircraft, and a maintenance hangar built for an airline fleet lives in a different world again.
The Tulsa area is one of the few places where you can see that whole range. Tulsa Airports reports 4,000 total airport acres, about 14,000 people working on airport property, and a regional cluster of about 400 aerospace-related companies. In Broken Arrow, the Economic Development Corporation lists aerospace firms with 50 or more employees, including a flight training company, a simulation company and a maintenance, repair and overhaul firm. Aviation is not a niche here; it is part of the local economy, and the buildings that support it are part of local construction.
We build aircraft hangars and aviation support buildings for owners, operators and developers in the metro, and we understand how airport rules, leases and aircraft requirements shape a project before the first footing is dug.
Hangar demand in Tulsa and Broken Arrow
The airline maintenance base at Tulsa International Airport covers 246 acres with about 3.3 million square feet of hangar and shop space, according to a 2024 report, and employs nearly 5,000 people, about 3,200 of them aviation maintenance technicians. In August 2026, Construction Equipment Guide reported that a composite materials manufacturer plans a $65 million facility on 18 acres in the airport's North Development Area, and in October 2026 the Tulsa Regional Chamber reported that an engine services facility will grow from 28 to 46 work bays with a new module shop.
For Broken Arrow owners, the picture is more local. The Broken Arrow Sentinel reported in May 2025 that an aerospace maintenance firm was seeking 10 acres in Arrow Forge for a 40,000 to 50,000-square-foot manufacturing expansion, and the city's own aerospace employers draw on a regional workforce of more than 43,000 aerospace workers counted by the Tulsa Regional Chamber. Our page on Tulsa International Airport and aerospace covers the airport side in more detail.
Structure and the clear span
Hangar structures come in a few forms. Steel trusses or long-span frames provide a column-free interior, with the roof carried on large trusses above the door. For smaller hangars, a pre-engineered frame is practical and economical, and our metal building work applies directly. For larger aircraft, a custom long-span truss or a heavier frame is needed, and the doors become a separate engineering package.
The hangar floor is a flat, strong slab designed for aircraft jacks, tugs and tool carts. We build it with trench drains, slopes toward the door for washdown and de-icing runoff, and floor coatings where required. The apron outside the door, which carries aircraft weight over a large area, is detailed with the same care. Concrete is where we keep our closest attention, and our commercial concrete floors practice covers the flatness and curing a hangar slab demands.
Fire protection, codes and airport rules
Hangars carry special fire protection requirements because of fuel, large open volumes and the value of the aircraft. Foam-water or high-expansion foam systems, flame detection and separate fire walls between hangar bays and offices are common, and the design is guided by the building code, the fire code and the standards the fire marshal adopts. Oklahoma's statewide fire code, the 2024 International Fire Code as amended, took effect September 14, 2026, and the 2024 International Building Code took effect on the same date.
Airport approvals add another layer. Building on airport property usually involves a lease or ground agreement with the airport authority, review of height and location, and coordination on taxiway and apron connections. We plan for those reviews in the schedule and ask for the airport's design standards before the drawings start.
What owners should decide first
Before design begins, owners should settle the aircraft type, the maintenance activities planned, the number of bays, the door type and the level of office, parts and shop space. A bifold hydraulic door, a sliding door and a vertical lift door each have different costs, speeds and maintenance needs, and each affects the structure. Heated floors, overhead cranes, paint booths, wash racks and fume extraction are further decisions.
Developers and owners in manufacturing and aviation will recognize the overlap with industrial work. A maintenance hangar is also a plant, with compressed air, power drops, shop equipment and parts storage, and the thinking in our manufacturing plant page applies. A corporate or private hangar leans toward a refined finish, while a maintenance hangar leans toward function.
Working on and near an airfield
Construction near active runways, taxiways and aprons has requirements that ordinary sites do not. Crane height, lighting, vehicle access, security badging and temporary closures all need coordination with the airport operator. Construction fencing and haul routes are planned to keep equipment off airfield surfaces, and foreign object debris control is part of the daily routine.
The construction trade partners also pay close attention to fall protection on large roof structures and to the lifting of long trusses. We write a lift plan for each major pick and review it with the engineer. Because hangar doors and trusses are large and heavy, we do not rush those steps, and we do not allow them to be rushed.
Working with your operator and your engineers
Hangar projects work best when the operator, the aircraft maintenance lead, the design team and the builder talk early. We bring pricing input during design so the choice between door types, truss systems and floor finishes is made with costs on the table. For owners who prefer a single point of responsibility, our design and build approach brings the team together under one contract.
The result is a hangar that fits the aircraft, passes inspection and opens on a schedule the operator can plan around.
Planning a hangar or aviation building?
Tell us the aircraft, the activities and the airport, and we will sketch the structure, fire protection and approvals path with you.
Common Questions
How wide does a hangar door need to be?
The door must clear the aircraft's wingspan and tail height with some margin for towing. Your aircraft manufacturer's dimensions and your tug operation determine the numbers. We plan the structure around the door selection because the header and foundations depend on it.
What kind of fire suppression does a hangar need?
It depends on size, use and aircraft value. Many hangars use foam systems, and some use water-only systems when allowed. The fire marshal and your insurer will have opinions, so we ask for their requirements early.
Can I build on airport property?
Usually through a lease or ground agreement with the airport authority, with design review of height, location and appearance. Start by asking the airport for its development standards and available sites.
Do I need a taxiway connection?
If you want aircraft to move directly between the hangar and the airfield, yes, and that requires approval and paving built to aircraft loads. We coordinate the apron and taxiway work with the airport.
How long does it take to build a hangar?
Once permits and approvals are in place, a hangar can go up quickly, but the doors and fire suppression are long-lead items. We order early to protect the schedule.