
Bixby's development foundation reports a retail trade gap of more than $1.18 billion, a 2.5 percent unemployment rate and a 30-minute drive to Tulsa International Airport. To anyone planning an order-fulfillment operation, those three numbers say something: customers who spend outside the area, a tight labor market, and an air hub close enough for express freight. Fulfillment centers are built on exactly that sort of arithmetic, and we build the structures that make the arithmetic work.
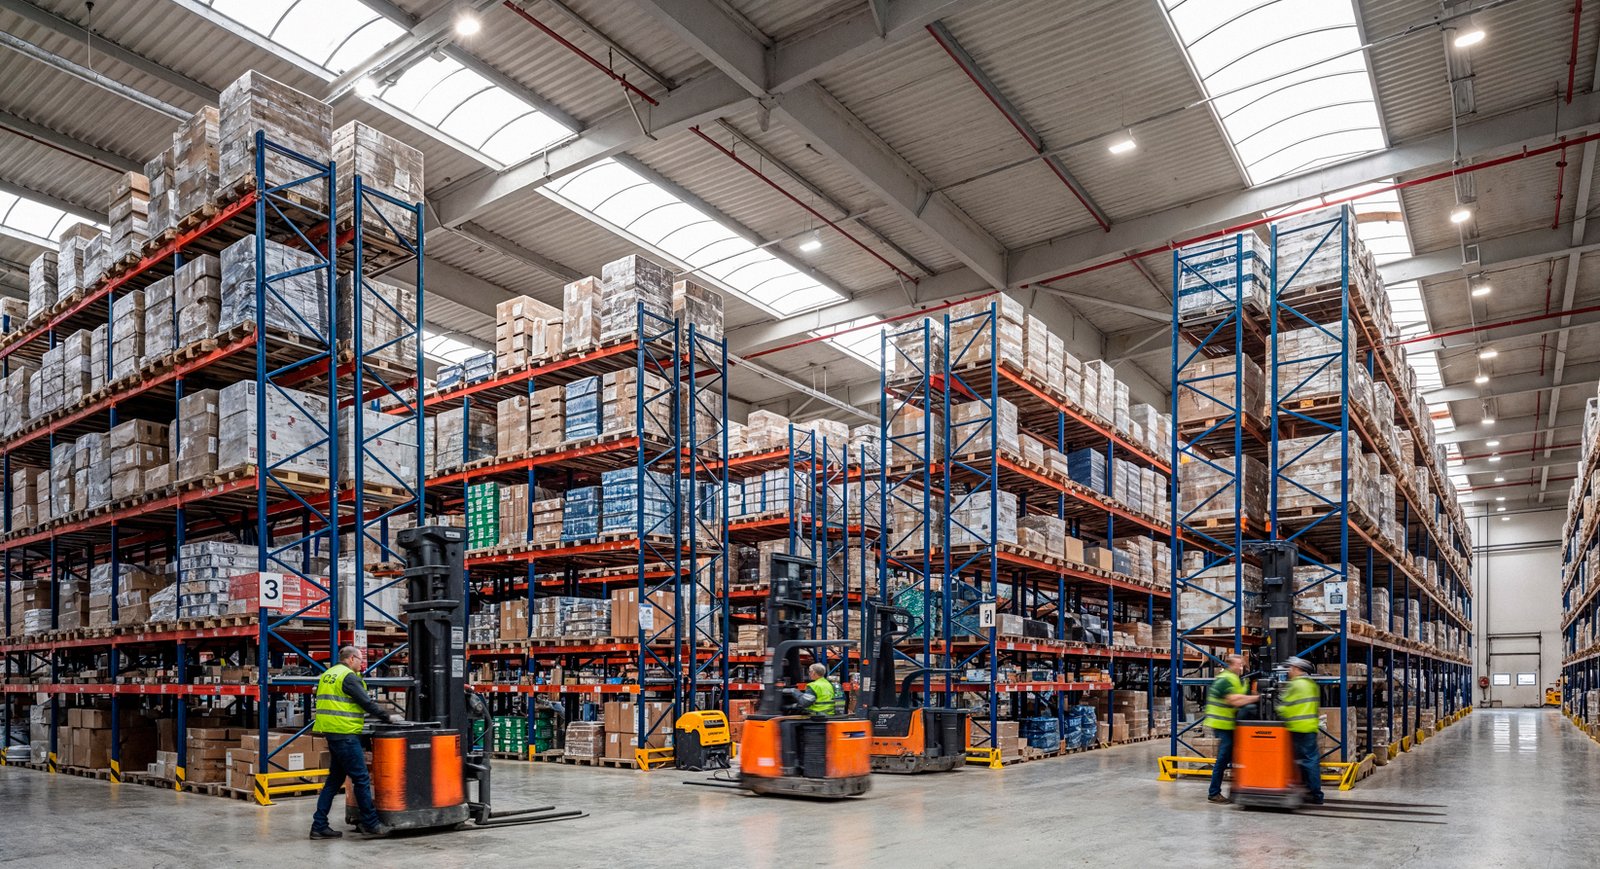
Fulfillment and last-mile logistics buildings differ from classic warehouses in how often the same square foot is touched. Orders are picked in small lots, packed, sorted and loaded onto trucks or vans within hours, and the building has to support mezzanines, conveyors, sorters and a lot of people moving in a coordinated pattern. The structure is typically simple, but the details around it are not.
We work with brands, third-party logistics providers and developers who are standing up their first or fifth fulfillment site in the metro. Many are moving fast, so we try to give them a plain schedule and a short list of decisions that cannot wait.
Why the metro suits fulfillment
Tulsa Airports states that its property covers 4,000 acres, hosts about 14,000 workers and has more than 700 acres planned for development in a North Development Area. A published description of Sapulpa places the Creek Turnpike branching from I-44 in the northeast of the city, with downtown Tulsa 14 miles away, and a proposed 90-acre Route 66 industrial park supported by state SITES grants was presented to the Sapulpa council in 2024 for light industrial and business uses.
Road conditions matter for any last-mile operation. The Oklahoma Department of Transportation's early November 2026 advisory lists an I-44 and US-75 interchange project in Tulsa continuing through summer 2028, with ramp and street closures. Operators planning delivery routes should factor that in, and so should the builder planning heavy deliveries. The construction trade partners work out haul routes before mobilization, and we recommend that tenants map their own driver routes against the same advisories before they sign a lease.
The buyer-side question is where the customers and the workers are. Bixby, with the Arkansas River dividing the city into north and south parts, is one of several suburbs competing for these users, and so are Broken Arrow, Jenks and Sapulpa. An operator may serve the metro from one site or two, and the cost of land and labor in each submarket becomes a design input. We help owners compare sites by hauling distances, truck courts, utility upgrades and the entitlements the city is likely to ask for, so the choice is made on the full picture.
Formats we build for fulfillment users
Fulfillment comes in several shapes. Large e-commerce sites resemble big distribution centers, often with multiple mezzanine levels for pick modules. Regional cross-dock and parcel hubs prioritize dock doors on both sides of the building. Last-mile delivery stations need parking for vans and a short path from sort to load. Smaller operators lease flex or light industrial space and build out pack stations and a few dock doors. We work across the spectrum, from fulfillment centers to truck terminals and cross-docks.
Returns processing deserves its own mention. Operators handling returns need clean, well-lit tables, secure storage and space for refurbishment or recycling, and that changes the floor plan. We ask about returns early since adding them after the fact is expensive.
Building around the operation
We start with the operating plan: order profile, peak volume, storage mix, automation, labor shifts and parking. From it we develop a building footprint, a column grid, an interior layout, dock configuration and site plan, and then we test the layout with the operator before drawings are final. A good plan places conveyors and mezzanines where the structure can carry them and allows for expansion without demolishing the first phase.
The people are part of the building. Workers need parking, break rooms, restrooms, lighting, ventilation and a safe route from the lot to the door. Because these facilities often hire hundreds of employees, a city may ask about transit, traffic and shift change flows. We bring these items into early design so they do not become late surprises. Where an owner wants a single team to carry the work, a design-build arrangement makes the process faster and clearer.
Racing to a peak season
Many fulfillment operators target an opening before peak shopping season, and that makes the schedule rigid. We back-plan from the date the operator needs racking, conveyors and systems installed and the date the building must be accepted by the city. The long poles are usually site work, electrical gear and the systems integrator's schedule. Our practice is to release equipment orders early, organize weekly coordination meetings with the integrator and keep the building's critical path visible.
Automation vendors need floor tolerances, power and clear space, and they typically arrive after the building is enclosed but before it is finished. We stage handover by zone, so integrators can start in one area while we finish another. That staged approach saves time, and it requires careful safety planning and clear boundaries between the crews.
Services that work alongside fulfillment projects
Fulfillment buildings usually pair with other services. Warehouse construction covers the core shell, and flex and light industrial buildings serve smaller operators and last-mile tenants. When the site is not ready, site development and utilities brings the ground, water, sewer and power up to standard. For organizations with several sites, a repeatable design and a consistent contractor team can reduce cost and risk across the program.
We also assist with renovations of existing buildings, including mezzanine installation, dock additions and electrical upgrades. If your team is evaluating a purchase, we can walk the building with you before closing and give you a plain list of what needs to change.
Share your volume and your date
Tell us your order profile, your opening date and your site, and we will map the building and the schedule around them.
Common Questions
Do fulfillment centers need different floors than warehouses?
Often. Automation, narrow aisles and heavy rack frames place tighter requirements on slab flatness and levelness and on joint design. We confirm the requirements with your racking and automation vendors before the slab is poured.
How should I plan for mezzanines?
Mezzanines add pick density but require structural coordination, fire protection and egress planning. They are typically designed with the building so the columns and foundations are sized for them. Adding one later is possible but usually more expensive.
Can I lease and build out rather than build new?
Many operators do. A leased building can be fitted with mezzanines, conveyors and additional dock doors, subject to the landlord and city approvals. We can inspect a candidate building for structural capacity, power and fire protection before you sign.
What makes site selection hard for this use?
Labor, truck access and utility capacity. High employee counts create parking and traffic needs, and electrical service for automation can require utility upgrades that take months. We help owners ask utilities and city staff the right questions in advance.
Do you work with brand owners and developers?
Yes. We build for logistics and distribution companies, retail chains and developers who lease to them.