
Nineteen feet of clear height, one dock-high door, one drive-in door and 400 amps of three-phase power: that is how the Broken Arrow Economic Development Corporation describes one available light-industrial building off Hemlock Circle, and the list is a useful picture of what small industrial tenants actually shop for. They want enough height for racking, a way to load a truck, enough power to run a small line, and an office that does not look like an afterthought.
Flex buildings serve those tenants. A good one has a front of offices or showroom, a rear of warehouse or light assembly, and a floor plan that can be divided into bays of different sizes as tenants come and go. We build them for developers who lease space, for contractors and distributors who want to own their own, and for small manufacturers moving out of leased shops.
Because these buildings are modest in size and tight in budget, the details that matter are practical: where the dock doors go, how the units demise, how electric is metered, and whether the truck court is deep enough that a tractor-trailer does not block the drive.
What we build and how we frame it
Most flex buildings are either site-cast concrete panels with a steel joist roof or a pre-engineered metal frame with insulated walls and masonry or panel fronts. We help owners choose between them using height, span, fire rating and cost. For a small-bay strip of 20,000 to 60,000 square feet, a pre-engineered metal building with a masonry front often gives the best cost per square foot, while a tilt-wall shell wins when owners want durability, tall walls or a corporate look.
Inside, we build demising walls with the right fire rating, individual electrical service sized for each bay, restrooms that suit the intended use and an office buildout that tenants can adjust. Dock-high doors, grade-level overhead doors and man doors are located from the start so tenants have flexibility. We also design the site: parking counts, truck turning, drainage and detention are often what limit the number of bays on a lot.
Parks and parcels where flex works here
The EDC lists Creek 51 Business Park as 85 acres at the southwest corner of the Creek Turnpike and Highway 51 in Wagoner County, zoned industrial and served by Public Service Company of Oklahoma electric, Oklahoma Natural Gas and City of Broken Arrow water and wastewater. KTUL reported that the park broke ground in October 2019 through a tax increment finance district, with a focus on clean manufacturers and lots ready for construction. The nearby Jackson Mills site, listed at 52 acres along the Highway 51 industrial corridor, offers a second option for owners who want turnpike access without a long haul.
Elsewhere in the metro the Sapulpa Times reported in July 2024 on a proposed 90-acre Route 66 industrial park backed by $6.3 million in state SITES grants and planned in three phases for light industrial and business uses. A builder familiar with Creek 51 Business Park and with Sapulpa can compare site costs, utility availability and city review processes before an owner commits to a parcel.
Variations on the flex theme
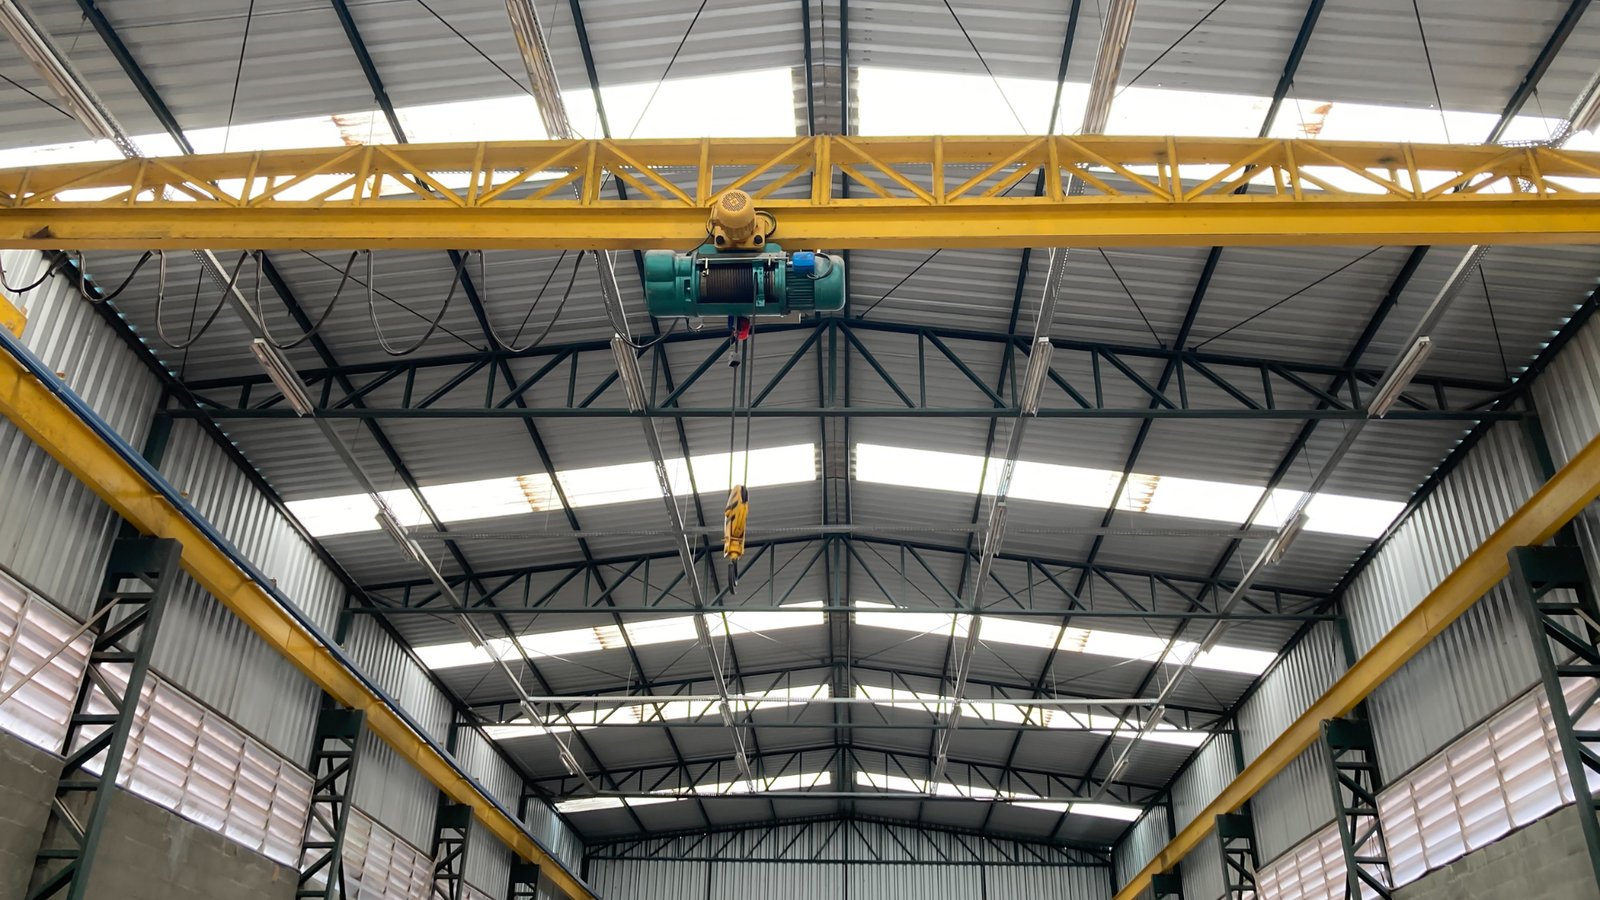
The category is broader than the name suggests. We build flex and light industrial buildings for contractors who want an office, a shop and a fenced yard; for distributors with a few thousand square feet of racking; for technology and medical device assemblers who need clean-ish space and a showroom; and for service businesses such as HVAC, electrical and landscaping firms that store trucks and parts together. Some tenants need a high-bay space with a bridge crane, which we can add when the structure is planned for it.
The Economic Development Corporation also lists an older metal-and-concrete office-warehouse building on Beech Avenue with 16-foot clear height, 14-foot drive-in doors and a common dock. That building type, the older small-bay shop, is still plentiful in the area, and many of our clients are renovating or expanding such space as well as building new. We tell owners honestly when renovation is the better value.
Site and tenant decisions that save money later
Three choices have a disproportionate effect on a flex project's economics. The first is clear height. Taller clear height adds cost in walls and structure but can open up racking and a wider tenant pool. The second is column spacing and bay depth: a shallow building with generous truck courts leases differently than a deep one. The third is utility capacity. A small bay with a 400-amp panel works for storage; a light-assembly tenant may need much more, and upgrading later is expensive.
Zoning also matters. A parcel zoned light industrial may still limit outdoor storage, hours and building coverage, and city staff will review landscaping, screening and lighting. Early meetings with planning staff let us design a building the city can approve on first review. Our warehouse construction experience carries over directly, especially around floors, docks and fire protection.
What drives the budget
For spec flex buildings the biggest swings come from site preparation, the type of exterior wall, the amount of office finish and the number of dock-high doors. Sites with poor subgrade or drainage problems can add significant cost, and utility extensions to remote parcels add more. We prepare budgets by trade with allowances where tenant choices are still open, and we show owners where an upgrade, such as an insulated slab or a taller clear height, pays back.
We also look at lease-up risk. Building the whole project at once can leave unleased space; building in phases lets an owner match capital to demand. Phased construction needs more planning for utilities and paving, which is why we involve the team in site development and utilities before final plans are issued. Developers often ask us to price both options.
Plan your flex project
Send us the parcel and the tenant mix you have in mind, and we will return a plain-language outline of building options and budget ranges.
Common Questions
How large should a flex bay be?
Common bay sizes run from about 1,500 to 6,000 square feet, and many developers design a building to demise at several different widths. The right answer depends on your target tenants. We lay out the electrical, plumbing stubs and door locations so a bay can combine or split without tearing out slab.
Is metal or concrete better for a small industrial building?
Metal framing is usually less expensive and quicker for narrow, lower buildings, while concrete panels are more durable, taller and often favored by lenders for larger projects. We price both when the program allows, and we explain the tradeoffs in plain terms.
What approvals does a new flex building need?
Expect site plan review, platting if the parcel is new, stormwater and utility approvals and building permits under the applicable code edition. Oklahoma's statewide minimum is the 2024 International Building Code as amended, effective September 14, 2026, but cities may apply amendments. We confirm all of this with the jurisdiction before drawings are final.
Do you handle tenant improvements after the shell is done?
Yes, and often the same crew can finish bays as tenants sign. Owners sometimes prefer to deliver a vanilla shell with an allowance. We price both options and keep a dedicated superintendent for tenant work so deliveries are predictable. For tenants with unusual needs, our manufacturing facility construction experience helps.
Which industries lease this kind of space?
Contractors, distributors, small manufacturers and technology service firms are the usual mix. We serve commercial real estate developers building to lease and manufacturing owners building to own.