
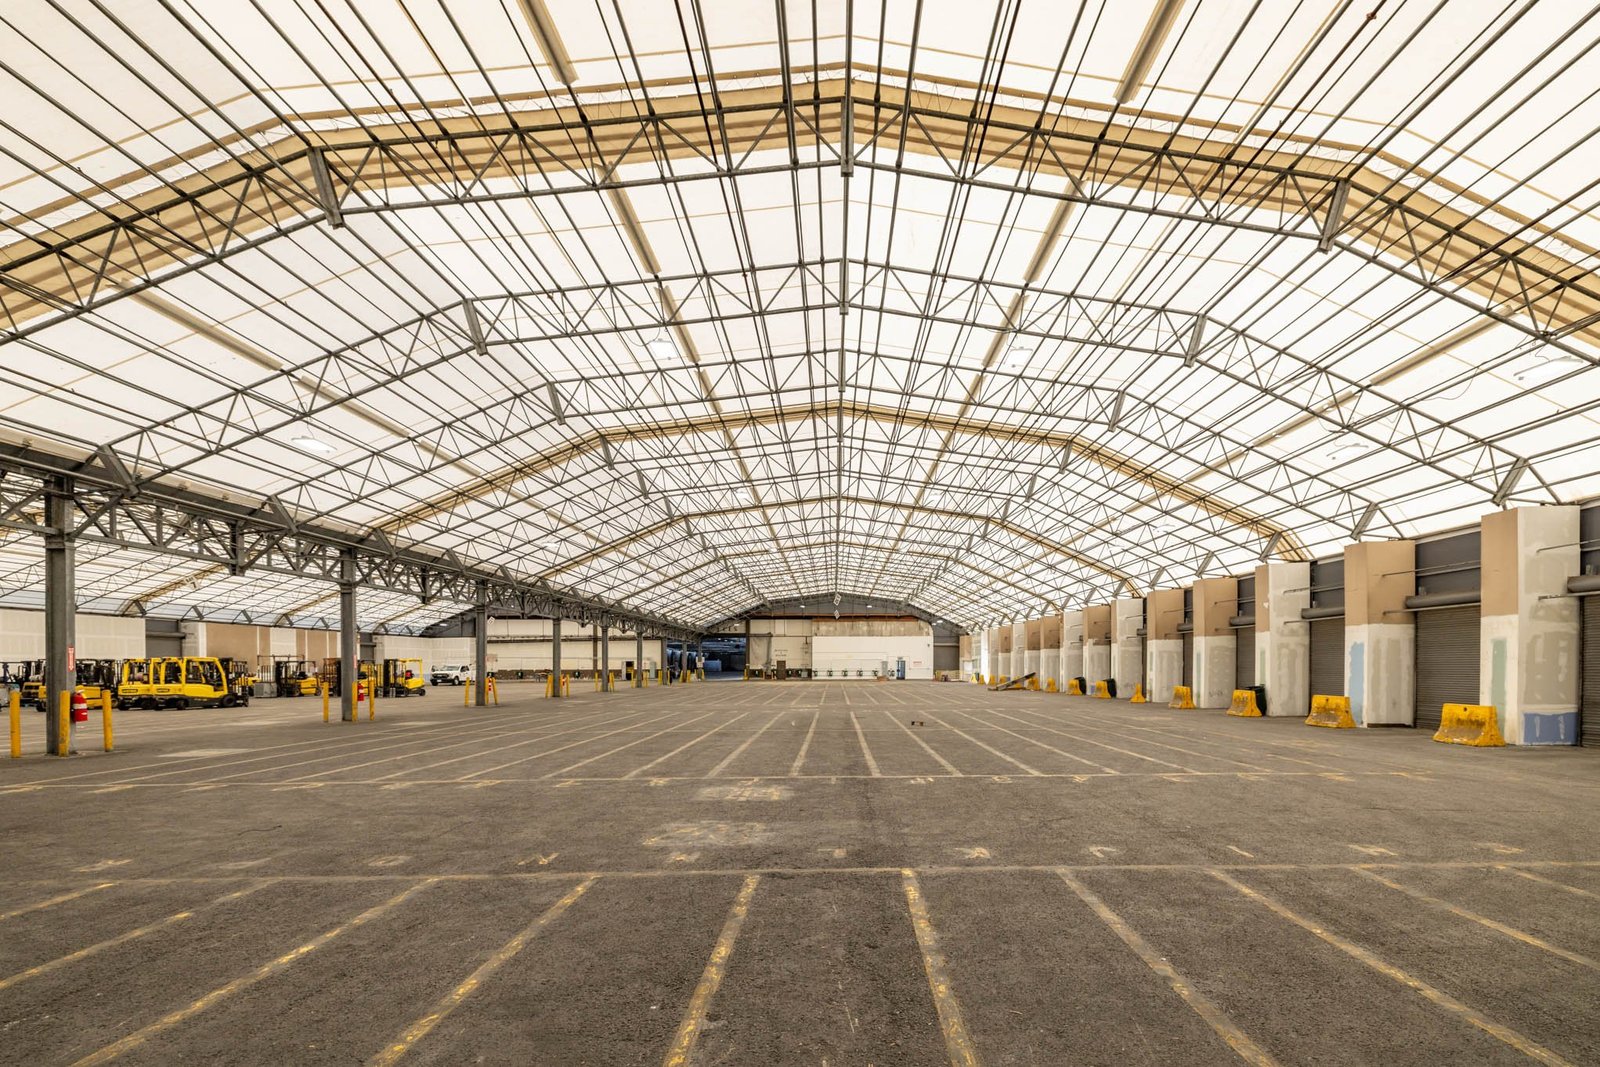
Glenpool describes itself to site selectors in three short facts: it sits on Highway 75, ten miles south of I-44; it has shovel-ready land inside the city limits for industrial and light industrial use; and rail and barge service are reachable through Burlington Northern and the Tulsa Port of Catoosa. That is the kind of sentence a warehouse buyer reads twice. We build warehouses for owners who see a corridor like that and want to turn it into a leasable or usable building without surprises.
A warehouse looks simple until the details arrive. Clear height decides how much product fits in a cubic foot of rent. Column spacing decides racking layouts. Floor flatness decides whether narrow-aisle equipment can run. Truck courts decide whether the site works in the rain. Fire protection decides what a tenant can store. Each is a choice that has to be made before the walls are drawn.
We work with developers who build for lease, with companies that build for their own use and with owners converting older space. The common thread in all three is a clear program, an honest budget and a schedule you can plan around.
Where warehouses are working in the metro
The Encyclopedia of Oklahoma History and Culture states that by the 1990s Verdigris encompassed three industrial parks, with the Port of Catoosa directly west of town as the outlet for local products. The City of Wagoner lists Industrial Park II as 59 acres zoned industrial about a quarter mile from Highway 69, with rail access, plus 234 adjoining acres with water, sewer, gas and electric available. Livability reported that the Claremore Industrial Park is a certified 225-acre site with access to Interstate 44, the Will Rogers Turnpike, two Class I railroads and the port.
These places compete on different strengths. Glenpool offers a north-south arterial and proximity to the city of Tulsa. Verdigris and Claremore share the Rogers County corridor with port and turnpike access. Wagoner pairs room to grow with rail potential. We help owners compare what each parcel will cost to develop, which utilities are at the property line and how trucks will actually reach it.
Decisions that determine a good warehouse
Start with the product. Pallets of beverages, palletized retail goods, building materials and e-commerce items stack, move and ship in different ways, and each calls for different heights, bay sizes and dock counts. A building with 32 feet of clear height and a 52 by 50 bay layout serves some users well and others poorly; a building with a higher dock ratio and cross-dock configuration serves a different crowd. We bring a short list of questions to your first meeting so the design starts from the operation.
Next consider expansion and resale. A building that can grow by extending an endwall is worth more to the next owner. Trailer parking, employee parking, stormwater detention and fire lanes consume more land than owners expect, and city requirements often set the maximum building size on a parcel. Working through these constraints early saves redesign work, and often shows an owner that a modestly smaller building makes the site function much better.
The building, floor and site
A typical project includes grading and utilities, foundations, a slab on grade designed for racking and forklift loads, a structural shell of tilt-up panels or a steel frame with insulated metal walls, roof system, dock pits, levelers, seals and doors, an office buildout, electrical service, lighting, sprinklers and paving. Owners choosing between shell systems should see our pages on tilt-wall construction and pre-engineered metal buildings.
The slab deserves its own attention. Joint layout, reinforcement or fibers, flatness and levelness tolerances and curing all affect how the floor performs under traffic. For very-narrow-aisle racking, tolerances are demanding. We place concrete under controlled conditions, protect it during curing and document results so the owner and tenant know what they are receiving.
Who we build warehouses for
Our warehouse clients include logistics and distribution operators, commercial real estate developers building spec space, manufacturers who need storage next to production, and retailers with regional fulfillment needs. Each group measures success differently. Developers care about cost per square foot and time to lease. Operators care about throughput and labor efficiency. Manufacturers care about proximity to production lines and flexibility.
We talk to each group in its own terms. For a developer we stress standard components, value options and a building that the broker can market. For an operator we stress dock configuration, power and technology readiness. When owners want to sort these questions out before committing to a design, our design-build delivery option can bring the team together early.
A realistic warehouse timeline
Warehouse schedules are driven by site work, permitting and long-lead items such as dock equipment, electrical gear, roofing and, for tilt-up, crane availability. A building of moderate size can be dried in quickly once the walls and roof are up, so the largest uncertainties are generally before and after structure: how fast the jurisdiction reviews plans and how fast utilities can be energized.
We map those dependencies in the first week and update them as decisions are made. Weather in this part of Oklahoma can disrupt grading and concrete, so we add contingency in the earthwork and slab phases. A weekly owner report shows the path, the long-lead items and the decisions we need. Owners who are racing a lease commencement date appreciate seeing the real constraints, not a hopeful calendar.
Plan your warehouse
Send us the parcel, the product and the lease or operating date you are working toward, and we will respond with building options and budget ranges.
Common Questions
What clear height should I build?
It depends on the product, racking and tenant market. Many modern buildings are built taller than older ones to improve storage density, but height raises wall and structure cost and affects fire protection design. We compare a few heights against your target tenants or storage plan before settling.
How do I know if a parcel is really ready?
Ask about zoning, utilities at the property line, flood and drainage conditions, access to public roads, and any pending infrastructure projects. Cities and economic development groups publish site information, but we also review title, survey and geotechnical data and call the utilities. A site described as shovel-ready can still need off-site work.
What fire protection will my warehouse need?
Sprinkler design depends on commodity classification, storage height and rack layout, and in many warehouses high-density systems such as ESFR are used. The fire marshal reviews the design under the applicable fire code, and the statewide minimum becomes the 2024 International Fire Code on September 14, 2026.
Can you build in phases?
Yes. A common approach is to build the first phase with utilities and paving sized for the whole, then add buildings or extensions as demand arrives. The tradeoff is more complicated site planning. We typically price the full and phased paths so an owner sees the cost of flexibility.
Do you handle warehouse renovations?
We do, including dock additions, racking-ready slab upgrades and fire protection retrofits. These projects often involve working around tenants, which we plan with the occupants. See also distribution center construction for larger programs.