
Picture a company that must move 108 employees out of a leased building and into new manufacturing space on a timeline set by a lease, a customer and a council vote. The Broken Arrow Sentinel described that situation in May 2025 for an aerospace repair firm that was to receive ten acres in the Arrow Forge district, with a minimum $5.5 million investment and about 50 new jobs over five years, pending the council's vote at the time. When the clock starts before the drawings do, design-build is often how the dates get met.
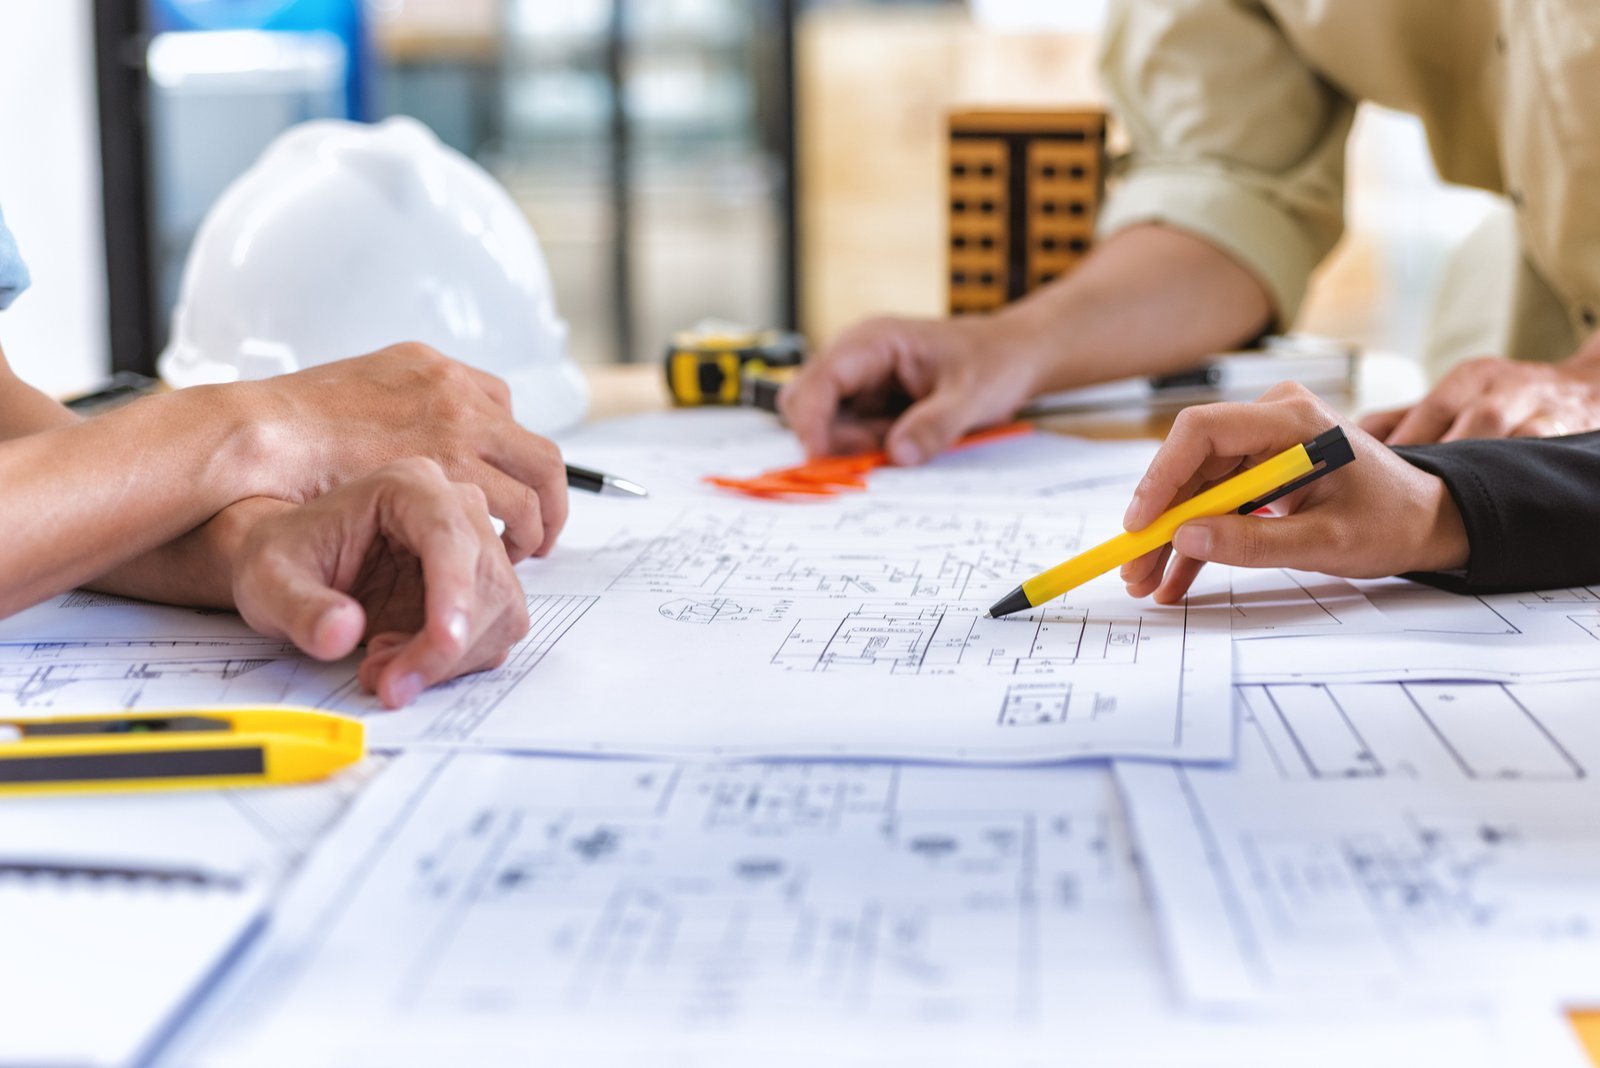
In design-build, one entity contracts with the owner for both design and construction. The architect and engineers work for, or alongside, the builder, and pricing begins while drawings are still being developed. That removes the handoff between a finished design and a bidding contractor, and it gives the owner one party to call when something goes wrong.
We use design-build for buildings where speed, cost certainty and coordination matter more than a formal separation between designer and builder: industrial plants, warehouses, medical and office buildings, churches and other facilities with a defined program.
How a design-build project unfolds here
We begin with a short program workshop. The owner explains the operation, the budget, the opening date and the must-haves, and we bring design partners, estimators and the superintendent into the same room. Within a few weeks we produce a site plan, a floor plan, a building system recommendation and a budget with allowances. The owner can adjust, approve or walk away at that point, usually with a clear sense of the project's shape.
Next come design development and early procurement. Because the builder is already involved, we can order long-lead equipment, start site work or release steel before the construction drawings are complete, provided the permitting office allows it. The owner sees pricing at each stage and keeps control through approval points, so the speed does not come at the cost of surprises.
What the single contract covers
A design-build agreement typically covers architecture, structural, civil, mechanical, electrical and plumbing design, permitting support, construction, commissioning and closeout. The owner remains responsible for items such as land, financing, the geotechnical and survey information they provide, furniture and fixtures, and operational equipment, unless they ask us to include them.
The scope is defined by a basis-of-design document that spells out the building's size, systems, quality level and performance criteria. A good document avoids vague words and lists what is included, what is excluded and what assumptions underlie the price. Owners moving forward with manufacturing facility construction or warehouse work especially benefit from that clarity, since process requirements often change early in the design.
Where the time is saved
The speed of design-build comes from overlap. Site work can begin while building drawings are finished; foundations can start before interior design is complete; long-lead equipment can be ordered early. Another source of time is the absence of a bidding period and the elimination of back-and-forth between separate designer and contractor teams about constructability.
That overlap carries risk if owner decisions are late. Changing the program after foundations are poured is expensive. We agree on decision dates at the start and track them in weekly meetings, so everyone sees which owner choices are on the critical path. When an owner needs several months for approvals, we sometimes recommend a staged contract, with design and preconstruction first and construction authorized after the price is confirmed.
Price certainty and where it comes from
Design-build can deliver a guaranteed maximum price or a lump sum once the design reaches a defined stage. Before then, the budget is an estimate based on the program and the market, and owners should treat it that way. The price is firmest when the owner's program is stable, the site is understood and the building uses repeatable systems.
Savings typically come from constructability decisions made during design, such as column spacing that suits the structural system, a mechanical layout that uses standard equipment, or a roof slope that drains simply. Owners should ask for transparency on contingency and allowances, and we provide a clear schedule of values. Our preconstruction estimating work often precedes a design-build contract.
Owners who tend to choose it
Private owners in the Tulsa metro choose design-build for several reasons. Tulsa Tech's Broken Arrow campus, which sits on 53 acres and offers programs in CNC machining, mechatronics, welding and drafting and design, and Northeastern State University Broken Arrow, which began offering freshman and sophomore courses in spring 2026, show how institutions here are expanding programs. Education institutions with private or foundation funding sometimes use it, as do healthcare organizations adding clinics and growing manufacturers.
Public owners are different. Oklahoma law governs how public buildings are procured, and a public agency's counsel will decide whether design-build is allowed for a given project. Plans for public buildings must also provide facilities for people with disabilities and elevators to the extent the contracting authority finds feasible, under 61 O.S. section 11. We can explain how those rules affect timing if you tell us the owner type.
Other ways to deliver the same building
Design-build is one of several approaches. If drawings already exist, a hard-bid or negotiated contract may be quicker. If the owner wants independent architect oversight and phased pricing, construction manager at risk may fit better. We explain the tradeoffs and let owners choose.
For owners still deciding on the site, we offer feasibility work, including utility checks and budget ranges, ahead of any contract. See also our site development page for what must be in place before the building is built.
Describe the building and the date
Tell us what the building has to do and when it has to open, and we will propose how design and construction can run together.
Common Questions
Who is the architect in a design-build project?
A licensed architect and engineers, either employed by us or subcontracted. You can often participate in selecting them. Their professional duties to the project remain, and the contract defines how they coordinate with our construction team.
Do I lose control of the design?
No. You approve the program, the basis of design and the key design milestones. What changes is that cost and constructability feedback arrive earlier, so design decisions are made with price information.
What if I want to change the scope midstream?
Changes are possible and priced under the contract. The cost depends on timing. Early changes are cheap and late ones affect work already ordered or built, so we flag decision deadlines in advance.
Is design-build more expensive than design-bid-build?
Not necessarily. Owners often save through shorter schedules, fewer change orders and early input on cost. The first price may not be lower than a competitive bid, but total project cost and time can be.
Can public agencies use design-build in Oklahoma?
It depends on the statutes that apply to the specific agency and project. Public owners should confirm with counsel, and we can help evaluate alternatives. Related reading appears on our government construction page and government and public sector page.