
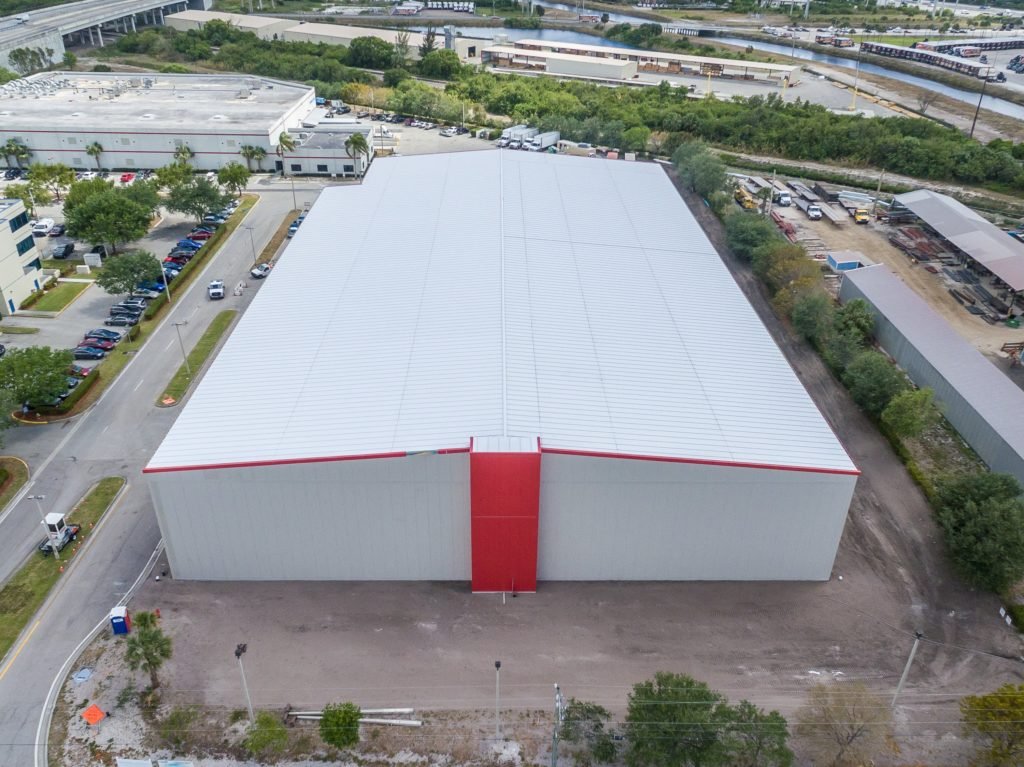
A freezer built at minus 10 degrees will try to lift its own floor. Moisture in the soil freezes, expands and pushes upward with enough force to crack a slab and tilt racking, and the problem can show up two years after opening. That one fact explains why cold storage is a different kind of construction from a dry warehouse, and why we ask refrigeration and food-safety questions before we ask about square footage.
Our cold storage work in Broken Arrow and the Tulsa metro includes freezers, coolers, blast rooms, dock-side staging areas, ripening rooms and combinations of these in one building. Owners range from food processors and dairies to distributors who handle temperature-sensitive goods for grocery, restaurant and healthcare customers.
The thermal envelope is the heart of the building. If it leaks air or moisture, the refrigeration system works harder for the life of the facility, and ice forms in places where it should not. We design and build the envelope as a system, from the slab up through the walls and roof and into the door and dock openings.
Temperature, product and flow
Everything begins with the product and the temperature. Frozen goods at minus 10 or minus 20 degrees need different slabs, insulation thicknesses and door types than coolers held at 35 to 40 degrees. Some customers need several zones, and the way those zones adjoin each other affects wall design, condensation control and energy use. We also ask about humidity, washdown frequency, forklift type, racking style and how much product enters and leaves each day.
Flow is the second question. Cold chain operators try to keep product from sitting on a dock at ambient temperature, so many designs include a refrigerated dock with sealed trailer connections. That leads to choices about anteroom size, truck court layout and whether the facility will use rail or truck. Our colleagues who build distribution centers bring this thinking to cold projects, and we adapt it with the refrigeration engineer.
Food safety, refrigerants and fire protection
Cold storage faces overlapping requirements. The building code and fire code cover the structure, exiting, insulation materials and sprinklers. Refrigeration systems using ammonia or other regulated refrigerants fall under additional safety rules, and the mechanical code applies to equipment and piping. Food facilities may also be subject to federal and state inspection and sanitation expectations that influence finishes, drains, doors and cleanability.
The Oklahoma Uniform Building Code Commission adopted the 2024 International Building Code and 2024 International Fire Code with amendments as statewide minimums, effective September 14, 2026, and the 2024 International Mechanical Code on the same date. Insulated metal panels used in freezers are evaluated for fire performance, and sprinklers in freezers can use dry or preaction systems because of the temperature. We coordinate these with the owner's design team and the fire marshal early, because the choices affect both cost and approval.
Slab, envelope, doors and systems
The scope starts with the floor. A freezer slab sits on layers of insulation and a vapor barrier, with an under-slab heating system, such as glycol piping or electric cables, to keep the soil from freezing. We place those layers carefully, because damage to insulation or piping during construction is hard to find later. The surface slab is poured and finished to the flatness the racking demands, with joints planned around traffic and thermal movement.
Walls and roofs are normally insulated metal panels with tightly sealed joints, attached to a structural frame. Dock doors, freezer doors, strip curtains and vestibules are specified for the temperature and traffic. Refrigeration equipment, including compressors, condensers, evaporators, piping and controls, is furnished by specialty contractors that we coordinate with the structure, electrical service and roof loads. Related guidance appears on our warehouse and metal building pages.
Concrete and envelope control
Because the slab and the envelope make or break a cold building, we keep as much control over them as possible. Our concrete trade partners understand how to coordinate pours around heating-system installation and insulation, protect vapor barriers and cure slabs without shocking them. We keep detailed records of insulation thickness, pour dates and test results so the owner has documentation of the as-built system.
On the envelope, our superintendent oversees panel installation, joint sealing and penetrations, which are the points where air and moisture sneak in. A thermographic inspection or pressure test, when the owner wants one, can confirm that the building is tight before refrigeration begins. Fixing a leak in an empty building is easy; fixing one in a loaded freezer is not.
Long-lead equipment and pull-down
Refrigeration equipment, panels and specialty doors take time to procure, so we release them early and track delivery dates against the structural schedule. The final stage, which owners sometimes underestimate, is commissioning and temperature pull-down. A freezer cannot simply be switched on; the building is cooled in steps over days or weeks to avoid thermal shock, and the refrigeration system is tested and balanced as it goes.
That means a completion date has to include time after construction ends before product can be stored. We build this period into the schedule and coordinate with food safety inspectors and customers who must approve the facility before they deliver. In the Tulsa metro, rail access through OmniTRAX at the Port of Catoosa, which states that its railroad connects to BNSF, Union Pacific and CPKC, can matter for owners who move bulk product by rail.
Why cold costs more and how to control it
Cold storage typically costs far more per square foot than dry storage because of insulation, refrigeration, power and specialized doors. The major cost drivers are temperature zone mix, building height, size of the refrigeration plant, the type of refrigerant and the required level of redundancy. A small cooler with a packaged system sits at one end of the spectrum; a multi-zone, ammonia-based facility with automation sits at the other.
We help owners balance first cost against operating cost. Better insulation and tighter doors raise first cost but lower energy bills each month, and the payback is often shorter than owners expect. We show the numbers in preconstruction estimating so the decision is based on lifecycle cost, not just the bid.
Describe the product and temperature
Tell us what you store, at what temperature and in what volume, and we will outline the envelope, slab and schedule to match.
Common Questions
Why do freezers need under-slab heating?
Soil under a freezer slab can freeze, and frozen soil expands, which can lift and crack the floor. Heating the subgrade with glycol piping or electric cable prevents it. The system must be designed, installed and tested before the slab is poured because repairs later are difficult.
What local food businesses show the demand for this space?
The Broken Arrow Economic Development Corporation lists Blue Bell Creameries among the city's featured major employers, and a published description of Collinsville reports several dairies operating there. Those operators and their suppliers create steady demand for cooler and freezer space. See our food and beverage processing building page for related facilities.
Can you convert part of a warehouse into a cooler?
Sometimes. The structure, slab and roof must carry insulated rooms and refrigeration equipment, and the existing floor may need to be insulated or replaced. Power and fire protection also need review. For a small cooler a conversion is often feasible; for freezers, new construction is usually more reliable.
How long does it take to commission a freezer?
Beyond construction, plan for several days to a few weeks to bring the room down to temperature in stages and verify controls. Our commissioning and closeout work covers testing, documentation and training.
Who serves as the right partner for a cold chain developer?
Developers, food processors and operators all work with us. We often work with logistics and distribution clients and with manufacturers who add cold space to a plant.