
Two code editions can be in play in the same metro. The Oklahoma Uniform Building Code Commission adopted the 2024 International Building Code as the statewide minimum for commercial buildings, effective September 14, 2026, while the City of Tulsa's plan review page still lists the 2018 editions and a pending update on January 1, 2027. A budget that ignores that difference can be wrong before a single drawing is complete, and it is the kind of detail that preconstruction exists to catch.
Preconstruction is the work a contractor does for an owner before building starts: pricing, scheduling, design review, site investigation, procurement planning and risk identification. Done well, it replaces a hopeful budget with a defensible one and a vague schedule with a real one. Done badly, it produces a lump sum that grows as soon as the ground is broken.
We offer preconstruction on its own terms as well as a step toward construction. Some owners hire us for a fee to price a concept and then decide whether to proceed. That is a fair arrangement, and it keeps our advice honest.
What we actually produce
A preconstruction engagement can include several deliverables. A conceptual estimate prices a program from a sketch, a site plan and a list of assumptions. A schematic or design-development estimate refines that number as drawings advance. A constructability review looks for conflicts and buildability problems: tolerances, sequencing, access and crane placement. A schedule shows the path from permit through occupancy, including procurement of long-lead items.
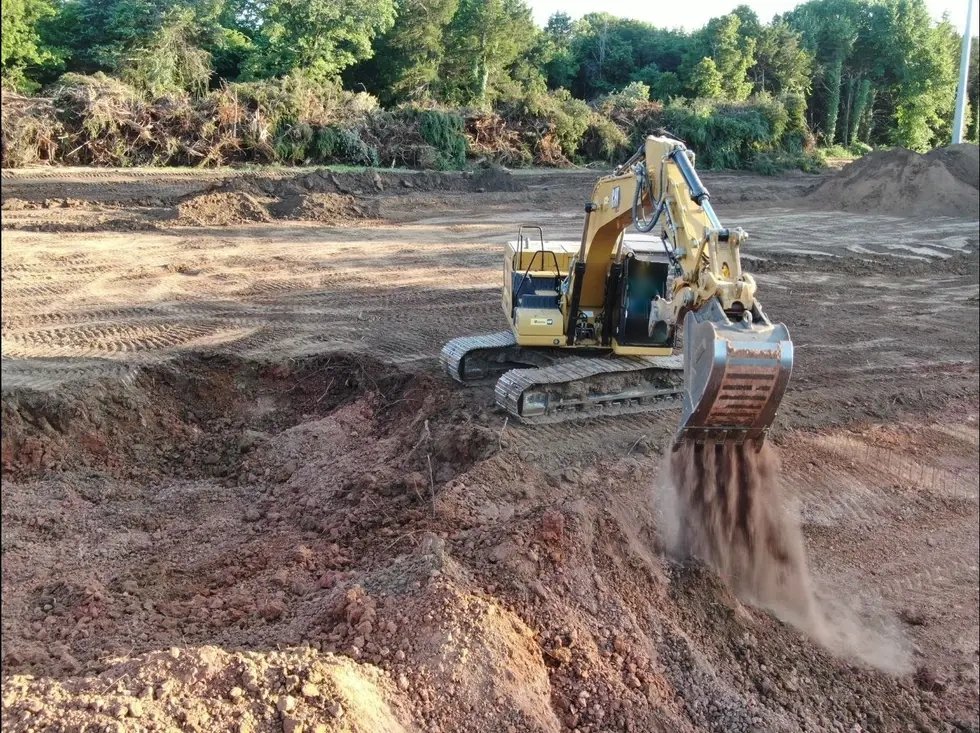
We also develop a site and utility assessment. For many owners the largest unknown is not the building but the ground and the infrastructure around it, such as soil conditions, drainage, off-site road requirements and utility capacity. We review geotechnical reports, call the utilities, check floodplain maps and talk to city staff so the estimate reflects reality. Owners then use these documents to decide whether to proceed, redesign or pick another site.
How we build an estimate
We price from quantities, not rules of thumb. Our estimators take off concrete, steel, framing, finishes and sitework from the drawings, collect subcontractor and supplier pricing, and combine them with our general conditions and fee. Where drawings are incomplete we state our assumptions in writing, so everyone knows what is included. We also carry contingency in a visible line rather than burying it in unit prices, which makes it easier to release savings back to the owner.
We also compare delivery options. A project can go hard-bid, negotiated, construction manager at risk or design-build delivery, and each has implications for price certainty, speed and risk. We explain the tradeoffs without a sales pitch and recommend the one that fits the owner's priorities.
The numbers that move a budget most
In this market, the budget drivers usually include site conditions, off-site improvements, utility extensions and the code edition applied. The City of Broken Arrow's master plan bulletin for Arrow Forge, for example, describes a 4,700-foot three-lane spine road, 6,720 linear feet of waterline and a 1.2 MGD sanitary sewer lift station with a force main bored beneath the Creek Turnpike, and a $4.6 million roadway and utility contract. Those figures show how much of a development budget can sit outside the building.
Escalation and procurement matter too. Steel, electrical gear and roofing can swing in price and delivery time, and a budget needs a position on how to handle them: buy early, hold allowances or accept escalation clauses. We reflect these choices in the estimate and update them as markets change, so owners can see where they have exposure.
Codes, licensing and permit paths
The Oklahoma Construction Industries Board states that general contractors are not currently required to hold a state license for general contracting in Oklahoma, though electrical, mechanical, plumbing and roofing trades are licensed and local jurisdictions may add requirements. Owners should therefore verify who is responsible for licensed work in each proposal, and we spell out which trades are licensed and by whom.
During preconstruction we map the permit path: zoning, platting, site plan, stormwater, utility agreements, building permits and fire marshal review. We also record which code editions apply, including the 2023 National Electrical Code that took effect statewide in 2024 and the differing Tulsa editions. Reviewing this early keeps the estimate aligned with the design and avoids redesign later.
Public money, timing and risk
Public owners and publicly financed projects add procurement rules and schedule constraints. Broken Arrow voters approved seven of eight propositions in a $415 million bond package in April 2026, including $205 million for transportation and $65 million for public facilities, so cost estimates for city work will be prepared and tested in a lively market. Private owners benefit from the same discipline: lock down scope before pricing, and handle changes in writing.
Road work also affects estimates. The Oklahoma Turnpike Authority advisory of November 2, 2026 reports Creek Turnpike traffic reduced to one lane each way near the Haikey Creek bridge with delays expected through summer 2027. Hauling costs, delivery windows and productivity on nearby sites reflect those conditions, and we include them in our assumptions. Owners in the Creek Turnpike corridor and the Arrow Forge district see the effect directly.
Start with a number you can trust
Send us the concept, the site and the questions that keep you up at night, and we will return a budget, a schedule and a short list of risks.
Common Questions
How much does preconstruction cost?
It varies with project size and the depth of services. Some conceptual estimates are provided as part of our proposal process, while detailed multi-phase preconstruction is usually priced as a fee that is credited if we build the project. We state the fee and what it includes before we start.
How accurate is an early estimate?
Accuracy follows information. A concept estimate from a sketch has a wide range; an estimate from complete drawings narrows considerably. We show the range and the assumptions at each stage, and we update as design progresses. Owners should reserve design and owner contingencies to match the stage.
Should I bid my project or negotiate it?
Hard bidding helps when drawings are complete and the scope is simple. Negotiation or early contractor involvement helps when speed, constructability or complexity matter. Public owners often face procurement rules that decide the method, while commercial developers have more flexibility.
What do you need from me to begin?
A site address or survey, a program, any drawings or renderings, the desired occupancy date and your budget range. If you have a geotechnical report, send it. We will tell you what additional information would narrow the numbers.
Do you review other contractors' bids?
Yes. We can compare bids, find scope gaps and identify where a low number leaves out items. This is common for property management firms and owners who want a second opinion.