
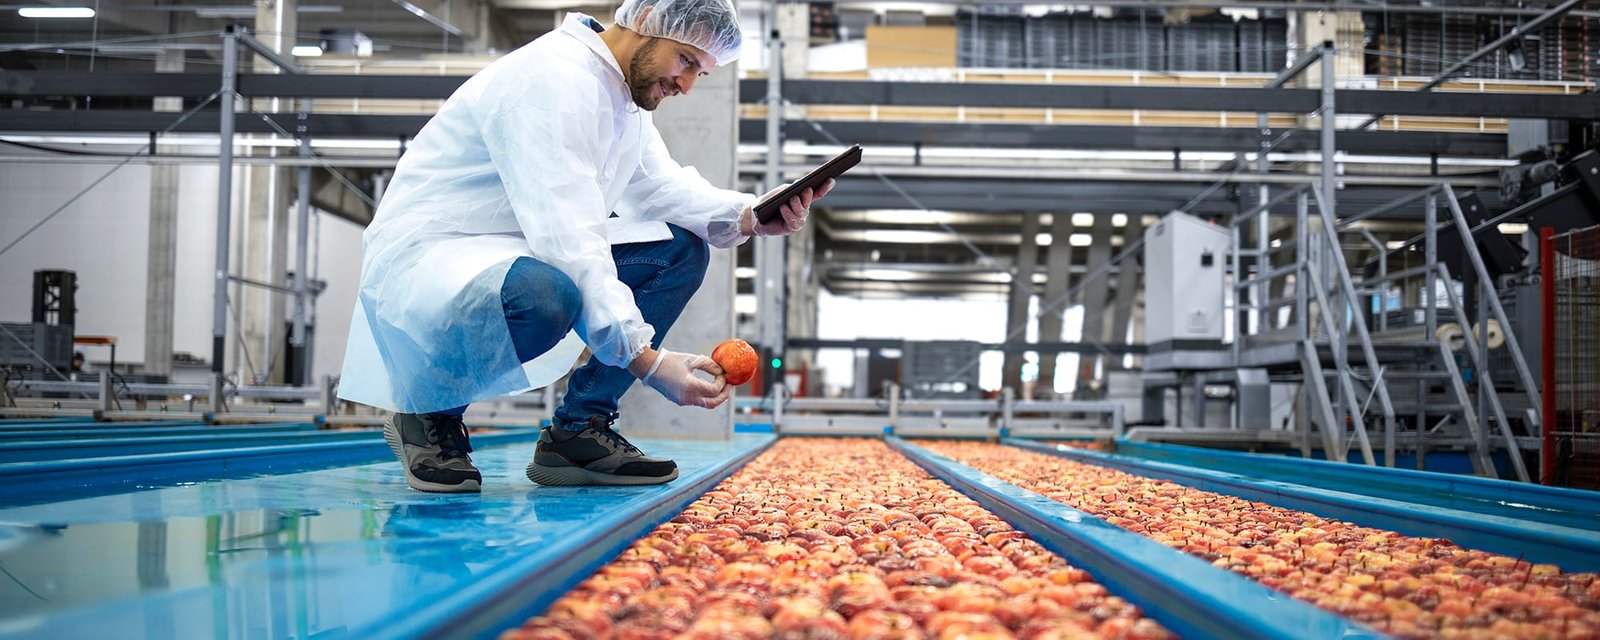
Drains, not walls, define a food plant. A production room has to be hosed down, scrubbed and sanitized every shift, and everything in it, from the floor topping to the ceiling panels to the door frames, has to survive that routine and stay free of places where bacteria can hide. A builder who treats the building as a conventional light-industrial shell with extra paint will produce a plant that fails its first audit and costs the owner a fortune to correct.
Northeast Oklahoma has the right combination of ingredients for food and beverage manufacturing. Broken Arrow lists a creamery among its featured major employers, and a glass plant in Sapulpa makes beer bottles under a global packaging group, according to Wikipedia. The Tulsa Port of Catoosa sees more than 1,000 barges in a normal shipping year, and Verdigris, directly east of the port, had three industrial parks by the 1990s, with the port serving as the outlet for local products. A processor here has ingredients, packaging, barge and rail options and trucking within reach.
We build processing plants, packaging and blending facilities and supporting warehouse space, and we do it with the owner's food safety team in the room from the start.
Hygienic design from floor to ceiling
Floors in wet processing areas are typically sloped to drains and finished with a durable resinous topping, such as urethane cement, over a properly prepared concrete slab. The details at drains, wall bases and equipment pads are where floors fail, so we pay close attention to slope, cove bases and curing before the topping is installed. Walls are usually smooth, non-porous insulated panels or masonry with a sealed coating, and ceilings must be cleanable, sloped or flat, with no exposed rough surfaces over product.
Zoning inside the plant follows the process: raw receiving, preparation, cooking or blending, packaging, finished goods and cold or dry storage. Separation between raw and finished zones, one-way personnel flow and air pressure differences are all design items we coordinate with the owner's food safety lead and the engineer. We also provide cold space as needed, and the design considerations in our cold storage work apply directly.
Plumbing, water and approvals
Oklahoma's Uniform Building Code Commission adopted the 2024 editions of the International Building, Fuel Gas, Mechanical, Plumbing and Residential Codes, effective September 14, 2026. For a food plant, the plumbing and mechanical codes shape floor drains, grease and solids handling, hot water systems, ventilation of cooking and steam areas, and make-up air. Local authorities may amend those codes, and the City of Tulsa still lists 2018 ICC editions for commercial permits until its update takes effect.
Water and wastewater are a large part of the permit story. A plant may produce more wastewater, and wastewater with higher strength, than a city plant was designed to take. Pretreatment, flow equalization and sampling points are common, and so is a discharge agreement with the utility. We ask for the utility's capacity and discharge requirements before the layout is final. Federal and state food regulators have their own requirements for the process, which the owner's consultants cover.
Keeping workers and product safe during construction
Building a food plant is sensitive to dust, moisture and contamination, particularly when the project is an addition to an operating plant. We build negative-pressure barriers, schedule noisy and dusty work during cleaning shutdowns, and control debris and personnel flow around the existing process. Pest control and clean-trade rules apply to the construction trade partners as well as the owner's employees.
Refrigerants, hot work and confined-space entry in tanks and vessels bring their own requirements. We write a site safety plan for each phase and review it with the plant's safety lead. Because a plant tour by a customer auditor can happen at any time, we keep the construction area tidy and clearly separated from the production side.
The supply chain around you
A Broken Arrow or Tulsa-area processor can tie into several transportation modes. According to the Tulsa Ports website, the Tulsa Port of Catoosa is a 2,000-acre industrial park at the head of navigation for the McClellan-Kerr Arkansas River Navigation System with over 50 companies, and over 1,000 barges pass through in a normal shipping year. Verdigris's industrial parks and the nearby port have long handled local products. Owners looking at the Tulsa Port of Catoosa or Verdigris can compare barge, rail and truck access for bulk ingredients and finished goods.
Other owners will prefer a Broken Arrow location for its labor, its turnpike access and its local training programs. Tulsa Tech's Broken Arrow campus offers CNC machining, mechatronics and welding programs, which supply maintenance and controls talent that plants need. See also our page on manufacturing plants for general plant construction considerations.
Schedule and the pieces that set it
A food plant schedule is set by process equipment delivery, utility service and regulatory approvals as much as by construction. Many owners order a long-lead processing line before the building is complete, and the building must be ready for it to be set. We work backward from the equipment's arrival date, then sequence the slab, drains, walls, utilities and finishes so the room is clean and ready.
The last phase of a plant project is validation and start-up, including cleaning, commissioning and closeout and trial production. We allow time for that in the schedule and keep the punch list moving. Our manufacturing clients appreciate that approach, because every extra week of delay in production costs more than a week of added construction time.
Planning a food or beverage plant?
Share your product, process line and target site, and we will map the hygienic design, utilities and schedule with you.
Common Questions
What floor finish should I use in a wet processing room?
Most wet rooms use a resinous topping such as urethane cement, chosen for thermal shock and chemical resistance, over a sloped slab with cove bases. The right system depends on temperature, cleaning chemicals and traffic. We bring in the flooring installer early to review the slab and the substrate.
How does wastewater affect my site choice?
A lot. If the city sewer cannot handle your flow or strength, you may need pretreatment or a larger connection, which affects both cost and schedule. Ask the utility for written requirements before you commit to a site, and ask your engineer to estimate the loads.
Can I expand while the plant keeps producing?
Yes, with barriers, controlled traffic and careful scheduling. Tie-ins to utilities and process rooms happen during planned shutdowns, and we coordinate with your sanitation and quality teams.
Do I need to use USDA or FDA-approved materials?
Requirements depend on the product and the regulator. Your food safety consultant will identify the standards that apply to surfaces, finishes and equipment, and we build to them. We ask for those requirements at the start of design.
Is rail or barge access realistic for a Tulsa-area processor?
Yes for some products. The Tulsa Port of Catoosa has barge access to the Arkansas River Navigation System and a short-line railroad with interchanges to BNSF, UP and CPKC, so bulk ingredients and some finished goods can move by water or rail. For most packaged goods, trucks remain the main mode.