
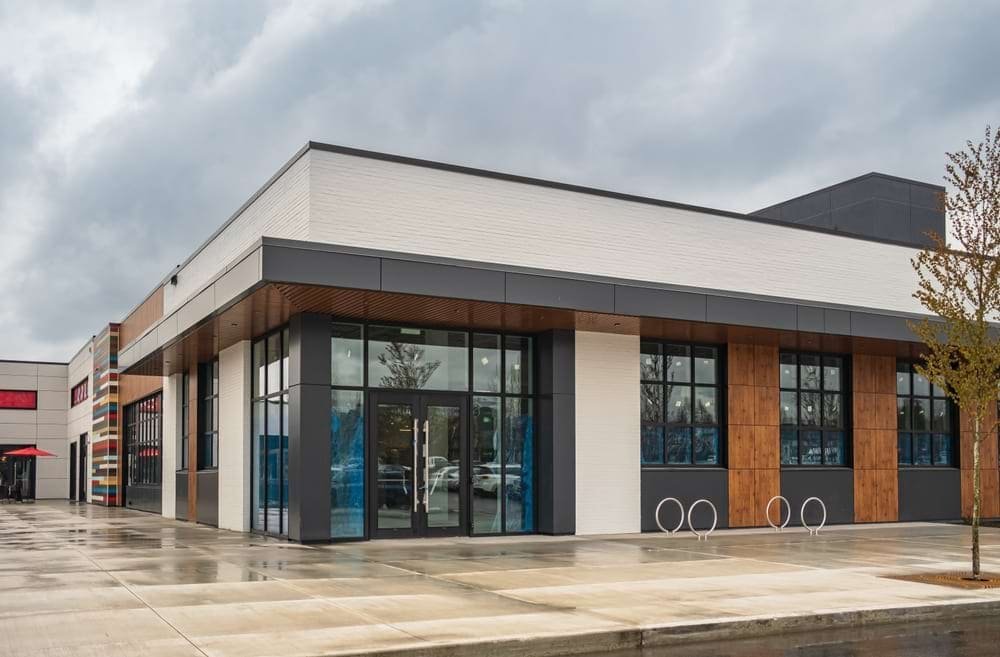
A fire station headquarters planned in Bixby at nearly 30,000 square feet was described as housing fourteen firefighters, up from five at the old station, along with the city's new ambulance service. A building like that cannot open with a punch list of loose ends. Alarms must signal, bay doors must open on command, generators must pick up load and the lights must come on in the order the designer intended. Commissioning and closeout are how a contractor proves that a building does what the drawings say it should, and how the owner receives the information needed to run it.
Many owners think of closeout as the last few weeks of a project. We think of it as a parallel track that begins in preconstruction, when we agree on what proof of performance the owner will require, and runs through the whole build as each system is installed, tested and documented. By the time the final inspection arrives, most of the work has been done already.
Here is what that looks like in practice for owners in Broken Arrow and the Tulsa metro.
What commissioning and closeout include
Our closeout scope covers startup and testing of mechanical, electrical, plumbing, fire protection and low-voltage systems; coordination of third-party commissioning agents where the owner or the design requires them; final inspections by the building official and the fire marshal; punch list management; owner training; and delivery of manuals, warranties, spare parts and record drawings. We also handle certificate of occupancy paperwork and utility turn-ons.
Functional testing goes beyond a simple startup. A rooftop unit that runs is not the same as one that heats, cools and ventilates according to the sequence of operations. We test the sequences, record the results and fix what does not match, then retest. The record becomes a permanent part of the building file, useful when something fails in year three and someone needs to know how it was set up.
Starting the closeout on day one
We build a closeout checklist during preconstruction from the specifications. It lists every warranty, every training session, every attic stock item, every test report and every drawing the owner expects. Each subcontractor receives their portion with their subcontract, so nobody is surprised at the end. We review the list at every progress meeting and mark items off as they arrive.
The same approach applies to long-lead equipment, which often arrives with its own startup and warranty requirements that must be scheduled with the manufacturer's technician. Waiting for a factory representative to be available can delay a certificate of occupancy by weeks. We book those visits as soon as the delivery date is firm, and we keep the owner's facilities staff informed so they can attend training.
Code compliance at the finish line
The final inspection checks the building against the code edition under which it was permitted. For commercial work, the statewide minimum is the 2024 International Building Code and the 2024 International Fire Code, effective September 14, 2026, and the 2023 National Electrical Code has applied since September 14, 2024. A project permitted before those dates may still follow earlier local editions, so we confirm the edition in the permit set and prepare for the inspection accordingly.
Public buildings add accessibility requirements. Oklahoma law requires plans for public buildings erected with public funds to provide facilities for people with disabilities and elevators to the extent the contracting authority finds feasible and reasonable, and additions to older buildings can trigger compliance when they increase floor area by 25 percent or more within twelve months. A walk-through for accessibility is part of our final checklist on government and municipal buildings. Fire alarm acceptance tests, elevator inspections and sprinkler tests all happen before the fire marshal signs off.
Life safety systems and the day of acceptance
Fire alarm and sprinkler acceptance is a witnessed test. The fire marshal or an inspector watches while devices are activated, signals are verified and the monitoring company confirms receipt. We schedule the test only after our own preliminary run is complete, because failures in front of the inspector add days. Emergency lighting, exit signs, door hardware on egress paths and smoke control systems get the same preliminary pass.
Safety during closeout also applies to the people entering the building. Once the owner begins moving in, the construction trade partners are working around furniture, staff and customers. We separate punch list work from move-in, keep tools and materials out of corridors, and agree on quiet hours. For occupied renovations, this overlaps with our phased construction practices.
Punch lists, turnover and the first year
A realistic closeout schedule allows time for each of its steps and does not assume everything passes the first time. We walk the building with the owner's representative and the architect, generate a punch list, assign it to trades with dates and track it until finished. A good rule is to open the punch list when the work is ninety percent complete, not at the end, so there is time to fix it.
After turnover we stay available for the warranty period. We schedule a visit near the end of the first year, when seasonal changes have tested the heating and cooling systems and when settlement cracks, door adjustments and drainage questions typically appear. Property management firms value that visit because it gives them a single call for the warranty items, and for office owners it fits well with a building turnover plan.
Finish with proof
Tell us what the building has to do on day one. We will write a commissioning and closeout plan to match, and we will start tracking it from the first submittal.
Common Questions
What is a commissioning agent and do I need one?
A commissioning agent is an independent professional who verifies that building systems are installed and perform as designed. Many hospitals, labs, data centers and energy-focused projects require one. For simpler buildings we run our own functional testing. We help you decide which approach fits your project and budget.
What documents will I receive at closeout?
Operation and maintenance manuals, warranties, test and balance reports, startup reports, record drawings, product data, attic stock lists, keying schedules, inspection certificates and training records. We assemble them in digital form and in a binder if requested.
How long before opening should testing begin?
Major systems should be operating, and ready for testing, at least several weeks before the target occupancy date, longer for complex buildings. We build the testing window into the schedule from the start.
What happens if the building fails an inspection?
We correct the items, request a reinspection and keep the owner informed. Preliminary walk-throughs of our own reduce the chance of a failed inspection. Re-inspection fees and delays are the cost of skipping that step.
Who trains our maintenance staff?
The installing subcontractors and manufacturer representatives lead hands-on sessions for each major system, and we schedule them so your staff can attend and ask questions. We record the sessions when the owner wants them for new hires, and we list every session in the closeout log. Training works best a week or two before move-in, when the systems are running but the building is not yet full of people.
When do warranties start?
Usually on substantial completion or the date of owner acceptance, though some equipment warranties start at startup or shipment. We record each start date and end date in a warranty log so nothing lapses unnoticed. For equipment that sat in storage before installation, we discuss with the manufacturer whether the start date can be reset, since a long wait on site can burn warranty time before anyone uses the unit.