
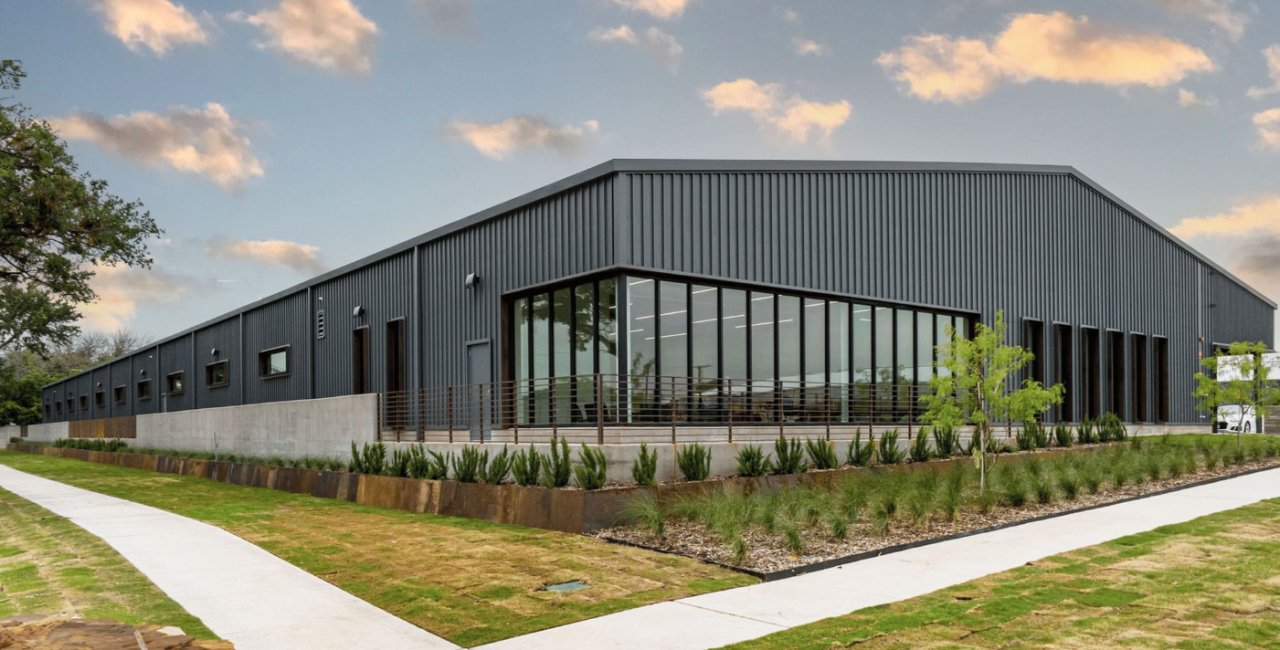
A metal building arrives as a kit of numbered parts, but it is never a kit in the way a hobby shed is. Each frame is engineered for the loads of one site, fabricated at a factory and shipped with a drawing set that tells the crew exactly where every column, rafter, girt and purlin goes. We handle the foundation, the erection and the finishes that turn that package into a working building in Broken Arrow and across the Tulsa metro.
Owners choose pre-engineered metal for speed and value. A well-planned building can move from foundation to dried-in shell in weeks rather than months, and the cost per square foot is often lower than for site-cast or masonry alternatives, particularly for long, low buildings with simple geometry. The economy comes from repetition, so the biggest savings arrive when the design resists unnecessary custom features.
We act as the owner's guide through the ordering, permitting and construction steps, and we coordinate with the metal building manufacturer's engineers and the local building department so everyone sees the same drawings.
What we build around the package
The manufacturer supplies the primary framing, secondary members, roof and wall panels, trim and often the doors, but a finished building requires much more. We prepare the site, construct the foundations and slab, set anchor bolts to the manufacturer's tolerances, receive and inventory the shipment, erect the frame, install insulation and panels and finish openings, then add the interior buildout, mechanical, electrical, plumbing and site improvements.
The foundation deserves special attention. Anchor bolt layouts are tight, and an error of an inch can cost days. We use survey control to place bolts and verify them before the steel is delivered. For buildings with high doors, large equipment or crane runways, the concrete design may also include thickened slab edges or isolated pads. Our clear-span rigid frame projects take the same approach at larger scale.
Wind, snow, seismic and the code edition
Every pre-engineered building is designed to the loads and code edition the jurisdiction applies, which means your site's location matters. Oklahoma sits in an area where severe storms are common; a published description of Owasso notes it lies in Tornado Alley, and the Tulsa area has seen damaging tornadoes. Metal building engineers account for design wind speeds, snow and rain loads, and the building's risk category, and your building official will review those calculations along with the foundation design.
The Oklahoma Uniform Building Code Commission adopted the 2024 International Building Code, as amended by Oklahoma, as the statewide commercial minimum effective September 14, 2026, while the City of Tulsa still lists the 2018 edition with a pending update. We ask the manufacturer for sealed drawings that match the edition and amendments your permitting office applies, and we submit complete packages. A mismatch in code edition is one of the easiest ways to lose weeks.
Where the money goes
The building package typically accounts for a fraction of the total cost of a finished project. Site preparation, foundations, insulation, doors, electrical service, plumbing, paving, stormwater and the interior buildout all add up. We therefore encourage owners to budget for the whole project, not only the manufacturer's quote. Steel prices change, and manufacturers' quotes are usually valid for a limited time, so locking in material at the right moment is part of the strategy.
Common cost drivers include eave height, roof pitch and span, the number and size of overhead doors, insulation level, snow and wind load requirements, and architectural features such as masonry wainscot or parapets. We show owners how each decision affects price in preconstruction estimating and suggest where simple choices such as standard door sizes and repeated bay spacing save money.
The buildings that suit this system
The Broken Arrow Economic Development Corporation lists small industrial buildings in the city that combine metal and concrete construction, and that mix is typical of the area. We build metal-framed shops, service garages, small warehouses, equipment storage buildings, church fellowship halls, gyms, agricultural buildings and light manufacturing space. The system also works as the structure for self-storage and for the enclosure of ancillary buildings on larger campuses.
When owners want a more finished look, we add masonry or stone veneer fronts, storefront glazing and canopies. Customers often combine a metal building with a conditioned office portion, and we can build the office in the same envelope or as an attached unit. See also our metal building page and our work for manufacturing clients.
Ordering, shipping and erecting
The schedule begins with the order. After approval of drawings by the owner and, where required, the building department, the manufacturer fabricates and ships. Lead times vary with the factory's backlog, so the owner needs to place the order early enough that the foundation is ready when the package arrives. We prepare the site while the package is in fabrication so that nothing waits.
Erection is fast. A crew can usually frame and close in a simple building quickly, and interior work follows. Because delivery comes by truck, we plan the receiving yard, crane or forklift access and storage for panels so they are not damaged. On sites outside town, such as industrial land near Wagoner, where the city lists Industrial Park II as 59 acres zoned industrial with rail access, access and utility availability may decide the schedule more than the building itself.
Start with a site and a size
Tell us how big the building needs to be and where it will sit, and we will return an honest budget range and a realistic schedule.
Common Questions
How long does a metal building take from order to occupancy?
Factory lead times, permitting and site work typically take longer than the erection itself. We tell clients to expect the longest parts to be design approval and fabrication. If the foundation and permitting proceed while the package is made, a simple building can be enclosed within weeks of delivery.
Can a metal building look like an office or a store?
Yes. With masonry or panel fronts, glazing, canopies and interior finishes, a metal building can match the appearance of conventional construction. The structure behind the finish remains efficient, so owners get a nicer look without giving up the savings.
Do I need a geotechnical report?
For most commercial buildings, yes. The report informs the foundation design and any subgrade preparation. Where the report shows clay, which swells and shrinks with moisture, the engineer's recommendations about drainage and subgrade matter a great deal. We coordinate with the geotechnical firm and the building's engineer.
What if I want to expand later?
Metal buildings are easy to extend if the end wall is designed as an expandable endwall. Telling the manufacturer about future expansion at the start costs little and saves a lot. Our flex and light industrial work often uses this approach.
Who handles permits?
We assemble the permit set, including the manufacturer's sealed drawings and the foundation plans, and we respond to the building department's comments. The owner's design professionals remain responsible for the site plan and architectural elements.