
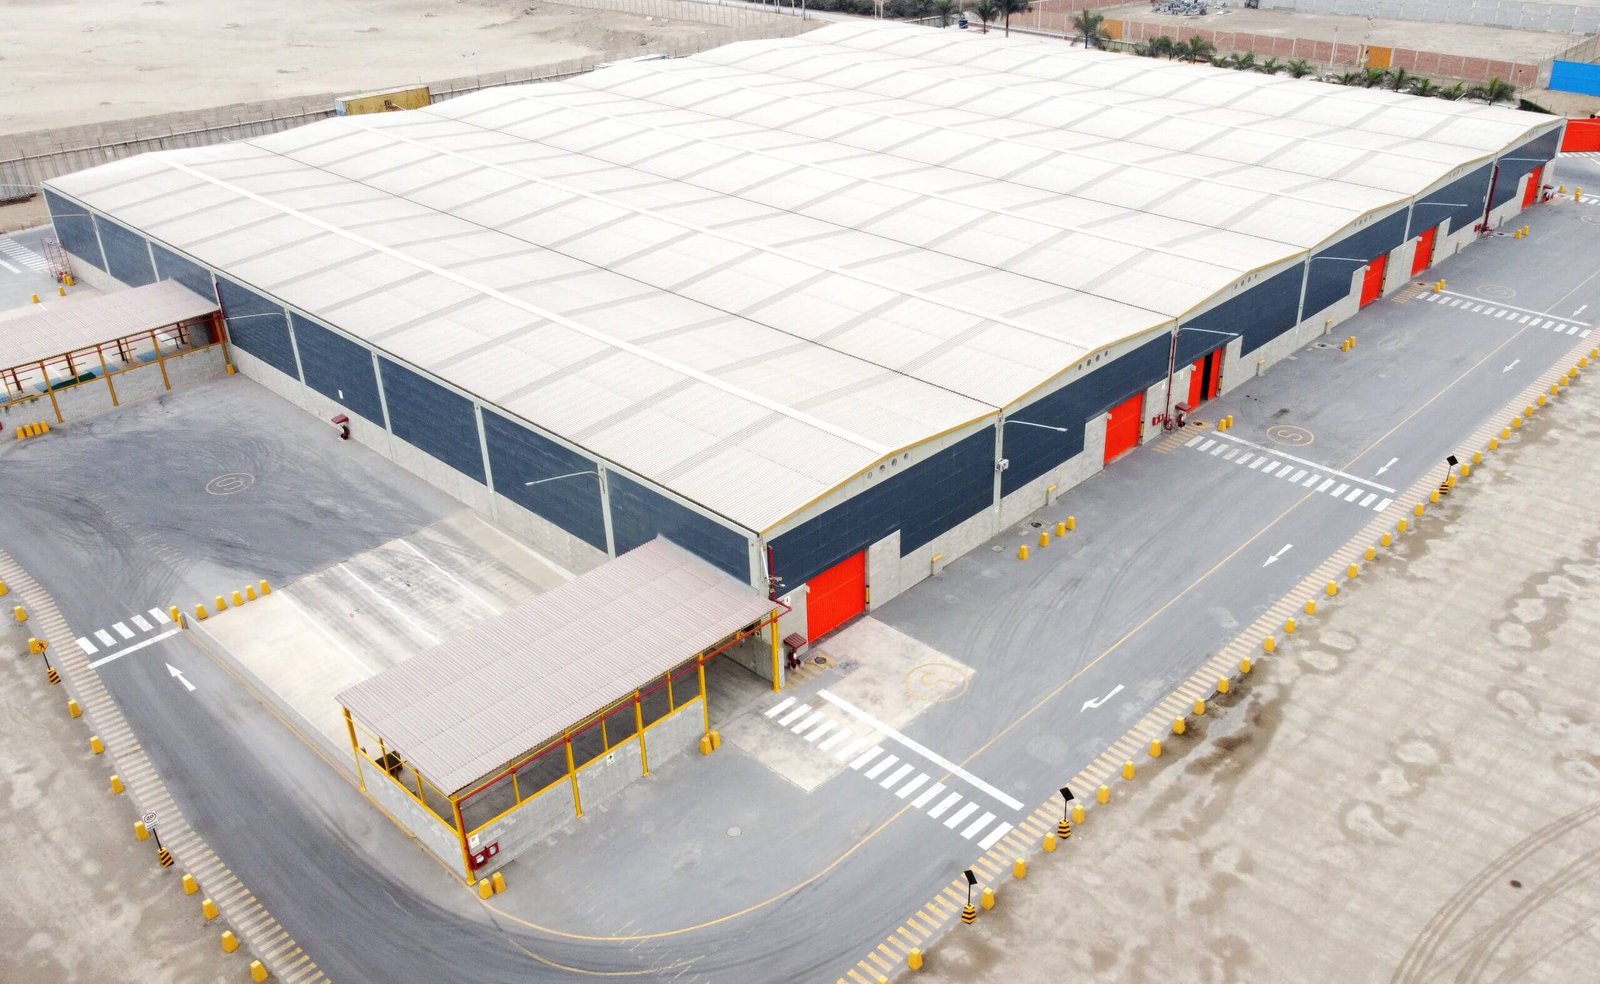
When a company plans to buy and renovate a 1.3-million-square-foot former distribution center in Owasso, a roughly $300 million investment with more than 700 jobs according to Area Development in September 2026, it tells a buyer something about distribution space in this metro: large buildings here get a second life, and the sites around them are still valuable. We build new distribution centers and renovate existing ones for operators who need freight to move quickly in and out of Oklahoma.
A distribution center is a system of trucks, docks, racking, conveyors and people more than it is a building. The shell is the container. Our role is to deliver a container whose floor, doors, power, fire protection and truck court let the system work from the first day, and to avoid constraints that force an operator to compromise later.
Tulsa-area projects usually come to us from a developer, a corporate real estate team or a regional operator, and we tailor our communication to each. The aim is the same: a building that opens on schedule, performs as designed and respects the neighbors.
Operators and owners we work with
The logistics and distribution sector is the obvious client, but distribution buildings serve many owners. Retailers need regional supply points. Manufacturers need finished-goods warehousing next to production. Food and beverage companies need temperature-controlled space, which we discuss on our cold storage page. Third-party logistics providers lease space and need flexibility from their landlords.
Developers building speculative space, many of them commercial real estate developers working with brokers and lenders, tend to prefer standard buildings with generous dock counts and truck courts that can accommodate a range of tenants. Single users generally want customized layouts, special power and process-specific features. We build both, and we advise on which choice minimizes cost and risk for a given project.
Why the corridor works for freight
The Oklahoma Department of Commerce reported in 2017 that Cherokee Industrial Park exceeded 1,300 acres, with one retailer building a 1.3-million-square-foot distribution center on 72 acres that created more than 1,000 full-time jobs. KRMG reported in January 2026 that US-169 through Owasso carries about 75,000 vehicles per day, up from about 60,000 in 2019, and is being widened with a third lane in each direction. Traffic like that is a reminder that approach roads matter as much as dock doors.
Rail and water complete the picture. OmniTRAX states that the Port of Catoosa Industrial Railroad runs 20 miles of track with interchanges to BNSF, Union Pacific and CPKC, and offers transloading and railcar storage. The Tulsa Ports website says more than 1,000 barges pass through the Port of Catoosa in a normal shipping year. Operators in Owasso, Catoosa and Tulsa's port area can combine truck, rail and barge, and we plan buildings so that those links can be used.
Dock, floor, power and fire protection
Distribution centers have predictable but demanding features. Docks need levelers, seals, lighting and canopies, plus trailer restraints and enough apron depth for tractors to maneuver. Slabs must tolerate lift trucks and racking, with flatness suited to the equipment. Power needs include dock equipment, lighting, charging stations for electric lift trucks and, increasingly, automation. Fire protection depends on commodity and storage height and typically includes high-density sprinkler design reviewed by the fire marshal.
Outside the building, the site often matters more than the building. We design truck courts for the turning radius of full-size trailers, detention for the large impervious area, lighting that suits security and neighbors, and queuing space so trucks do not back onto public streets. Many projects use tilt-wall shells because they are fast to build for large footprints, but we price alternatives when the program suits them.
Hitting an operating date
Most distribution centers are built to an operating date tied to a lease, a peak shipping season or an equipment installation. We schedule backward from that date, mapping the permit, site, structure, envelope and interior phases and giving particular attention to the items that arrive late: dock equipment, electrical switchgear, roofing materials and racking. Racking and automation installers need clear, finished floors, so we sequence slab completion and building enclosure to give them access.
When the building is a renovation, as with the former distribution center in Owasso, the questions change. We investigate the roof, the floor, the dock condition, fire protection capacity and electrical service early, because these often determine whether renovation or new construction is wiser. We build a punch list of risk items before the owner finalizes the purchase when possible.
Traffic, neighbors and approvals
Trucks affect a city more than buildings do. City staff and nearby residents will ask how many trucks the building will generate, which streets they will use and when. Operators should expect traffic studies and conditions on driveway design, turn lanes or signals. We help owners prepare answers by working with traffic engineers and by visiting nearby streets to understand the context. Open houses and meetings with neighbors are time well spent.
The statewide minimum code for commercial buildings is the 2024 International Building Code, effective September 14, 2026, and local jurisdictions may differ. Because distribution centers are large, they often require phased permitting for grading, utilities and the building itself, so we plan those submittals early to avoid sitting on paper.
What changes the price
The main cost levers for a distribution center are size, clear height, dock count, site work, fire protection and automation readiness. Large impervious areas drive detention and paving costs. Additional dock positions increase door and leveler cost but improve throughput. Automation readiness, meaning floors flat enough and power available for conveyors or robotics, costs more at the start but is much cheaper than retrofitting later.
We also help owners decide where not to spend. Interior finishes in a distribution center are minimal, and a plain, durable building often serves better than an elaborate one. Value engineering in preconstruction estimating focuses on pavement thickness, door packages and mechanical systems, where sensible choices produce meaningful savings.
Tell us your throughput target
Share your volume, your dock needs and your opening date, and we will outline a building and a schedule built around them.
Common Questions
How many dock doors do I need?
The count depends on trailer volume, loading time and the mix of inbound and outbound freight. A common starting point is a ratio of doors to floor area, then adjusting for your operation. We work with your logistics team to test a few options before the design is locked.
Can an existing large building be converted?
Often, yes, if the structure, roof, floor and utilities are sound. Conversions can be faster than new construction, but they carry unknowns such as roof condition, fire protection capacity and dock layout. A thorough inspection before purchase or design is essential.
What do cities usually ask for on a distribution project?
Traffic studies, truck routing, stormwater detention, screening, lighting and sometimes off-site road improvements. Highway improvement projects nearby, such as the US-169 widening in Owasso, can affect access and timing, so we check with ODOT and local staff.
How does automation change the building?
It tightens requirements for floor flatness, column spacing, clear height, power and structural supports. If you may automate later, tell us now, and we can build in conduits, slab quality and structure that make adding it easier.
Is rail access worth planning for?
If your freight can use it, yes. Rail-served sites require track layout, grading and sometimes agreements with the railroad. Parcels near Wagoner or the port offer rail potential. Our warehouse construction page covers the general building approach.