
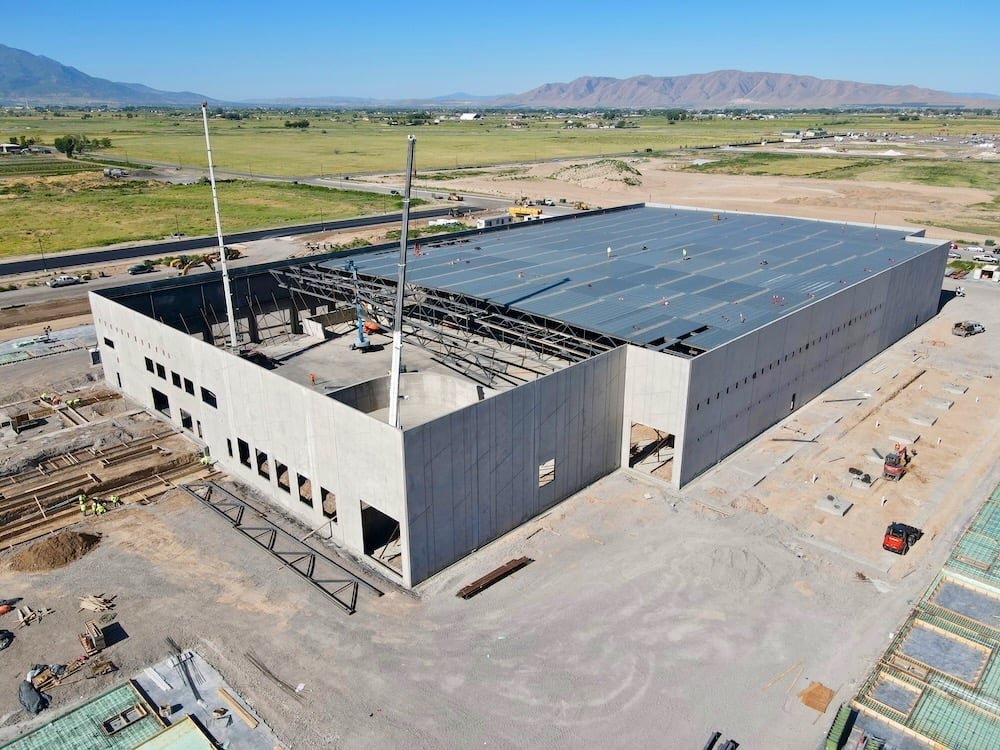
Panels cast flat on the floor slab, lifted upright in a single day and braced until the roof ties them together: that sequence is what makes tilt-wall such a good fit for the big, plain, square buildings the Tulsa metro keeps asking for. In Broken Arrow, owners usually come to us with a site near the Creek Turnpike or the Broken Arrow Expressway, a use that needs tall walls and a fast shell, and a lender who wants a dependable date.
Concrete panels give you fire resistance, security and a low-maintenance exterior without the long lead times of structural steel and insulated metal skin. They also reward early decisions. Panel thickness, reveal patterns, door openings and dock positions are all fixed on paper before the first form is set, and a change after casting costs far more than a change on a drawing. We sit down with owners and their design team early so those choices get made while they are still cheap.
Because we are a city-and-metro builder, we also think about the people around the job: the neighbor whose road the crane trucks will use, the plan reviewer who needs a clear lifting plan, and the utility that has to bring power to the building before the tenant arrives.
Why tilt-wall keeps winning in this corner of Oklahoma
Large, flat parcels with turnpike and rail access are what the metro offers, and tilt-wall thrives on exactly that. The Oklahoma Department of Commerce reported that Cherokee Industrial Park in Owasso covers more than 1,300 acres, and that one retailer bought 72 of those acres to build a distribution center of 1.3 million square feet. A building of that footprint only pencils when walls go up quickly and repetitively, and that is the territory panel construction was developed for.
Closer to our home market, Broken Arrow's light-industrial sites sit on the south side along the Creek Turnpike, where lots are already graded and served. Farther east, the Tulsa Port of Inola was the location of an integrated paper plant of roughly 1.8 million square feet that broke ground in 2018 on a 1,100-acre rail-served park. Those numbers tell an owner something practical: the region has room, utilities and freight access for panel buildings in every size from a 20,000 square foot contractor shop to a regional distribution box.
What a tilt-wall package includes
Our tilt-wall scope starts below grade. Foundations for a panel building are continuous footings or grade beams sized for the concentrated loads where panels bear, and the slab is both the structure's floor and the casting bed for every wall. That makes the slab the most important piece of concrete on the job. It has to be flat, properly cured, treated with a bond breaker so panels release cleanly, and protected from the heavy truck and crane traffic that follows. We pour it as a deliberate casting platform rather than as a finished floor that happens to get used for forms.
Above the slab we build and brace the panels, set the roof structure, which is usually steel joists and deck, and tie panels to the roof diaphragm and to each other at the joints. Dock doors, storefront glazing, mechanical openings and canopy connections are embedded or blocked out in the forms, so coordination with the door and glazing suppliers has to be finished before casting begins. We also handle the final panel joints, caulk, paint or coatings and the sitework around the building. Our warehouse construction and flex and light industrial teams plan these buildings with the same panel logic.
Sequencing the pour, the lift and the roof
A realistic schedule for a tilt-wall shell turns on four things: how fast the slab can be placed and cured, how many panels the casting area can hold at once, when the crane and its crew are available, and how weather behaves during the lift window. Oklahoma rain and wind both matter. Wet ground can keep a crane off the site for days, and wind gusts can stop a lift even when the sky is clear. We build float into the lift sequence and keep a backup crew day on call, because a lift pushed by a week can ripple into the roofing and interior trades.
Once panels are up, the roof deck goes on quickly, and the building is dried in sooner than most other structural systems allow. That early dry-in is a real advantage for owners who want electrical, fire protection and racking contractors working indoors while winter or spring weather is still unsettled. We publish a three-week look-ahead for every trade, share it with the owner and review it in a weekly meeting. If a long-lead item such as dock equipment or switchgear is going to land late, we say so early and look for ways to protect the date.
Code, plan review and crane approvals
The statewide commercial code in Oklahoma is the 2024 International Building Code, as amended by the state, adopted by the Oklahoma Uniform Building Code Commission with an effective date of September 14, 2026. Your design team will confirm which edition and which local amendments the permitting office in Broken Arrow, Tulsa or the surrounding town is applying to your application, and we price accordingly. Panel buildings bring a few reviewer questions of their own: temporary bracing design, panel-to-footing connections, and the structural engineer's lifting inserts and rigging details.
Oklahoma does not currently require a state license for general contracting, according to the Oklahoma Construction Industries Board, though trade work such as electrical, mechanical and plumbing is licensed. We treat that as a reason to be especially clear about who is doing what on your site. Our submittals list the panel engineer, the crane operator and the rigging plan, and we coordinate with the fire marshal on sprinkler design for the stored-commodity class you intend to use. A clean permit set saves weeks.
What moves the number on a panel building
For an owner comparing tilt-wall with other structural systems, the largest cost levers are building height, panel complexity and site preparation. Taller panels need thicker sections, more reinforcing steel and sometimes pilasters, which raises both material and crane capacity. Ornamental reveals and multiple colors add labor in the forming yard but can be modest next to the savings from quick enclosure. Soil conditions also push cost; where the geotechnical report calls for over-excavation or improved subgrade, the slab and footings must be priced for it up front.
Trucking and ready-mix supply are the other swing factors. Casting dozens of panels and a floor slab consumes serious concrete volume, and the plant's capacity on pour days has to match your schedule. We lock in supply and pump schedules during preconstruction and talk through value options in our preconstruction estimating work before drawings are final, so the number you approve is the number you build.
Talk through your panel building
Send us the site, the building size and the schedule you are trying to hit, and we will tell you plainly whether tilt-wall is the right system and what it should cost to find out.
Common Questions
How many days does it take to lift all the panels on a typical building?
It depends on panel count and size, but a typical warehouse shell of several dozen panels is often lifted in a few working days once the crane is on site. Casting usually takes much longer than lifting, because each panel needs forming, rebar, embeds, pour and cure time. We schedule casting in waves so the lift crew never waits for concrete to gain strength. Weather and ground conditions can add days, so we hold a backup window.
Can tilt-wall be used for offices and showrooms, or only warehouses?
Yes. Panels can carry reveals, color, large storefront openings and cantilevered canopies, so many owners use them for corporate offices, medical buildings and retail. The tradeoff is that openings and architectural features must be settled before casting. If your design is still moving, we may suggest a different system or a phased approach, and we can compare both in preconstruction estimating.
What site conditions slow a tilt-wall job down?
Tight sites without room to cast panels flat, soft ground that cannot support a crane, and overhead power lines near the lift path are the usual culprits. We walk the site with the crane operator before pricing, check the geotechnical report for bearing and drainage, and look at truck routes. On corners near busy roads like the Creek Turnpike we also plan deliveries around lane restrictions.
Does a panel building meet current fire and energy requirements?
Concrete panels have inherent fire resistance, which helps with area and separation limits. Insulation, vapor control and roof assemblies still have to satisfy the energy provisions your jurisdiction applies. The state has several code committees still reviewing energy provisions, so your design team should confirm requirements at permit time, and we price from the approved set.
Who is it best suited for?
Developers, logistics operators and manufacturers who want a durable shell with predictable cost tend to benefit most. Our work with logistics and distribution owners and manufacturers shows the same pattern: simple, repeatable buildings go up fastest in concrete.