
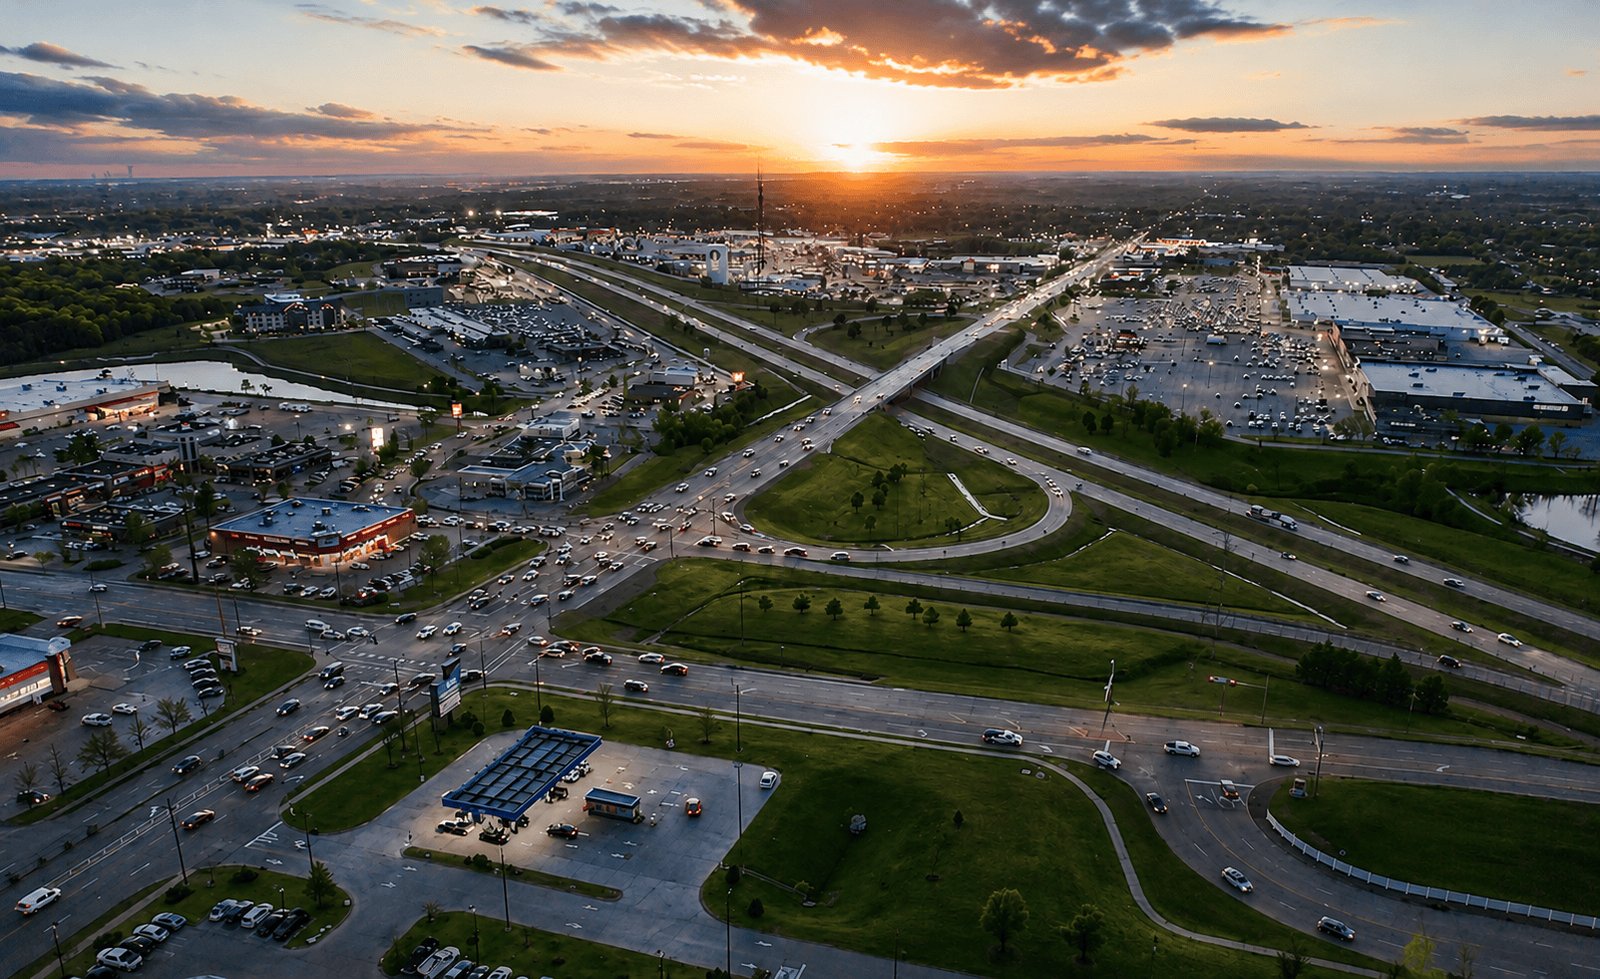
A customer cannot shop at a store they cannot turn into, and a clinic loses patients when the driveway is blocked. Owasso projects live next to US-169, so we start every conversation there: how will people and trucks get in, what will the highway work do to that access, and what does the site need to survive a spring storm? We are a Broken Arrow contractor who works in Owasso for developers, retailers, healthcare operators and owners of industrial space.
The state reported an estimated $10 million project to widen US-169 to six lanes between 66th Street North and 86th Street North, with no new right-of-way needed. KRMG described the two-mile widening as adding a third lane each way inside the existing median, for a road carrying about 75,000 vehicles a day, up from about 60,000 in 2019. For a builder, the lesson is plain: the corridor is busy and getting busier, and it will stay open while crews work beside it.
We build for that reality with clear driveway design, staged deliveries, and a schedule that does not assume the road is empty. The sections below explain our approach, the weather considerations that come with the area, and the kinds of buildings we are asked to deliver in town.
Planning access before the first pour
On a corridor job we ask for the highway agency's traffic plans, the city's access requirements and the owner's trip-generation study before we finalize the site layout. A right-in, right-out drive, a shared access easement with a neighbor or a deceleration lane can change the building position by dozens of feet. Settling that early keeps the foundation plan from being redrawn.
During construction we keep the same discipline. Trucks enter on a stabilized pad, flaggers meet deliveries when the entrance is shared, and material is staged on the site instead of the shoulder. The trade partners for site development and utilities build driveways and utility tie-ins in stages so the street is never opened for longer than it needs to be.
Designing for storms and for wind
Wikipedia notes that Owasso lies in Tornado Alley, which is a regional shorthand rather than a design standard, but it is a good reminder for owners. We recommend a conversation early about which parts of a building need extra protection. A school, clinic or daycare may want an interior storm shelter built to the applicable standard. A retail center may want hardened roof anchorage and rooftop equipment curbs built for uplift, while an industrial building may need wall panels and doors that handle wind pressure.
Hail also matters. Roof membranes, metal panels and rooftop units all have ratings, and a few dollars per square foot at design can be far less than a replacement claim. We lay out the options with prices, and we recommend the owner talk to the insurer before choosing. If the building will shelter people, we also look at generator power, communications and emergency lighting so the shelter works when the grid does not.
Keeping a live corridor safe
Working beside a highway carrying tens of thousands of vehicles a day takes a plan. We set barriers where the site meets the street, keep pedestrians off the work area, place spotters when equipment swings near a travel lane and require reflective gear on everyone. Excavations close to the shoulder are shored or sloped as the soil requires, and open trenches are covered at the end of every shift.
We also treat the neighbors as part of the safety plan. A restaurant next door, a school bus route or a medical office may share the driveway, so we give them a contact name and phone number and warn them before a utility shutdown or a large concrete pour. Community goodwill is part of how a project stays on schedule. The same habits carry over when we work in nearby Collinsville or inside Tulsa, where the traffic is different but the neighbors are just as close.
Who we build for in town
Owasso work spans several markets. Retail and restaurant developers look for pad sites and in-line space along the corridor. Healthcare groups look for clinic and urgent care space close to patients. Our healthcare systems experience covers clinics, imaging suites and specialty offices, and our retail chain experience covers prototype rollouts and fit-outs.
Industrial owners are also watching the city. Area Development reported on September 7, 2026 that Greenheck Group plans a roughly $300 million project in Owasso, acquiring and renovating a former distribution center of 1.3 million square feet on 72 acres, with more than 700 jobs in Tulsa County. News On 6 reported on August 19, 2026 that a data center campus of 506 acres is planned in unincorporated Tulsa County near Cherokee Industrial Park west of Owasso. These plans, if they proceed as announced, bring suppliers, service businesses and housing demand to the area, and our Cherokee Industrial Park page describes that side of the market.
Permits and plan review
Owasso projects follow the state minimum for commercial construction, which is the 2024 International Building Code as amended, effective September 14, 2026 under the Oklahoma Uniform Building Code Commission. The city's plan reviewers confirm what applies to a particular submittal, and we ask them before we price. Where a project touches a state highway, a separate access or right-of-way permit is likely, and utility easements can add steps.
We keep a permit tracker for every job showing each approval, the agency that issues it and the date it was filed and returned. Owners can see which approvals are in hand and which are pending, which makes lender and tenant conversations simpler.
What we build, from pads to shells
Typical Owasso scopes include restaurant and retail pads, medical offices, small distribution and flex buildings, church and school additions, and tenant improvements in existing centers. We schedule and supervise concrete, site and rough carpentry work and manage specialty trades for everything else. For retail owners, retail shopping center construction is our core service in this market.
Fit-out schedules are tight, because tenants pay rent from the day they take possession. We coordinate landlord work, tenant drawings and utility releases so the shell is ready when the tenant's crew arrives. The same attention to timing carries over to industrial work, where a railroad linking Owasso to Tulsa and the Port of Catoosa, according to Wikipedia, can matter to owners who ship by rail.
Tell us what you are building in Owasso
Send the site, the use and your target date. We will review highway access, ask the city what it will require, and send you a budget and schedule that account for the road and the weather.
Common Questions
Will the US-169 widening affect my driveway or construction access?
It may. The project adds a third lane each way within the existing median and keeps current lanes open, so the road stays busy. We ask the highway agency and the city about access plans before locking a site layout, and we stage deliveries to avoid peak traffic.
Should a new building in Owasso include a storm shelter?
For schools, clinics, daycares and larger assembly uses, owners often choose to include one. Requirements and standards depend on the use and the code path. We price shelter options during design so the owner can compare the cost with the protection and the occupancy benefits.
How long does a typical Owasso retail pad take to build?
Once the permit is in hand, many pad buildings take several months from site work to turnover, depending on size, utilities and the tenant. The permit, utility releases and long-lead storefront and kitchen equipment usually decide the date, so we start those items first.
Can you convert an existing warehouse or retail building?
Yes. We start with a condition survey of the structure, roof, utilities and life-safety systems, then price the conversion against new construction. Reuse can save time, but a change of use may trigger code upgrades that need to be in the budget.
Do you work with the city on drainage and detention?
Yes. We coordinate with city staff on detention, stormwater and erosion control as part of site design, and we build the facilities as part of the work. Early conversations avoid redesign.