
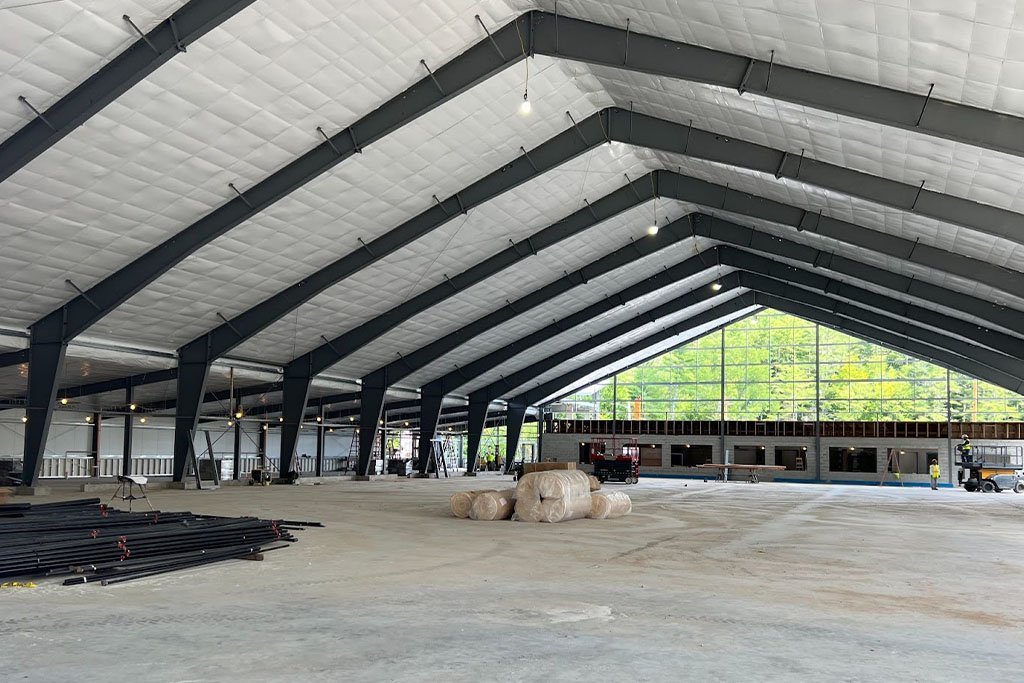
When Lufthansa Technik announced in October 2026 that its Tulsa engine facility would grow from 28 to 46 work bays, the headline was about jobs. For a builder, the more interesting part is the floor plan: engine work needs open space, free of interior columns, where cranes, test equipment and carts can move without obstruction. Clear-span buildings answer that need, and they appear wherever a business needs one big room.
A clear-span rigid frame replaces interior columns with deep, tapered steel frames that carry the roof from one sidewall to the other, often 100 feet or more. The frames are shop-fabricated, bolted together on site and lifted into place in a repeating pattern. The result is a tall, uncluttered interior suited to aircraft hangars, indoor sports and event space, fabrication shops, large storage and agricultural or equipment buildings.
We build these buildings in the Tulsa metro, from the airport area to the turnpike corridors, and we start each project by asking what must fit inside: wingspans, truck turning, crane hooks, stored stock or spectators.
Start with what the room must hold
Dimension drives everything. For a hangar, the door opening and the inside depth are fixed by the aircraft; for a fabrication hall, the clear height under the crane hook and the span between runway columns matter most; for a sports or events building, sight lines and acoustic performance count. We turn those requirements into a preliminary frame layout with the manufacturer or structural engineer before we price, so that the conversation about span and height is concrete.
From there we look at the major systems together: frame, roof, doors, foundations, lighting, fire protection and the utility service. Wide spans produce large lateral thrust at the frame's base, and that influences foundation design. Early coordination keeps the foundation engineer, steel supplier and the trade team for erection working from the same assumptions.
Frames, doors, foundations and finishes
The package includes the primary rigid frames, secondary framing, roof and wall systems, and the endwall framing that will receive big doors. The doors are often the most complicated element: hydraulic hangar doors, bifold doors and large sliding doors each require specific headers, tracks, power and wind resistance. We buy and install them as part of the package, with the engineered opening and the door manufacturer's requirements reviewed together.
The foundations for rigid frames are different from those of ordinary buildings, because they must resist horizontal thrust as well as vertical loads. Depending on soils and design, we place spread footings, tie beams or deep foundations, and we survey anchor bolts closely before the frames arrive. Interior work can include an insulated envelope, radiant or forced-air heating, high-bay lighting, hangar-rated fire suppression and office or shop spaces built within the shell. For large owners we can pair the frame with a crane building design or coordinate it with structural steel erection.
Practical points owners should settle early
Clear-span buildings concentrate decisions. Choosing a span of 120 feet instead of 100 changes the frame depth, the weight, the foundation and the price. Choosing a sidewall height that suits today's equipment but not tomorrow's can be costly to fix. We encourage owners to think through two or three future scenarios and then design for the likely ones.
Site questions follow. Aircraft operations require clearance and may involve airport authority review; event buildings require parking, accessible routes and stormwater; fabrication halls require truck access and room for outdoor storage. On an airport campus, rules about building height, lighting and construction cranes can apply, and we raise them with the owner during early planning. Our work near Tulsa International Airport has made us familiar with this kind of coordination, and we explain the process to clients new to it.
Structure and code for wide spans
Clear-span buildings are typically governed by the International Building Code's provisions for steel structures and by the metal building manufacturer's design standards. The Oklahoma Uniform Building Code Commission adopted the 2024 International Building Code, as amended by Oklahoma, as the statewide minimum effective September 14, 2026, and the 2024 International Fire Code the same day. Hangars and assembly uses trigger specific fire protection and exiting requirements that depend on size and occupancy, and a fire marshal will review them.
We make sure the sealed frame drawings, foundation plans, door engineering and fire protection design are complete before submission. The most common source of delay is a mismatch among these documents, particularly when a door supplier's loads differ from those assumed in the frame design. We also consider special inspection for welds, bolts and concrete, and schedule it with the owner's inspector.
Aerospace and large-room demand in the metro
Tulsa Airports states that it has 4,000 acres and plans more than 700 acres of development real estate in its North Development Area, and that the region includes about 400 aerospace-related companies. American Airlines' Tulsa maintenance base covers 246 acres with about 3.3 million square feet of hangar and shop space, according to a 2024 trade report. Park Aerospace was reported in August 2026 to be planning a $65 million advanced composite materials facility on 18 acres in the North Development Area.
Not every user is aerospace. Churches, schools, event operators and sports facilities in the Broken Arrow education campuses and across the metro need big rooms too, and the economic logic is similar: fewer columns mean more flexibility. Whether the owner is a company or a congregation, we explain the choices in the same terms, and we ask how the room will be used on its busiest day.
Describe the room you need
Give us the span, the height and the door size, and we will tell you what the frame, foundation and schedule should look like.
Common Questions
How wide can a rigid frame span?
Spans of 100 feet are common and spans well beyond that are possible with deeper frames or additional engineering. Cost climbs with span and eave height, so we compare an efficient single-span design with alternatives such as modular frames with a few interior columns, if the use allows.
What drives the cost of a hangar?
Doors, foundations and fire protection often outweigh the frame itself. Hangar doors in particular are large, heavy and expensive, and fire suppression requirements depend on size and use. Owners get better pricing when they decide early on door type and fire system. Our preconstruction estimating process covers these items.
Can the building be expanded?
Yes, if planned. The endwall can be designed so that additional frames are added later, but the foundation and utilities should be sized for the future length. Telling the engineer about expansion at the start is inexpensive.
Is a clear-span frame a good choice for a gym or event hall?
It can be. The open interior suits courts and seating, and the roof can carry mechanical units and lighting. Acoustic treatments and insulation need attention. For education institutions and other public owners we coordinate with the design team and the state's accessibility requirements.
Do you build aircraft hangars on airport property?
Airport tenants must follow the airport authority's design and construction rules. We review those during planning, apply for approvals through the owner and schedule work to meet airfield restrictions. The aircraft hangar building type page has more on typical requirements.