
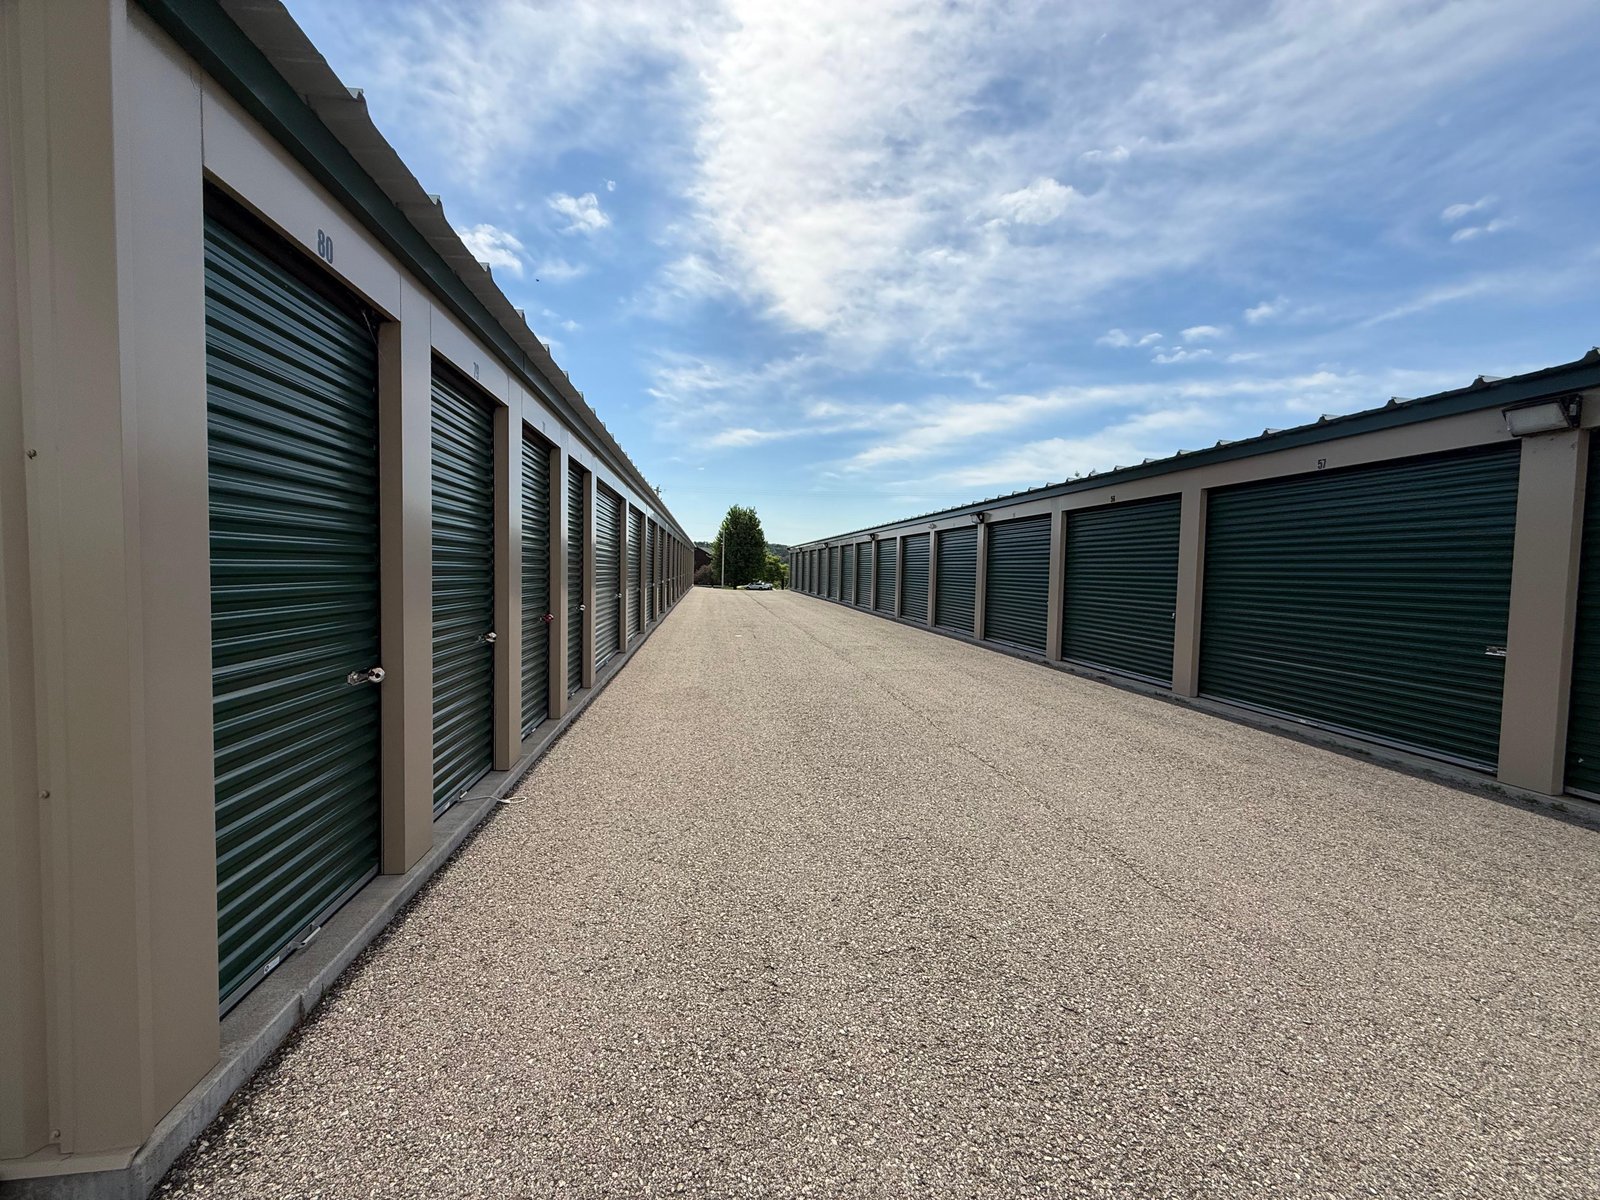
Self-storage looks like the simplest building a developer can build: rows of doors, a gravel or paved yard, a small office. Then the geotechnical report comes back, the city asks for detention, the fire marshal reviews the drive aisle widths, and the owner finds that the cheapest metal building is not the cheapest facility once the site work is added. We build storage facilities with an eye on all of that, because on this building type the land and the site work are usually where the money goes.
Storage projects in the Broken Arrow and Tulsa area take several forms: single-story drive-up units, climate-controlled multi-story buildings with elevators, outdoor vehicle and boat parking, and conversions of older retail or warehouse buildings. Each has its own cost structure and customer. Drive-up units win on price, while climate-controlled space wins on rate per square foot and appeals to residents of nearby apartments and townhomes.
The sections below describe what we check before a developer commits to a site and how we sequence construction to open units in phases.
Four questions that decide a storage site
A storage site fails or succeeds on four questions. Is the lot visible and easy to turn into from a busy road? Does the city allow the use there? What does the soil require? And how much detention and paving does the site plan demand? We help answer the last two before purchase by reviewing the geotechnical information, the drainage and the utility locations, and by asking the city's planning staff what they expect for landscaping, screening and fire access.
Soil is worth special attention. If the geotechnical report shows expansive clay, the slabs and the paving will need extra preparation, such as lime or cement stabilization, moisture conditioning or a thicker base. We price those treatments as options, so the owner can see what a conservative design costs against a minimum design. Skimping on the base of a storage yard is a poor trade, since cracked pavement and uneven doors show up quickly to customers who visit every month.
Drive-up buildings and multi-story climate control
A self-storage package usually includes mass grading, utilities and detention, paving, concrete slabs, pre-engineered metal buildings or other framing, roll-up doors, interior partitions, exterior lighting, fencing, gates, security systems and an office with a restroom. Our pre-engineered metal building experience applies directly, since most single-story storage buildings are metal, and the choice of door sizes and roof pitch affects both cost and appearance.
Multi-story climate-controlled buildings add an elevator, corridors, mechanical systems and fire protection. They are more like a small warehouse with a retail front than a row of garages. The code treatment is different as well, since the building's size, height and sprinkler status determine the construction type. We provide separate estimates for each option and describe the difference in operating costs, since climate control means a utility bill that never ends.
Traffic and growth corridors
The metro's storage demand follows residential growth and traffic. The Oklahoma Department of Transportation reports that a two-mile stretch of US-169 in Owasso serves about 75,000 vehicles per day, up from roughly 60,000 in 2019, and the state is adding a third lane in each direction within the existing median. The Bixby Development Foundation lists a 2024 population estimate of 31,728 for that suburb. A corridor with that kind of traffic and that kind of growth is an obvious place to study for a facility, and we can walk a developer through the construction side of the decision in Owasso and nearby cities.
South of the river, Glenpool's city site describes Highway 75 as a main north-south arterial 10 miles south of I-44 with shovel-ready land for industrial and light industrial uses. Land on the edge of a growing community is often more affordable and easier to develop, and our Glenpool page offers more detail on what we consider when building there.
Slabs, pours and phasing
We schedule and supervise much of the site and concrete work closely, including grading, slab placement, paving and framing of the metal building, and we manage doors, electrical, fencing and security systems. For a storage facility, the quality of the slab matters. We pay attention to the subgrade, the vapor retarder and the slab's slope, since the floors need to drain and doors need to align for years of daily use.
Concrete deliveries depend on the local ready-mix supply, and we coordinate pours around weather and the plant's schedule. For larger sites, we phase construction so that the first buildings can be leased while the rest are still being built. That approach gives the owner revenue early and spreads the capital over months instead of a single draw. Our concrete foundation work underlies each phase.
Site work, unit mix and operating costs
The costs that move a self-storage budget are land preparation, building type and the finish level of the office and the entry. A flat site with good soil can reduce the cost of grading and the pavement section. A sloped or poorly drained site increases both. Detention requirements and the city's landscape and screening rules can add as much as a building's worth of cost on a small lot, so we verify them before the owner commits to a purchase.
We also help owners decide on the unit mix. A common error is overbuilding large units at the expense of the smaller sizes customers favor. We can also discuss lighting, cameras and gate systems, which affect operating costs for years. Investors and syndicators will find more about our approach in the commercial real estate developers section, and the self-storage building type page describes the facility styles we deliver.
Check a storage site before you buy
Send us the parcel, the unit mix you are considering and any geotechnical information. We will give you a site-work budget and a phased schedule that opens units early.
Common Questions
What does it cost to prepare a site for self-storage?
It varies widely. Grading, detention, paving, utilities and fencing can approach or exceed the cost of the buildings on a small lot. We look at the site's soil, slope and drainage before purchase and provide a budget for the site work alone.
Should I build drive-up units or climate-controlled space?
It depends on the market and the budget. Drive-up units cost less to build and operate, while climate-controlled buildings can command higher rents. Many facilities combine both, building drive-up units first and adding a multi-story building later.
Can I open the facility in phases?
Yes. We plan the site so utilities, paving and detention serve the whole property, then build the units in phases. The first phase can start leasing while later buildings are under construction.
How long does a storage facility take to build?
A facility of a few buildings often takes five to eight months from permit, depending on site work and weather. Multi-story buildings with elevators take longer. The permit and plan review stage may add weeks before construction can start.
Does the city regulate storage buildings differently?
Many cities have special zoning, screening and architectural rules for storage. We ask the planning department early and incorporate their comments into the site plan so the permit does not stall.