
Water finds a self-storage building before customers do. In the Tulsa metro that is not a figure of speech: when Bird Creek rose in the Memorial Day flood of 1984, 56 homes in Catoosa went under, and the Arkansas River and Polecat Creek flooded Jenks again and again for decades before a levee was built there. A storage owner who picks a cheap parcel without checking its drainage may be buying a recurring insurance claim.
That is why we treat the civil design as the first chapter of any self-storage project. Storage looks like the simplest commercial building, with rows of metal-clad boxes and roll-up doors, and in structural terms it is. The difficulty is everything else: grading the site so water leaves, siting buildings to keep drive aisles wide enough for moving trucks, arranging the office, gate and security so the facility earns money, and getting an approval from neighbors who may not love the idea.
Storage works where rooftops and traffic meet, and the busy corridors around Broken Arrow, Owasso and Jenks offer both. We help owners pick a site, plan phases so buildings open as units fill, and keep construction cost per rentable foot under control.
Reading a parcel before you buy it
Start with the floodplain and the soil. Tulsa County has dealt with serious flooding: the 1984 flood damaged or destroyed more than 5,500 buildings in Tulsa, and the Army Corps of Engineers ranks the county's Arkansas River levee system among the most at risk for failure. A parcel near a creek or levee should have a floodplain determination, a geotechnical report and a talk with the city engineer before any option money is spent. Red clay holds water and swells, so we also plan for a thick, compacted rock base under the slab and drive aisles.
Then count the traffic. The widening of US-169 in Owasso accommodates about 75,000 vehicles per day, up from about 60,000 in 2019, and that is the kind of figure storage operators like to see in a trade area. Visibility from the road, an easy left turn and nearby rooftops decide how fast units lease. We map curb cuts, stacking distance for the gate and a turnaround for box trucks during site planning.
Single-story, drive-up and climate-controlled buildings
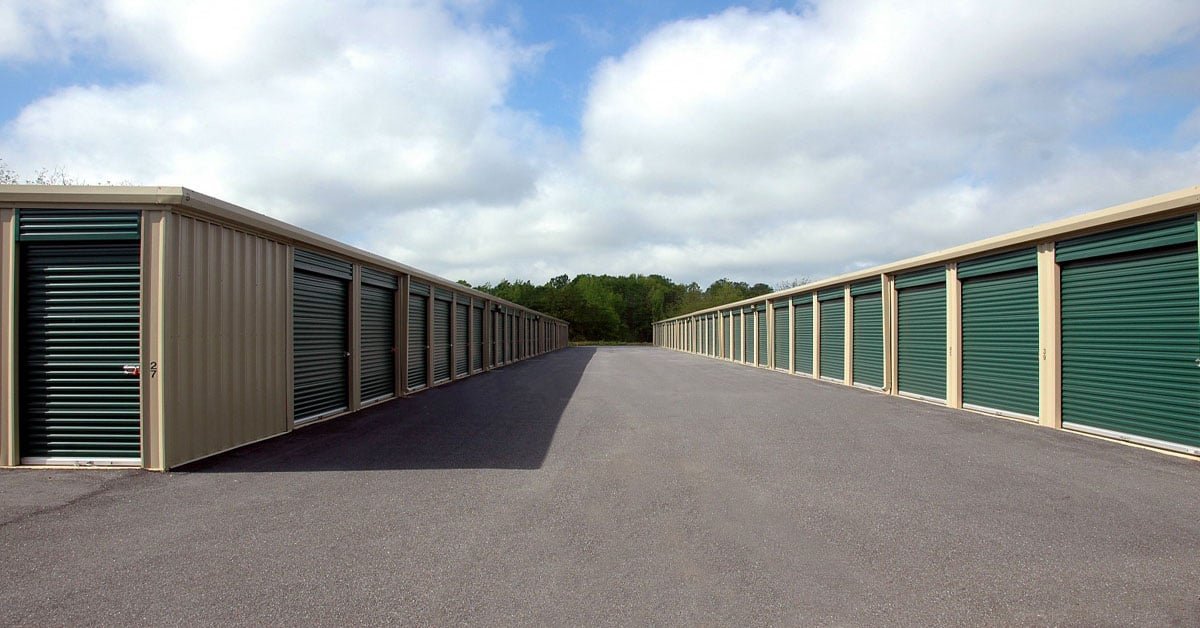
Most facilities mix three formats. Drive-up units are single-story rows with roll-up doors facing a wide aisle, and they are the cheapest to build per square foot. Climate-controlled buildings are multi-story or single-story with interior corridors, insulated walls, HVAC and a lobby, and they command higher rent. Some sites add outdoor parking for boats and RVs, which needs only a graded and surfaced lot with a fence and lighting.
Structures are often pre-engineered metal buildings on slab-on-grade foundations, with wall panels in colors chosen for the neighborhood. Multi-story storage adds a freight elevator and requires a stricter fire and accessibility review. We detail the roofs for drainage and add gutter and downspout systems that tie into the site storm sewer, because a wet storage unit invites disputes. Our self-storage construction team works from the unit mix, not just the drawing.
Where the money goes per rentable foot
Site work and slab usually account for the biggest share of cost on a drive-up facility, ahead of the metal building package. Grading, detention, paving, fencing, lighting, gate systems and utilities all add up, and a sloped site can dwarf the building cost. Climate-controlled buildings add mechanical systems, insulation and finishes. Doors, hardware and security cameras vary in quality and cost, and cheap hardware is a long-term maintenance expense.
Owners sometimes ask whether a smaller flex building would make more sense. In Broken Arrow's industrial parks, for example, one listed property pairs 6,616 contiguous square feet of metal and concrete office and warehouse on 2.25 acres, with 14-foot drive-in doors. A flex light-industrial design can serve contractors, small businesses and storage users, though it comes with a different risk profile. We price the alternatives next to each other so the investment case is clear.
Zoning, storm rules and permits
Storage is usually allowed in commercial or light industrial zones, and many cities require a special use or site plan review in commercial zones. Neighbors may weigh in, so our team prepares simple renderings, a landscaping plan and a lighting plan to show shielding and appearance. The state's building code minimum is the 2024 International Building Code, effective September 14, 2026, and structures are generally storage occupancy, with the climate-controlled multi-story formats pulling in more fire protection.
Stormwater permitting is the other half. Sites above a threshold acreage need erosion controls during construction, and the permanent detention facility must be sized to the city's design storm. We coordinate with the civil engineer so the detention pond is placed where it will not block future expansion. Electrical work follows the 2023 National Electrical Code, which the state adopted in 2024, and requires licensed trades.
Phasing buildings with lease-up
Self-storage benefits from phased construction. Build the office, gate, first buildings and all site infrastructure in phase one, then add buildings as lease-up progresses. This approach reduces carrying cost and risk, and it requires that utilities, drainage and paving for later phases be planned in advance so you do not tear up finished work. Metal buildings erect fast, and a row of units can be weathertight in weeks once the slab has cured.
Tornado season sets some of the schedule. Owasso is described as lying in Tornado Alley, and a tornado struck Catoosa in 1993, so metal building tie-downs, base-plate bolting and door wind ratings are not an afterthought. We keep erection crews and materials secured and watch the forecast on steel days. Dirt work happens best in dry months, and see our approach to mass grading and stormwater drainage for how we guard a site against rain.
Looking at land for a storage facility?
Send us the parcel and your unit mix and we will check drainage, test-fit the buildings and give you a phased budget. Property management firms and investors can also ask for a lease-up schedule alongside the construction plan.
Common Questions
How big a site does a self-storage facility need?
A small drive-up facility can work on two to four acres, and larger climate-controlled projects need more once detention and parking are included. The count of units matters less than the net rentable area and the drive-aisle layout. We run test fits before you close on land.
How can I tell if a parcel has a drainage problem?
Check the floodplain map, walk the site after a heavy rain and ask the city engineer about known problems. Then commission a drainage study. In this area creek-side parcels and low-lying ground near levees deserve extra attention.
Is climate-controlled storage worth the extra cost?
It rents for more, but it costs more to build and operate. The answer depends on local demand and competing facilities. We can price a mixed plan so you can see the cost of each format.
What roofing and wall systems hold up best?
Standing-seam metal roofs and heavier gauge wall panels resist wind and last longer, but cost more up front. Because the region sees strong storms, we recommend discussing wind ratings and fastener patterns with your metal building supplier early.
Can we add buildings later without disrupting tenants?
Yes, if the site plan reserves a clear construction area and keeps heavy equipment off tenant aisles. We schedule noisy work during weekdays and fence the work zone so customers are safe.