
Between a highway junction and a lake shoreline, a Skiatook lot can answer to a county, a city, a utility cooperative and sometimes a federal agency, and our work here starts by finding out which of them applies to your parcel. We build manufacturing additions, equipment shops, offices, retail and community buildings in and around Skiatook, and we treat the permit map as part of the design.
The Encyclopedia of Oklahoma History and Culture states that Skiatook sits in Tulsa and Osage counties, about 20 miles north and west of Tulsa, at the junction of State Highways 20 and 11. Two counties and two state highways at one crossroads mean that jurisdiction and access permits are not always obvious. We confirm them before we price, since a driveway permit on a state highway can take longer than the foundation.
Because the town is far enough from Tulsa that suppliers add trucking time, we plan material orders, concrete deliveries and subcontractor travel realistically. A schedule that ignores the drive is a schedule that slips.
Two counties, two highways, one permit path
Before design starts, we ask the town, both counties and the state transportation agency who reviews what. A building inside city limits follows the city's plan review and inspection; a building outside may rely on a county or a contracted inspector. The statewide commercial minimum is the 2024 International Building Code, as amended, effective September 14, 2026, and state rules require that licensed trades do licensed trade work.
For fire protection, the State Fire Marshal's adopted codes govern, and rural sites without hydrants need a plan for water supply: a tank, a pond or a larger service line. We resolve that early, because a sprinkler system without enough water is not a sprinkler system.
Industry that fits the area
The same encyclopedia entry lists Skiatook Statuary and a John Zink Company manufacturing plant among the town's industries and notes natural gas and oil production in the area. That mix points to the buildings in demand: production shops with heavy bridge cranes or overhead hoists, fabrication bays, yard storage, and offices for oilfield service companies.
These users value durable floors, tall doors and wide yards. We design for forklifts, loaded trucks and equipment that may be dragged across the slab. For manufacturing owners weighing an expansion, we start with the production flow and then wrap the building around it.
Additions and new shops
Many projects here are additions to an existing plant or shop. An addition has to match the existing floor elevation, tie into utilities, keep production moving and respect old foundations. We survey the existing building, locate underground lines and decide whether the addition can share a wall or must stand apart for fire separation.
For new buildings, a pre-engineered metal building on a reinforced slab is usually the economical choice, with insulated wall panels and a standing seam roof where long life matters. A manufacturing plant may need heavier frames, crane runways or special slab thickness, and we price those features separately so owners can see what they add.
Lake-area sites and drainage
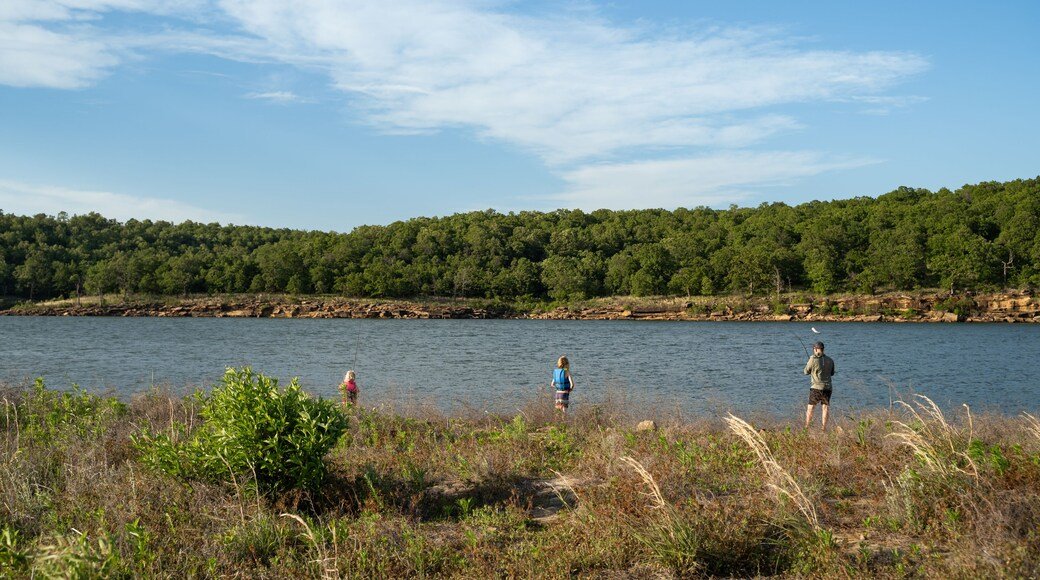
A published description of Skiatook Lake says it was built between 1977 and 1984 on Hominy Creek, is managed by the U.S. Army Corps of Engineers Tulsa District, and covers about 10,500 acres with about 160 miles of shoreline, roughly 4 miles west of the town. Land near the lake may carry federal conditions, utility easements or floodplain limits, and those details should be verified for each parcel. We will help you read them.
Sloping ground and creek drainage near a large reservoir also shape grading. Runoff must go somewhere that does not harm a neighbor or the lake, so sediment control, detention and erosion protection are part of the plan. Our stormwater and drainage approach designs the basin first and the building second.
What a rural Skiatook budget has to include
Rural sites carry costs that town lots do not. Water may need to be extended or stored, sewer may be a private septic or lagoon system, electric service may require a new transformer, and the entrance road may need base rock and culverts. We list those items in the first estimate so the land price is judged along with the real cost of making the lot usable.
Material hauling adds to the price as well. A concrete truck that travels from a Tulsa-area plant has a limited window before the load stiffens, so pours may need retarder or a second plant. Steel and panel deliveries are scheduled to avoid rush hours on the highways. None of this is dramatic, but it should be in the number.
Storm preparedness
Severe weather is a fact of life in northeast Oklahoma, and commercial buildings that employ or host people should have a plan. We incorporate storm shelter or safe-room options into offices, schools and community buildings when owners want them, following the applicable standards, and we discuss cost and location during design.
On site, we monitor weather daily, secure materials before storms, keep cranes and lifts out of service in high wind, and run a simple evacuation plan for the crew. Those habits matter more on rural lots, where the nearest shelter may be a truck.
Working across the north county line
Skiatook projects often draw on suppliers and trades from the broader metro, and we use a network that extends to Owasso, Collinsville and Tulsa. That reach keeps competition healthy for subcontracts, which benefits owners on price.
When a project needs more than a small-town crew can supply, such as a steel erection package or specialized electrical gear, we bring in crews from the metro and coordinate lodging, deliveries and inspections.
Walk your Skiatook site with us
Send the address or the legal description, the use and your date. We will check jurisdiction, access and utilities, and return a plain list of what your site needs.
Common Questions
Does my Skiatook parcel need a state highway driveway permit?
If your driveway connects directly to State Highway 20 or 11, yes. The state transportation agency reviews spacing, sight distance and drainage, and the process can take weeks. We apply early and often design a shared or side-street access to avoid delays.
How do you handle a rural site with no fire hydrant?
The fire marshal or local fire department sets the requirement. Typical solutions include an on-site water tank with a fire pump, a larger water main extension, or a pond with a dry hydrant. We include the cost in the budget at the start.
Can you work near the lake without disturbing it?
We follow strict erosion and sediment control, keep fuel and concrete wash out of drainage paths, and check whether the Corps or another agency has an interest in your parcel. If a permit is required, we help prepare it.
Do you build storm shelters or safe rooms?
Yes, when designed and documented to the applicable standard. We build them as part of schools, offices and community buildings and can advise on cost, location and signage.
What if my building will serve both the public and employees?
Then occupancy, accessibility, exits and fire protection all need attention. A retail or office use with public access has stricter requirements than a private shop. We confirm the occupancy classification with the plan reviewer early, so the layout, restrooms, parking and exits are drawn correctly the first time and not corrected after a rejected submittal.