
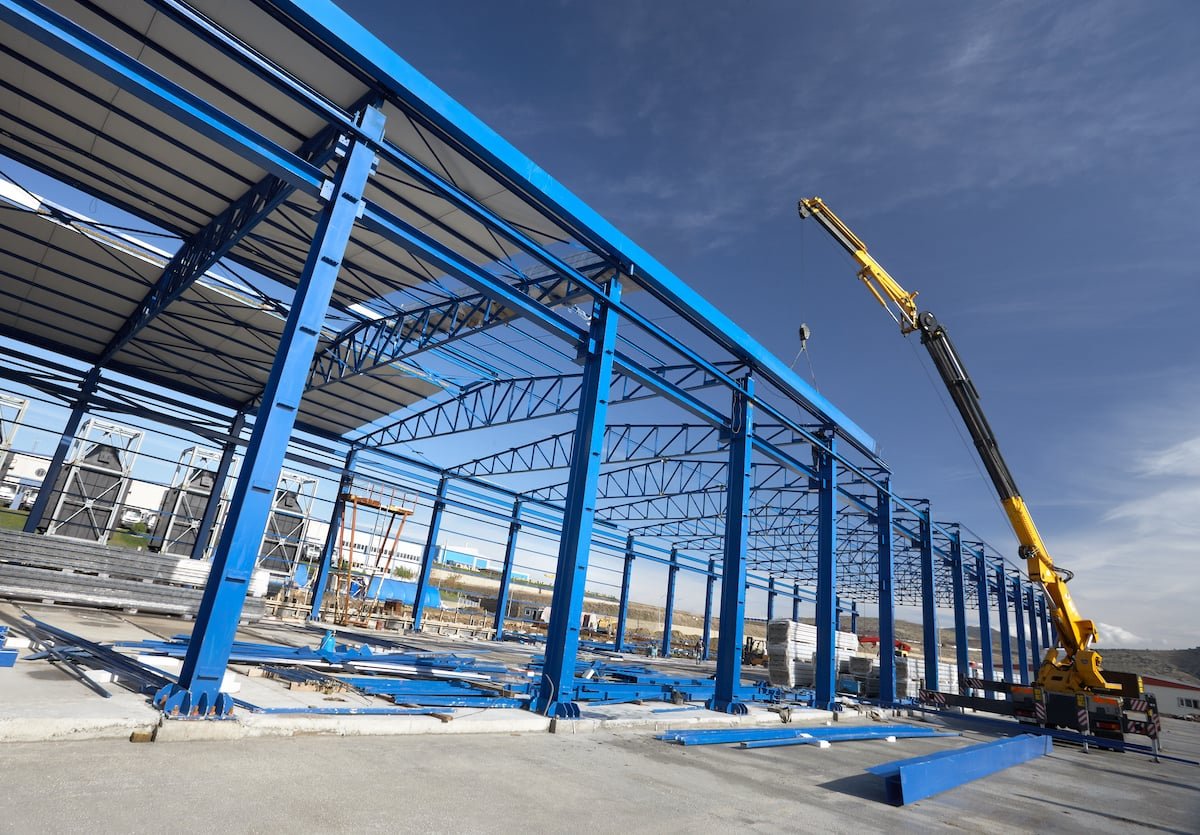
What does a plant manager need most from a builder? Usually it is not a lower number. It is a building that lets the line start on the date promised, with power, air, drains and floor loads that match the equipment list. We build manufacturing space in Broken Arrow and across the Tulsa metro with that in mind, whether the job is a new shell, a bay added to a running campus or a retrofit of an older building.
The metro's industrial base is unusually varied, which shapes how we work. Combustion equipment, heat exchangers, engineered films, filters, precision aerospace work and food products all share the same area, and each has its own demands on slab thickness, crane capacity, ventilation and utilities. A builder who has learned one pattern and applies it everywhere will miss something. We ask for the equipment layout, the process utilities and the planned growth path before we sketch a single wall.
Many of our clients are expanding in place, which means construction happens beside employees, forklifts and shipping trucks. We plan access, noise, dust and shift changes together with your plant staff, because the safest and cheapest expansion is the one operators barely notice.
Questions to settle before the first drawing
Process drives construction in a plant, so we start with the equipment. The key items are the heaviest machine and its foundation needs, the required clear height for cranes and conveyors, whether the floor needs trenches, pits or embedded plates, and what utilities the process requires: three-phase power at the right amperage, compressed air, process water, gas or exhaust. A single heavy press or test stand can justify its own isolated foundation, and we want to know about it before the slab is poured, not after.
Next come the soft questions that become hard problems later. Where will raw material arrive, and where will product leave? How will trucks turn around? Which neighboring uses might object to noise, light or traffic at a hearing? Will the building need to be flexible enough for a second tenant someday? A short written program built around those questions saves a lot of change orders, and we help owners assemble one during preconstruction estimating so equipment vendors, engineers and city staff are looking at the same document.
Operations we understand in this market
The Broken Arrow Economic Development Corporation lists manufacturers such as Zeeco, Alfa Laval, Russelectric, Paragon Films, Western Filter Company and Contech Engineered Solutions among local employers of 50 or more, alongside aerospace firms including CSI Aerospace, CymSTAR, FlightSafety International and L3Harris. That mix is the best description of what a metro manufacturing building actually has to do. One tenant needs a high bay for test burns, the next needs clean assembly rooms, and a third needs heavy racking and a loading yard.
We work with manufacturing owners across fabricated metals, energy equipment, packaging and light assembly, and with logistics operators whose plants need fast outbound dock capacity. The common thread is that production space gets built around a flow of material, so we draw the building from the flow outward.
Work we control most closely
Plants depend on concrete that behaves. Heavy equipment loads, forklift traffic and thermal cycling punish floors, so we schedule and inspect slab placing, finishing and curing closely, using joint layouts that suit the traffic paths and mixes selected with the ready-mix supplier for the expected loading. Where equipment pits, sumps and trench drains are required, our trade partners form and pour them as part of the same slab sequence so the surface stays flat and the waterproofing stays intact.
We also manage structure and enclosure carefully, whether the building is a pre-engineered metal building or a heavier steel frame with bridge cranes. Keeping those trades under one superintendent matters most when the plant has to keep running, because every handoff between contractors is a place where a schedule slips.
Growth, expansion and the sites available
Recent announcements show the pattern. The Broken Arrow Sentinel reported in May 2025 that Zeeco broke ground on a 200,000 square foot expansion at its Global Technology Center, a campus that houses what the company describes as the world's largest combustion research and test facility. In the Arrow Forge innovation district, the same newspaper reported that an aerospace repair and overhaul firm was to receive ten acres for a manufacturing expansion of roughly 40,000 to 50,000 square feet, pending a council vote at the time of the article.
Out in Rogers and Wagoner counties, the pattern repeats at different scale. The City of Wagoner lists Industrial Park II as 59 acres zoned industrial with rail access, and News On 6 reported that one manufacturer bought a 198,000 square foot building on 40 acres in that park. For owners, the useful conclusion is that metro sites exist for plants of nearly any size, from a 20,000 square foot job shop in Broken Arrow's industrial parks to a large campus near Wagoner, and each has different utility and access costs we can tell you about before you commit.
Building beside an operating line
Safety rules are stricter when a project shares a roof or a fence line with production. We prepare a site-specific plan covering hot work permits, lockout coordination with plant maintenance, controlled pedestrian routes, laydown areas away from forklift lanes and daily briefings with the plant's safety lead. Any shutdown of a utility is scheduled with the operator, in writing, with the shortest possible outage window.
For new plants the main hazards are heavy lifts, excavations and steel erection near energized lines, and our superintendent controls each with a documented plan before crews arrive. We also coordinate with the fire marshal early, because process hazards such as combustible dust, solvents or high-piled storage change sprinkler design, separation and exiting. That conversation is cheaper in preconstruction than on the day of inspection.
Getting production running on time
The finish line for a plant is not substantial completion, it is first product. We schedule backward from the date the equipment vendor expects to set machinery, and we plan the building so that large equipment can be rigged in through a temporary wall opening or an open end of the structure rather than being fought through finished corridors. Long-lead items such as switchgear, transformers, bridge cranes and overhead doors go on a procurement log reviewed weekly.
Commissioning is part of the schedule, not an afterthought. Electrical testing, air balancing and equipment start-up each need access to finished space, and we sequence interior finishes to protect that access. Related options include a design-build delivery when the owner wants one team to carry the building from concept through occupancy, and a crane building for heavier process halls.
Plan your plant with us
Bring the equipment list, the site and the date production must begin, and we will map how the building, utilities and schedule fit together.
Common Questions
Can you build an addition while my plant stays in production?
Yes. We separate the construction zone with fencing and dust barriers, schedule tie-ins to off shifts or planned shutdowns, and keep contractor traffic apart from forklift routes. Before we start, we meet with your maintenance and safety leads to agree on utility shutdown windows and emergency access.
How do you handle heavy equipment foundations?
We get the vendor's foundation data early, including weights, vibration limits and anchor bolt layouts. Isolated foundations are usually poured before or independently of the main slab, so settling or cracking in one does not affect the other. Anchor bolts are set with templates and surveyed before placement.
What does a realistic schedule look like for a new 100,000 square foot plant?
It varies with permitting and long-lead equipment, but design, permitting and procurement often take longer than the actual field construction. We encourage owners to order switchgear, cranes and doors as soon as the design allows. We provide a written schedule with those lead items called out so decisions are not lost.
Do you work with city incentives and tax increment districts?
We do not arrange incentives, but we know how they affect timing. Broken Arrow, for example, used a tax increment finance district for the Creek 51 Business Park, and programs of that type can tie construction milestones to infrastructure completion. We coordinate our schedule with the owner's economic development contacts.
Which code applies to an industrial building?
The statewide minimum is the 2024 International Building Code as amended by Oklahoma, effective September 14, 2026, but local jurisdictions may differ. The City of Tulsa, for instance, still lists the 2018 editions with an update pending. Your design team confirms the applicable edition for the permit, and we price from those drawings.