
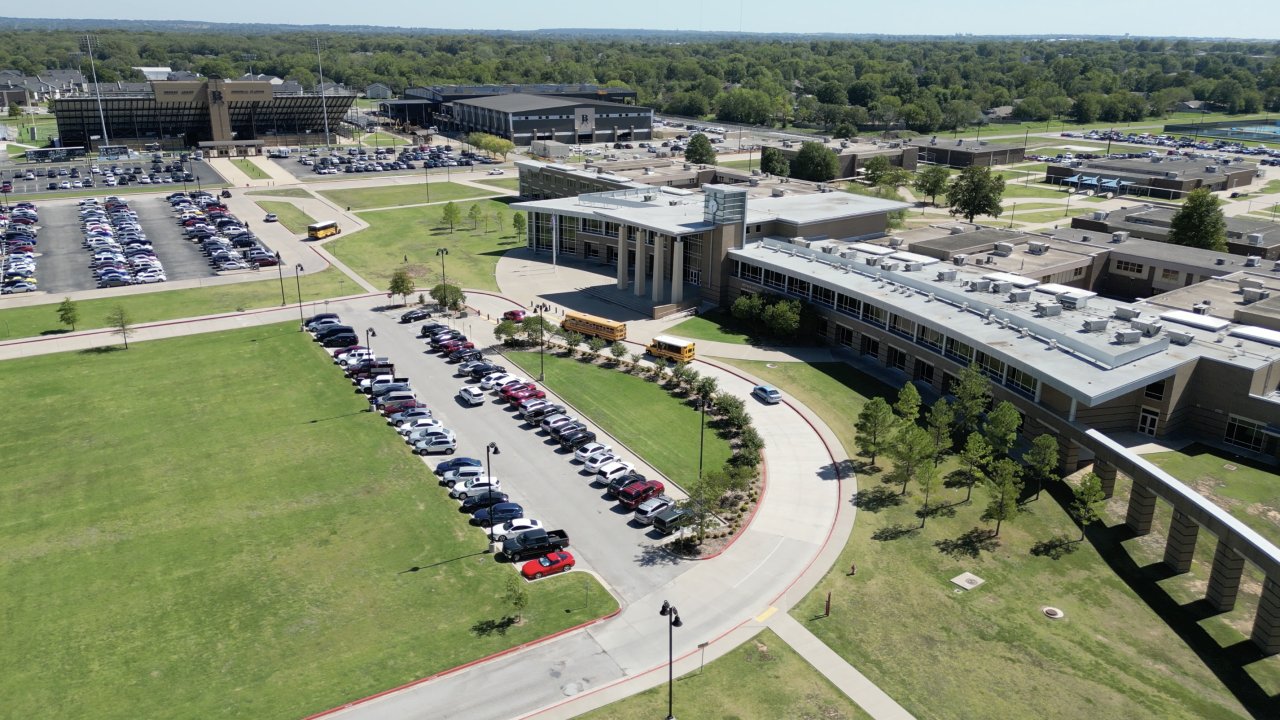
A semester does not wait for a delayed ceiling grid. Campus owners plan around the calendar: classes start on a fixed date, summer is the one long window when buildings sit empty, and a lab that is not ready in August means a lost term. We build classroom, laboratory, shop and student-service space on college and technical campuses in Broken Arrow, and we set our schedules backwards from the first day of class.
Northeastern State University's Broken Arrow page states that NSU opened its third campus in Broken Arrow in 2001, with over 60 classrooms, 12 science labs and 8 computer labs, over 2,000 students and lower-level courses added starting spring 2026. Tulsa Tech's Broken Arrow campus at 4000 West Florence Street sits on 53 acres, and offers CNC machining, mechatronics, welding, drafting and design, diesel service, collision repair and truck driver training programs. Between them, the two campuses ask for very different buildings.
One needs lecture rooms, science labs and student spaces. The other needs high-bay shops with heavy power, ventilation and floors that take abuse. We build both kinds of space, and the sections below explain how we plan each, how we handle schedule and safety on a live campus, and how recent changes in state policy affect demand.
Why demand is shifting toward the regional campus
FOX23 reported on November 3, 2025 that Senate Bill 701 gave the Oklahoma State Regents for Higher Education authority to approve regional campuses offering lower-division courses, letting NSU Broken Arrow offer more than 20 new lower-division classes starting January 12, 2026. For a campus that began as an upper-level and graduate site, adding freshman and sophomore classes changes the day-to-day: more students on site, more hours of use, more demand for study space, labs and student services.
Those changes usually show up as a series of modest construction projects rather than one large building. Classrooms are subdivided or combined, labs are updated, computer rooms are converted, a student commons is expanded, parking is reconfigured. We organize our work for that pattern, with a project manager who knows the campus and a standing group of trades who can respond to short-notice requests. Our education institution page explains how we work with campus facilities teams.
Labs, shops and classrooms
A science lab requires fume hoods, eyewash stations, specialty exhaust, acid-resistant drains and floors that resist chemicals. A computer lab needs power, data, cooling and security. A lecture room needs acoustics, sightlines and audio-visual conduit. A welding or machining shop needs three-phase power, compressed air, exhaust, heavy slabs and sometimes overhead cranes. Our education facility construction service covers these systems.
Technical programs bring a particular set of questions. Mechatronics and CNC equipment often arrives with its own installation requirements, such as isolated pads, specific voltages and clearances. Diesel service and collision repair need vehicle lifts, oil separation and strong ventilation. We ask each department head for equipment cut sheets before final design, and we build the floors, power and exhaust to those specifications rather than approximating.
Building around the academic calendar
The best window for major work on a campus is the summer break, roughly mid-May to early August. A realistic schedule starts in winter, with design completed and permits in hand by March, long-lead orders placed by April, demolition on the first day of the break and a hard turnover date before faculty return. Anything that slips beyond that date affects classes, so contingency is built into the early weeks.
Winter break provides a shorter window for smaller projects, and nights and weekends work for interior finish. For work during the term, we schedule noisy activities in the early morning or evening, keep hallways clear and post notices so instructors know what to expect. Our phased construction on occupied sites approach describes the barriers, routes and coordination that make that possible.
Students, vehicles and shops on a live campus
Students, faculty and visitors share roads and walkways with construction traffic, so we separate them physically. Fences and barricades define the work area, flaggers direct deliveries during class changes, and we avoid crane lifts when students are crossing. Crews are trained to keep sites clean and to secure tools and materials at the end of every day.
Technical campuses add specific hazards. Welding and machining labs have fire watch requirements, compressed gas storage and exhaust systems that must be tested before use. Training facilities where students operate equipment may need guard systems, emergency stops and signage. We include those items in the scope and coordinate inspections before students arrive.
Where campus budgets are won and lost
Equipment drives more of a technical campus budget than owners expect. A lab or shop is mostly infrastructure: power, exhaust, plumbing, gases and slabs. When the equipment list changes after design, the infrastructure changes with it. We recommend locking the equipment list early, naming a department contact with authority to decide and carrying an allowance for items that cannot be defined yet.
Existing conditions matter as well. Converting an office or classroom into a lab means opening walls to see what is there, and older buildings hold surprises in ceilings and slabs. A survey before design, with scans of the slab and a look above the ceiling, helps. For a view of the surrounding city and how it is growing, our Broken Arrow overview is a useful companion to this page.
Neighbors, industry and the pipeline of trades
Employers who hire from technical programs often build near the campus, and many are manufacturers who need light industrial space. Our education and school building page covers campus construction generally, while our hospital district page covers the health care employers who also recruit from nearby programs.
If your campus project is part of a larger bond program or a facilities master plan, we can help with early budgeting, phasing and delivery method selection. For public institutions, we manage procurement steps and documentation. For private institutions, we focus on the board's schedule and the donor's timeline. Whichever applies, a clear plan shared early avoids surprises.
Plan your campus project with us
Tell us the program, the building and the term you need to open in. We will map the summer window, review equipment and utility needs and provide a budget and schedule you can take to your board.
Common Questions
How early should we start a project that must be finished by August?
Start design in the previous fall or winter. Permits and long-lead orders should be in place by spring so demolition can begin when classes end. We build the calendar backward from the first day of class.
What utilities does a welding or machining shop need?
Three-phase power sized for the equipment, compressed air, exhaust and makeup air, strong slabs and often fire watch provisions. We collect equipment data from the department before design is final.
Can you work in a building that stays open for classes?
Yes. We use barriers, separate entrances, quiet hours and posted notices, and we hold short meetings with facilities staff before each phase.
How do you price small campus projects that come up quickly?
We maintain a standing team and unit prices where possible, so small renovations can be priced quickly and scheduled before the next break.
Do new lower-division courses create a need for more space?
Often. More students on campus increase classroom hours, study space and student services. We help campuses plan modest, phased improvements that match growth.