
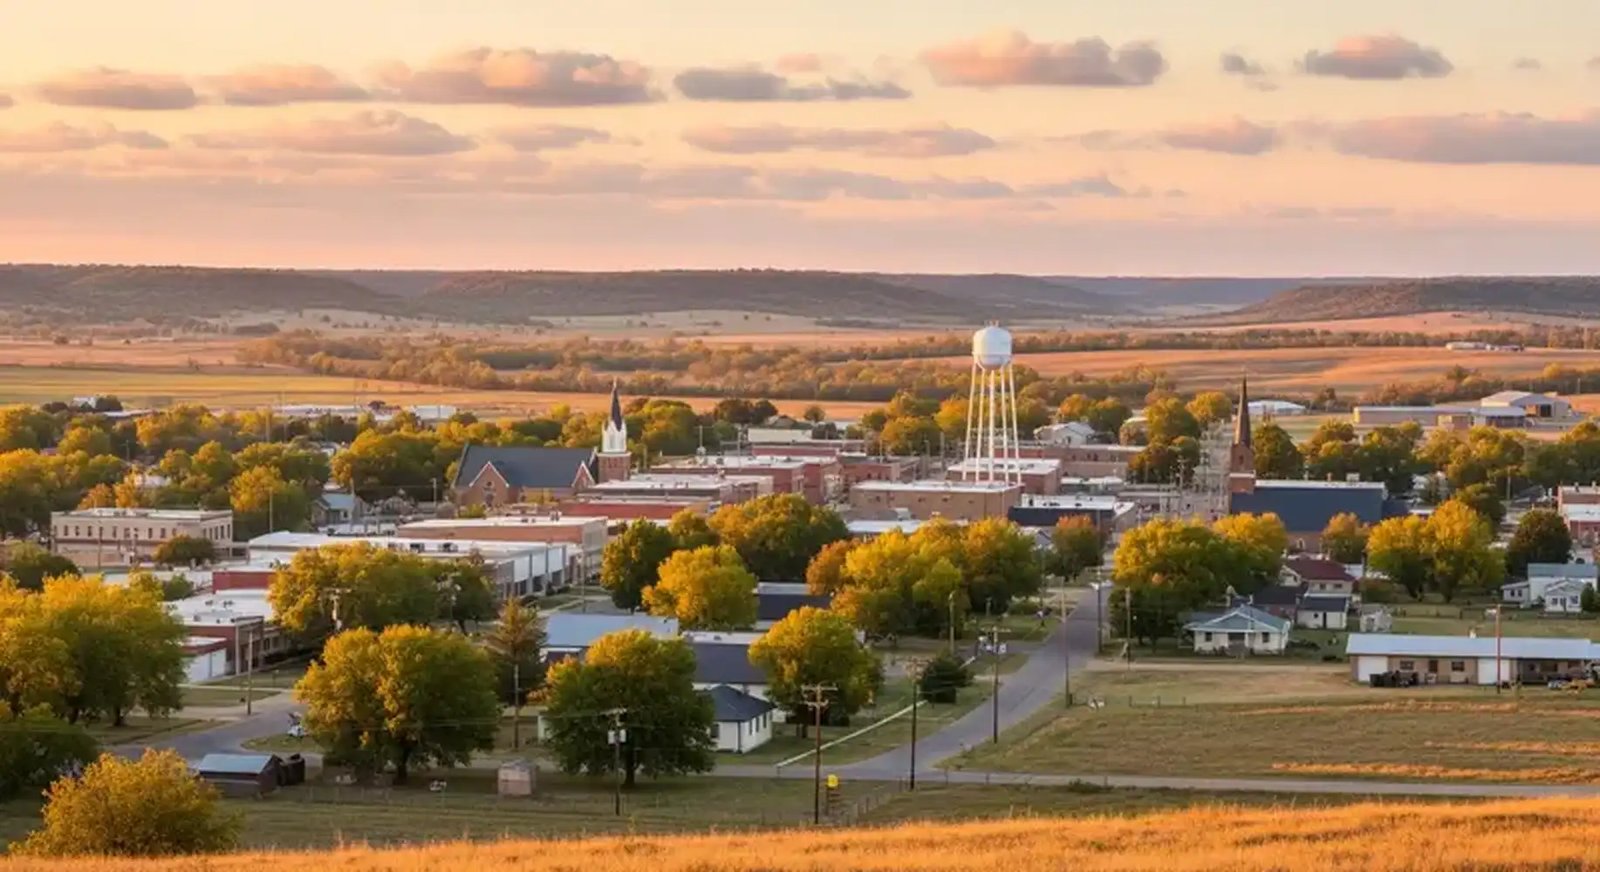
Owners north of Tulsa who need a metal building, a church addition or a storefront on a small-town main street usually find that the project turns on drainage and distance. Collinsville sits about 20 miles north of Tulsa, and the land around it is shaped by creeks and rivers. We build practical, durable commercial buildings there, and we bring the same crews and project managers we send to larger jobs.
Wikipedia reports that Collinsville lies in a triangle formed by the Caney River, the Verdigris River and Bird Creek. For an owner, that sentence translates into a list of questions we ask before drawing anything: where does water from the neighboring property enter the lot, where will it leave, and what does the floodplain map say about the nearest creek? Land between waterways can be an excellent place to build, but it rewards a contractor who treats site drainage as the first design problem rather than the last.
The sections below describe the work we do in Collinsville, from agricultural support buildings to community projects, and the practical points that apply to a town of this size. If your project is closer to the highway corridors, our Owasso page covers the market a few miles south.
Buildings that fit a small, working town
Collinsville work tends to be modest in size and high in importance to the owner. A farm equipment dealer needs a shop with tall doors and a heavy slab. A veterinary clinic needs washable floors, ventilation and a well-planned layout. A church needs a larger worship hall, classrooms and a kitchen. A local business needs a shop-and-office building that looks right on a commercial street. A family needs to see the budget and the schedule in plain language.
We start by listening and then by measuring. Our estimators walk the site with the owner, note existing utilities and access, and write a scope that matches the owner's actual operation. For many of these projects a pre-engineered metal building with a brick or masonry front is the most efficient answer, and we explain the alternatives when a different system would perform better.
Agricultural roots and what they ask of a building
Wikipedia reports that since the 1920s Collinsville's economy has been based mainly on agriculture, with several dairies operating in the city, and that in 1948 Oklahoma A&M named it the Dairy Capital of Oklahoma. We treat that as local background rather than a current statistic, but it tells us what kinds of owners still look to the area: producers, processors, equipment sellers and service businesses that support farms.
Those owners need buildings that handle moisture, cleaning and animals or product safely. Food-handling and dairy-related spaces need sloped, sealed floors with drains, smooth wall surfaces, controlled temperatures and a layout that separates clean and dirty traffic. Our food and beverage processing page explains the details, and our flex and light industrial approach suits owners who need a mix of shop, storage and office space.
Water, soil and the three-waterway setting
A site in a river and creek setting rewards early investigation. We order a geotechnical report, review flood maps, and ask the owner whether neighbors have had standing water or erosion problems. Clay soils common in northeast Oklahoma can shrink and swell with moisture, so foundations, slabs and paving need design for that movement, with drainage that carries water away from the structure.
Where the ground is wet or poorly drained, we build detention, swales and subsurface drainage to the engineer's design, and we protect the subgrade from rain during construction. The trade partners for mass grading shape the pad and the surrounding ground so that every foot of slope works for the owner.
Cost decisions on smaller projects
On a small project, a few items make most of the difference. Utilities are first: a rural or edge-of-town site may need water, sewer or electric service extended, or a septic system if sewer is not available. The slab is second, since thicker slabs and more reinforcing for heavy equipment or animals cost more but last longer. The third is the envelope and insulation, which determine heating and cooling bills for the life of the building.
We give owners a budget that separates what the building costs from what the site costs, and we offer options where a change would make a meaningful difference. A pre-engineered shell with a conditioned office and an unconditioned shop is often the best value, while a fully insulated and finished building makes sense for a clinic or a showroom.
Lead times and weather
Small owners often have a specific date in mind: a harvest, a fall opening, a service or a lease expiration. We work backwards from that date and identify the long-lead items, such as the metal building package, overhead doors, rooftop equipment and electrical gear. Ordering early and confirming delivery dates protects the schedule more than any amount of on-site hustle.
Weather matters in the same way. Wet spring ground can stop earthwork for days, and concrete placed in very hot or cold weather needs added protection. We build float into the schedule for those delays rather than hoping they will not occur, and we keep owners informed weekly so decisions are made in time.
From Collinsville to the rest of the metro
We reach Collinsville from our Broken Arrow base and from larger projects across the metro. The old railway history in the area, which Wikipedia notes included a line routed to Owasso about a mile west of Collinsville in 1899, is a reminder that the town developed beside transportation routes and still depends on them. We plan deliveries and crew travel using the roads that serve the site.
For owners who are comparing the north county with other parts of the metro, our Catoosa and Tulsa pages describe those markets. Our manufacturing experience is useful for owners with production lines or processing equipment.
Tell us about your Collinsville project
Send the address, the building you have in mind and the date you need it. We will review drainage and utilities, price the building and site work and give you a clear schedule.
Common Questions
Do I need a drainage plan for a small commercial building?
Almost always. Even a modest building adds roof and pavement runoff, and the city or county will want to see where the water goes. We prepare the plan with the engineer and build the facilities as part of the work.
Is a metal building a good choice for a church or clinic?
It can be, with the right envelope and finishes. A metal frame with masonry or other cladding, good insulation and a well-planned interior can look and perform like any other building. We compare costs with other systems when asked.
How should I plan for utilities on an edge-of-town site?
Ask each provider about capacity, extension distance and timing before you buy. Water, sewer and electric extensions can add months and cost. If sewer is unavailable, you need an approved alternative.
Can you build floors suitable for food or dairy work?
Yes. We build sloped, sealed concrete with drains and coved bases, and we coordinate wall finishes, ventilation and equipment pads with your process designer.
How early should I order a metal building package?
As early as the design allows. Lead times vary with the market, and the package sets foundation and anchor bolt layouts, so ordering first keeps the site schedule on track.