
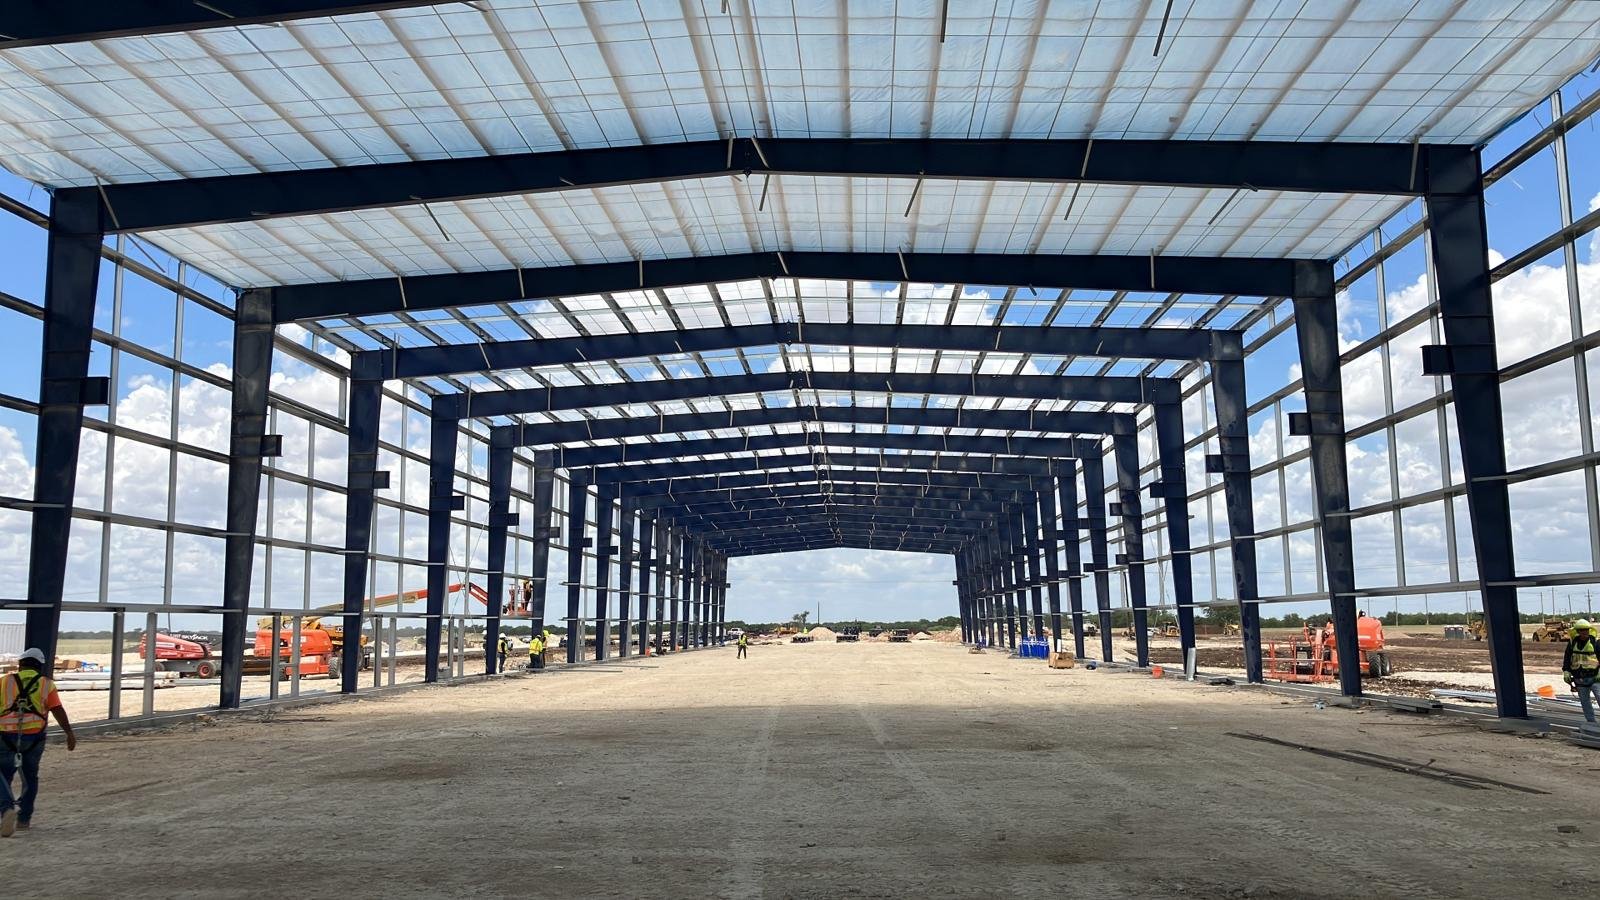
Anchor bolts set a quarter inch off line will cost a steel crew a day of reaming and shimming, and a pre-engineered metal building has little patience for that kind of surprise. The frame arrives from the manufacturer as a kit, engineered to a specific set of loads and cut to a specific length, and the foundation under it has to match the reaction drawings exactly. Much of what separates a smooth metal building project from a rough one happens months before the first truck backs in.
Pre-engineered metal buildings suit a wide range of work in northeast Oklahoma: shops, small plants, storage, equipment buildings, church campus fellowship halls, maintenance bays and warehouses. Wagoner's industrial park includes a 198,000-square-foot manufacturing building on 40 acres that changed hands in 2017, a reminder that steel-framed industrial space is part of the region's working stock. Skiatook, Sapulpa and Sand Springs all have industrial roots, and the metal building is the building type that most of those shops grew up in.
We deliver metal buildings as complete projects, from site work and foundations to insulation, doors and interior finish, and we help owners decide when a metal building is the right answer and when another structure fits better.
Working from the manufacturer drawings
A metal building is only as good as its coordination. The manufacturer issues anchor bolt plans, framing drawings and erection drawings, and the foundation design, the door and window openings, the crane or hoist loads and the roof-mounted equipment all have to be reconciled with them. We review the package against your needs before it goes to the manufacturer for release, since changes after fabrication are slow and expensive.
We also help owners choose between a conventional rigid-frame building and a more specialized structure. Clear-span frames leave the floor open for production and storage, which we discuss under clear-span rigid frame buildings, while buildings with interior columns or a modular frame can cost less when the layout allows. Once the frame is selected, we coordinate with the manufacturer on delivery dates so the erection crew has all the steel on site when it needs it.
Foundations, erection and envelope
The foundation of a metal building is typically a slab with thickened edges or spread footings and piers under the columns, sized to the reactions on the plans. For heavier loads, such as bridge cranes or tall walls, drilled piers may be the better answer, and our deep drilled pier foundations page explains when. The slab is poured with attention to flatness and the isolation joints around columns, and anchor bolt placement is surveyed before concrete sets.
Erection follows a standard order: columns and rafters, bracing, purlins and girts, then roof and wall panels. Insulation system choice, whether a laminated blanket, a liner system or insulated panels, deserves attention because it affects condensation, sound and energy use. We also detail eave, rake and base trim carefully, since leaks at those points are what owners complain about most.
What drives the price of a metal building
The steel package is the visible cost, driven by span, eave height, building width and design loads for roof, snow, wind and collateral loads like sprinklers and rooftop units. Beyond that, three items often surprise owners: the foundation and site work, the insulation and liner, and the doors, dock equipment and interior finish. A metal shell can be fast and economical, but an office-heavy interior or a heavily insulated envelope narrows the gap with other construction types.
Sapulpa, for example, heard a proposal in 2024 for a 90-acre industrial park on Frankoma Road backed by $6.3 million in state SITES program grants, planned in three phases for light industrial and business uses. That kind of phased build-out is where a metal building shines, because a first building can go up while later ones wait for tenants. Our notes on flex and light industrial buildings cover how to plan.
Wind, codes and approvals
The Oklahoma Uniform Building Code Commission adopted the 2024 International Building Code as the statewide minimum, effective September 14, 2026, and wind loads, snow loads and seismic categories are set from the code and from local conditions. Wikipedia reports that Owasso lies in Tornado Alley and that an EF2 tornado struck Sand Springs in March 2015, so owners and engineers pay close attention to wind design and to the connection of the frame to the foundation.
The manufacturer's engineer stamps the building, and local building officials review the drawings. We prepare the permit package, coordinate the site plan, grading and fire department review, and handle the utility connections. Skiatook, which is in two counties, can have different permitting authorities depending on the parcel, so we check early which one applies. Oklahoma does not require a state general contractor license, but trade licenses apply to electrical, mechanical and plumbing work.
Choosing the right building
A metal building is the right choice when speed, clear spans and cost matter most. If the building needs substantial fire resistance, a heavy architectural presence or a cold storage envelope, a different system may fit better, and our page on tilt-wall buildings explains where that line sits. Owners in manufacturing often choose metal for a first building and add tilt-up or masonry as their needs and budgets grow.
We are also happy to talk about the less obvious uses. Skiatook's industries include a manufacturing plant and statuary works, with oil and gas production in the area, so a metal building is often the right shop or equipment building. Whatever the use, we start by asking what happens inside the building and plan from there.
Thinking about a metal building?
Tell us the span, height and use, and we will compare a metal frame with other systems and give you an honest budget range and schedule.
Common Questions
How long does a metal building take to deliver?
The manufacturer's lead time is the key variable, and it changes with market conditions. Once the steel is released, fabrication and delivery take several weeks, and erection of a moderate building takes a matter of weeks. We confirm the lead time when you sign, and we order early when you agree to the risk.
Can a metal building look good on a street frontage?
Yes. Masonry or stone wainscots, storefront glass, parapets and architectural panels can give a metal building a finished look, and we often use them on front elevations. The side and rear walls can stay simple and cost-effective.
Does a metal building need a special foundation?
It needs a foundation designed to the building's reactions, which are different from a conventional building. The manufacturer provides those reactions, and the engineer designs the footings and slab. Anchor bolt placement is surveyed before the pour.
How do I keep condensation out of a metal building?
Use a continuous vapor barrier with proper laps, a well-detailed insulation system and adequate ventilation. In conditioned spaces, a liner system or insulated panels help. We discuss condensation in the design stage because it is hard to fix later.
Can a metal building be expanded?
Yes, and it is one of the strengths of the system. We design the end walls as expandable and leave the utilities and site plan ready for an addition. Matching colors and panel profiles may require early planning with the manufacturer.