
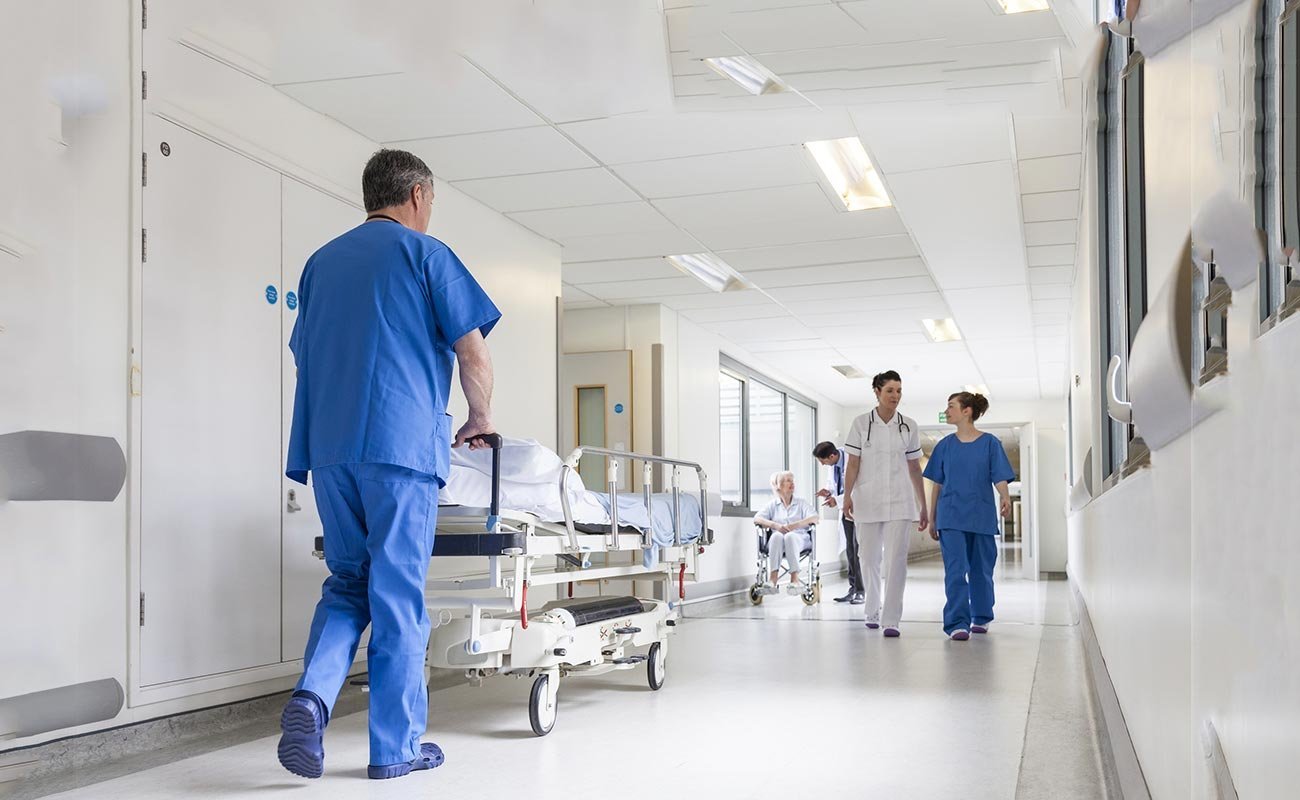
Eighteen beds opened on one floor of the Broken Arrow hospital: four ICU rooms and fourteen progressive care rooms, an $8 million investment expected to serve about 1,500 patients a year and add 40 jobs. That small number tells you how most hospital growth really happens. Few communities build a new hospital from scratch, and nearly all of them build the next floor, wing or unit while the existing building keeps treating patients.
The Broken Arrow campus was designed for that kind of growth. The hospital opened with 68 beds and room to expand to 140, a six-story, 189,000-square-foot tower with a four-story, 110,000-square-foot medical office building connected to it. More recently the operator committed $16 million to expansion at its Broken Arrow and Owasso hospitals. A general contractor on this kind of campus needs to understand infection control, life safety and utility tie-ins as well as steel and concrete.
We approach hospital work as careful, patient-centered construction. The city, the hospital's facilities team, the neighbors and the clinicians all need to know what we are doing and when. Our job is to keep the hospital running while we build.
Building beside patients
Infection control is the first rule of hospital construction. Before demolition or ceiling work starts, an infection control risk assessment sets the barriers required: sealed temporary walls, negative air machines, walk-off mats and dedicated routes for debris. Workers are trained on the hospital's rules, and we clean, inspect and document each day. Noise, dust and vibration are measured and controlled, particularly near operating rooms, labor and delivery and intensive care.
Life safety is the second rule. Construction cannot block egress, disable fire alarms or sprinkler zones without an approved plan, and any impairment is tracked and communicated to the hospital's safety officer. Sometimes the safest route to a quiet floor is a separate construction entrance, a dedicated elevator and a protected path of travel. Our approach is spelled out in more detail on phased construction in occupied buildings.
Why Broken Arrow hospital construction is mostly expansion
The city's economic development corporation lists the hospital at approximately 700 employees and also names Saint Francis Health System, Cornerstone Specialty Hospitals Broken Arrow, Baptist Village of Broken Arrow and Utica Park Clinic among healthcare employers with 50 or more employees. A health system with that footprint grows by adding services in response to patient volumes: a progressive care floor, an imaging suite, a surgical bay, a new clinic. Each addition must tie into the existing building without disrupting daily care, and more beds usually mean more cars, so a parking structure often comes before the wing it serves.
That is why the best predictor of a smooth project is early coordination with facilities staff. We ask for as-built drawings, utility maps and shutdown calendars, and then walk the building to confirm what the drawings do not show. Hidden conditions above ceilings, undocumented pipe or shared riser shafts are the main sources of change orders, and a day of careful investigation costs far less than a week of delay. This is the medical office mindset applied at a larger scale.
Occupancy, fire code and public-building rules
Hospitals are institutional occupancies under the International Building Code, which Oklahoma adopted in its 2024 edition effective September 14, 2026, along with the 2024 International Fire Code and the 2023 National Electrical Code. Smoke compartments, rated corridors, sprinklers, fire alarm, and an essential electrical system with generator backup are non-negotiable. Plans typically also go through state health-facility review, which we confirm for each project and build into the schedule rather than discover late.
Not every health project is private. Under state law, plans for buildings erected by a state agency, a political subdivision or with public funds must provide facilities for people with disabilities and elevators where deemed feasible, conforming to standards adopted by the State Fire Marshal. When an addition increases floor area by 25 percent or more within twelve months, an older building may have to meet those standards too. We ask early whether public money is involved.
Structure, systems and the hard-to-see parts
A hospital is a systems building that happens to have walls. Medical gas, vacuum, compressed air, pressure-controlled air handling, emergency power, nurse call, data and security systems all need coordination in tight ceiling spaces. We use model coordination to resolve conflicts before fabrication, and then walk each floor with the facility's engineers during rough-in. Structure is typically steel or concrete frame sized for heavy loads, with floors designed for vibration control near sensitive equipment.
A good campus plan reserves the next addition. Shell floors, extra elevator capacity, oversized risers and spare electrical gear let the owner add beds later without major demolition. Imaging suites need shielding and equipment access paths, and surgical suites need controlled clean zones. Our healthcare construction experience focuses on those details, along with coordinating commissioning of every system before patients arrive.
Schedule in a building that cannot stop
Hospital schedules have a unique feature: most of the critical dates are shutdowns. Connecting a new chilled water line, switching a panel or tying into the sprinkler riser requires a planned outage and a backup plan. We maintain a shutdown calendar with the hospital's operations team and rehearse the high-risk tie-ins. Where possible, we do the work at night or on weekends.
Long-lead equipment, including switchgear, generators, air handlers and imaging equipment, can run many months from order to delivery. We order early, store carefully and plan for crane lifts and equipment moves. Closeout includes testing and balancing, medical gas verification, fire and life-safety acceptance and staff training. The hospital opens the new space only after these tests pass, which is why we include them in the schedule from day one.
Why cost per square foot is not the right question
Hospital cost per square foot varies widely by unit type. An office-type waiting room is cheap; an operating room, imaging suite or ICU is expensive because of equipment, gas, power and cooling. Work in occupied buildings carries a premium for barriers, night work and slower productivity. Owners can control cost by grouping similar functions, stacking wet rooms and planning mechanical capacity ahead.
We bring a preconstruction team to cost and constructibility reviews from the first sketch. That team also helps hospital owners compare construction management at risk with other delivery options, and talks with healthcare systems about funding stages. The goal is an honest estimate before the board sees a budget.
Planning a hospital expansion?
Share your service line, bed count and campus plan, and we will walk the building with your facilities team, then return a phasing plan and budget. Our hospital district knowledge makes the first conversation productive.
Common Questions
Can a hospital addition be built while the hospital keeps operating?
Yes, and most are. The keys are separate construction access, infection control barriers, careful scheduling of utility tie-ins and clear communication with clinical staff. The Broken Arrow campus has added floors and expansions this way.
How long does a hospital floor or wing take?
A shell-space floor fit-out may take several months, and a new wing with major systems can take a year or more. Long-lead equipment and state review often set the pace. We schedule backward from your opening date and show the dates that matter.
What approvals are needed beyond a building permit?
Expect fire marshal review, health-facility plan review by the state and the hospital operator's own standards. If public funds are involved, accessibility and elevator requirements under state law also apply. We confirm the list at kickoff.
How do you control dust and noise near patient rooms?
We use sealed barriers, negative air, vibration monitoring, quiet-hour scheduling and daily cleaning. The infection control assessment defines the exact measures for each area, and the hospital's safety staff inspects them.
What is the biggest source of surprises in renovation work?
Hidden conditions above ceilings and in walls, such as undocumented piping or electrical lines. Early investigation and as-built verification reduce the risk. We also carry contingency for the conditions we cannot see.