
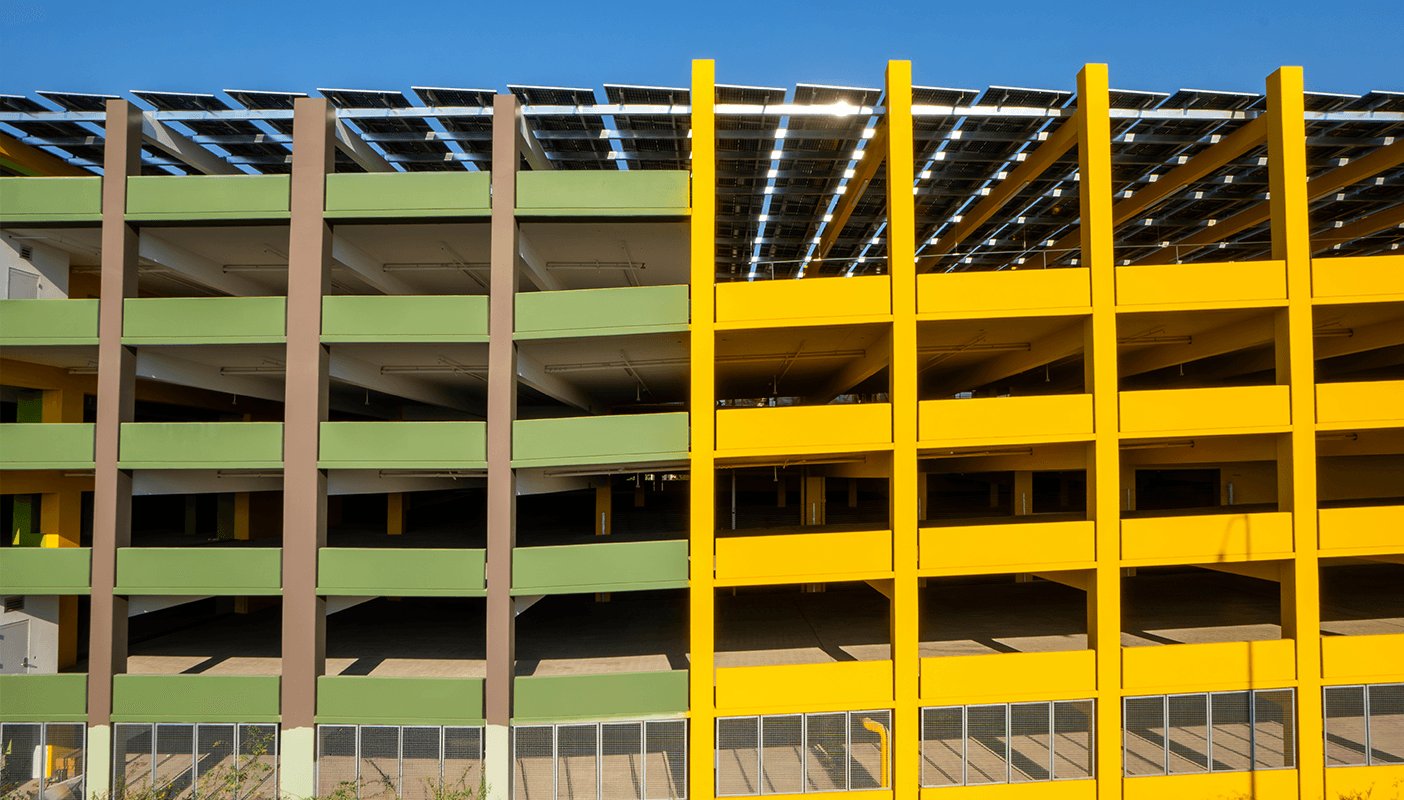
Parking decks rarely start as a building. They start as a problem: an events park that fills past its lot, an employer whose shift change jams the street, a hospital or downtown block that loses customers when visitors cannot find a space. By the time an owner calls a contractor, the cost per space and the opening date are already under pressure, and the structure is expected to be plain, durable and safe at night.
We build parking structures for owners in Broken Arrow and around the Tulsa metro: open-air decks of several levels, grade-level garages under apartments or offices and smaller surface-plus-deck combinations on tight sites. The structure itself may be cast-in-place concrete, precast or a hybrid, and that choice is the first thing we help an owner settle, because it controls the schedule, the number of columns in the way of cars and the amount of maintenance a deck needs over time.
This page explains how we look at a deck's structure, how we manage a site that stays open during construction and which details tend to separate a parking garage that holds up from one that does not.
Foundations, structure and the details that last
A parking structure is mostly slab, column, ramp and drainage. Foundations may be spread footings or drilled piers, depending on loads and soil, and our deep drilled pier work is often the answer when a site has soft or variable upper layers. The structure above is either cast in place, with forms and reinforcing placed on site, or precast, with columns, beams and double-tee deck members made in a plant and erected by crane. Precast can shorten the erection time, while cast-in-place offers more flexibility for odd shapes and slopes.
The details that matter most are the ones that last. Joints, drains, sealants, waterproofing at the top level and corrosion protection of the reinforcing steel all determine how well a deck ages. We ask designers for details that make future maintenance simple, and we check slopes and drains in the field before the final topping is placed. Lighting, striping, wayfinding and security cameras are part of the package, and we coordinate them early, so conduit does not interfere with the structure.
Garage code treatment and traffic review
Parking structures are reviewed as buildings. The state's 2024 International Building Code, as amended by Oklahoma, became the statewide commercial minimum effective September 14, 2026, and the code addresses open and enclosed garages differently, with limits on area and height, fire separation from other uses and requirements for sprinklers, standpipes and ventilation in enclosed decks. A deck below an apartment building or an office is a different code problem than a freestanding open deck.
The city also reviews traffic flow, entry and exit locations, queueing and pedestrian routes. We ask what the planning staff expect for entry throat lengths and driveway spacing, since a deck that is sound structurally can still cause trouble if cars back up onto the street. Where the site is next to a state or turnpike road, additional review by the transportation agency may add time.
Crane picks, edges and a deck that feels safe
The most dangerous parts of a parking structure job are the crane work and the work at the edges of elevated decks. We plan crane picks with the precast supplier and the crane operator, close the lift zone and keep other trades out of it. Edge protection, fall protection and cover over openings are installed before the next trade arrives. Concrete pours are scheduled to avoid heat and wind extremes, and we keep records of cylinder breaks, cure times and post-tensioning where it is used.
Visitors expect a deck to feel safe. We discuss lighting levels, sightlines, stair and elevator locations, emergency phones and camera coverage with the owner and the designer. Tall, open spaces with clear sightlines are safer, and they also cost less to maintain than dark corners.
Building beside an operating site
Many deck projects are built beside operating facilities, and the schedule has to protect the owner's business. We separate the construction fence and the crane swing from customer routes, stage materials where they will not block entries and schedule noisy or disruptive activities outside peak periods. When parking is temporarily lost, we help the owner plan a temporary layout, signage and shuttle routes if needed.
Weather, material lead times and inspections drive the timeline. Precast members must be ordered and fabricated months before erection, and cast-in-place work depends on good pour weather and cure times. We commit to a schedule only after the structural system has been selected and the supplier has confirmed delivery slots, and we track both weekly.
Surface lots, slabs and public owners
A deck rarely stands alone. Surface parking around it needs paving, striping and drainage, and our parking lot construction work covers that portion. Elevated and ground-level slabs benefit from our commercial concrete floor practices, including slope, finishing and joint planning. For owners who want a deck integrated into a larger building, see our parking structure building type page.
Public owners considering a deck may also find useful context in the government and public sector section, which describes how we work with cities and authorities.
Venues and shift workers
Demand for structured parking follows concentrations of people. According to KRMG, Broken Arrow Events Park near 101st Street and the Creek Turnpike reopened in April 2026 after infrastructure work tied to the 12,500-seat Sunset amphitheater, with roadway upgrades, a new Oklahoma Turnpike Authority onramp accessible from inside the park, better parking and a pedestrian bridge. Venues like that raise questions about how many cars arrive at once and how quickly they can leave, and we can discuss parking options for sites in the Events Park area.
Employment centers raise a similar question. An August 2024 report says American Airlines' Tulsa maintenance base covers 246 acres at Tulsa International Airport with nearly 5,000 employees, and a site with that many shift workers needs parking planned carefully. We work with owners near the airport and aerospace area to compare surface lots, decks and shared arrangements.
Get a cost per space
Send us the site, the number of spaces you need and when you need them. We will compare structural systems and return a cost-per-space range and a schedule.
Common Questions
Is precast or cast-in-place better for a parking structure?
Neither is always better. Precast usually goes up faster and has a factory-controlled finish, while cast-in-place suits unusual site shapes and can integrate more easily with other buildings. We compare cost, schedule and maintenance for your site.
How many levels can a deck have before it needs special code treatment?
Height and area limits are set by the building code and depend on whether the deck is open or enclosed, its construction type and its sprinkler status. We confirm the limits with the plan reviewer during design.
How do you keep an existing lot working during construction?
By phasing. We build the deck in zones, keep entries and exits open, protect pedestrian routes and give the owner a plan for temporary parking. The plan is shared with tenants and customers before work begins.
What maintenance does a parking deck need?
Regular cleaning of drains, sealing of joints, inspection of expansion joints and repair of concrete cracks or spalls. Details selected during design affect how much maintenance is needed, and we provide a maintenance schedule at turnover.
Can a deck be built under or beside an apartment building?
Yes. These projects need careful coordination of structure, fire separation and utilities, since the garage and the building above have different codes. We discuss the design with the architect and the plan reviewer early.