
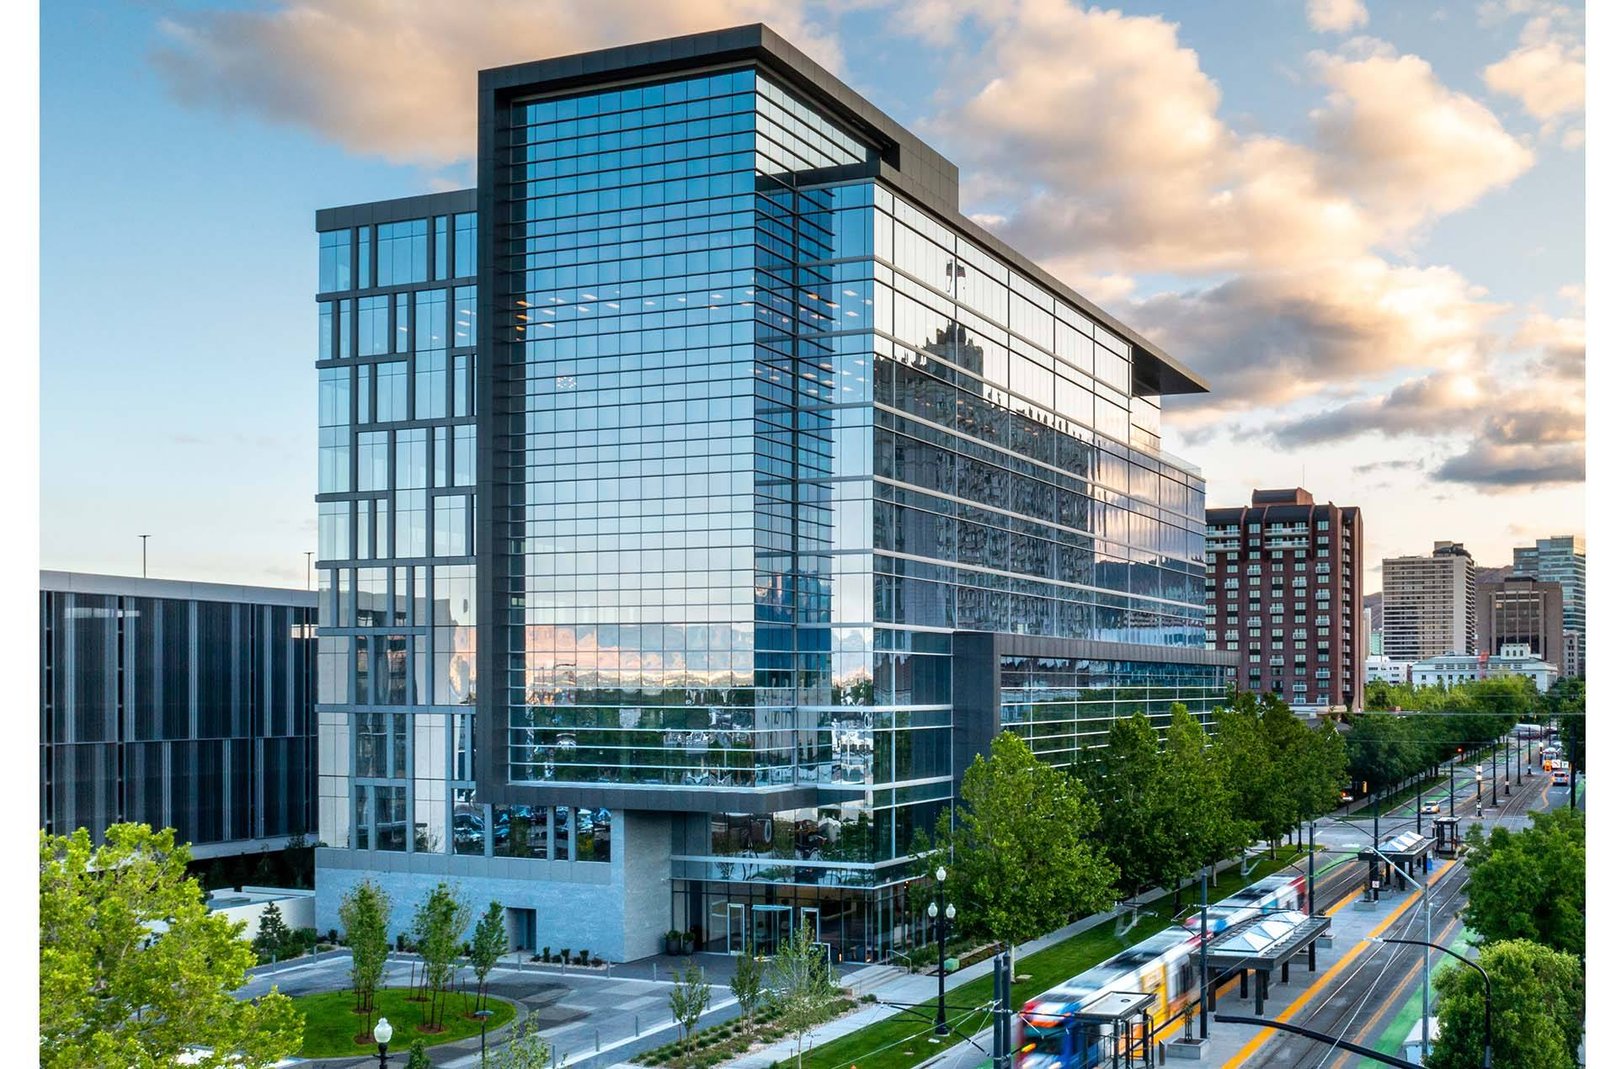
Where should a new office building in Broken Arrow face, and who will park behind it? Those two questions shape more of the budget than the curtain wall does. The city's office market is not one thing. Downtown, the Rose District main street corridor draws small professional users who want a walkable address. Along the Broken Arrow Expressway, the buyers are companies that want signage and a quick drive to Tulsa. Near the Creek Turnpike, the users are corporate and technical firms that value turnpike access above all.
The employer base makes the demand easy to read. The city's economic development corporation lists healthcare, aerospace and manufacturing among its featured major employers, and those operations create a steady need for engineering suites, training rooms, administrative space and professional offices that sit near their work. A two-story building of 20,000 to 40,000 square feet, built for several tenants, is often the right size to finance and lease.
We build office space as a general contractor that treats the city reviewer, the neighbor next door and the future tenant as part of the project team. Judge the site first, before the land closes, and the rest of the project gets easier.
Three kinds of office address in one city
Downtown Broken Arrow's main street corridor was named the Rose District in October 2012, and it has kept growing into a place people visit on foot. A four-story mixed-use building at 305 N. Main Street put 31,000 square feet of commercial space beneath 96 apartments, which tells an office developer that ground-floor professional space and upper-floor residents can share a block. In the Rose District we expect narrow lots, shared walls, alley deliveries and a design review that cares about the street face.
On the highway side, the Broken Arrow Expressway runs through the north side of the city and leads to downtown Tulsa. State and city transportation planners are studying widening and interchange work because many of the bridges and interchanges are 30 to 40 years old, so we advise tenants and owners to ask where driveways and access points will sit over the next decade. Our expressway corridor knowledge helps a buyer avoid a parcel whose frontage may change.
Code path and what a plan review will ask
Commercial buildings across Oklahoma follow the statewide minimum, which is the 2024 International Building Code as amended by the state, effective September 14, 2026. Jurisdictions may amend it only under state law, so we confirm with the city which edition and amendments apply before pricing. If your project touches Tulsa itself, the picture is different: the City of Tulsa still lists its 2018 ICC codes and 2020 National Electrical Code for commercial permits, with a 2024 update pending for January 1, 2027, so the edition depends on where the parcel sits and when the permit is filed.
The code does not require a state general contractor license, though the trades are licensed. Plan review for an office usually turns on occupancy classification, egress, accessibility, energy compliance, fire protection and stormwater. We assemble the permit set with the design team and answer comments in a single pass where we can. See our permitting and entitlements approach for how we sequence zoning, site plan and building permit submittals.
Structure, envelope and the interior tenants will see
Low-rise office in this market is usually steel frame or load-bearing masonry with a composite deck, or tilt panels for suburban shells. Which one fits depends on the span the tenant layout wants, on fire rating, and on how quickly you need the roof on. Wide column bays make leasing flexible, because a dental suite, an engineering firm and a title company can all fit the same floor. The envelope is a mix of brick or stone veneer, storefront glazing and insulated metal panels, with a continuous air barrier that the energy code now cares about.
The finished interior is where an office is won or lost. Ceilings, lighting, mechanical zoning and restroom counts all have to suit a lease that may change tenants every few years. We design the core, restrooms and mechanical rooms first and leave tenant space as a cold, dark shell when that is the lender's plan. Later buildouts then follow as tenant improvements without tearing into the structure.
Parking, access and the site around the building
An office building is limited more by parking ratios and stormwater than by floor area. A site of two acres can only carry so much building before the surface lot, the detention basin and the fire lane take the rest, so the building often goes up a story to fit. Parking decks come into play when land is pricey, as it can be downtown. Our parking structure experience helps owners decide whether an extra level of building is cheaper than a deck.
The city's recent bond approval is worth watching. Voters approved seven of eight propositions in a $415 million package that includes $205 million for road widening and intersection work and $65 million for public facilities including the Rose District plaza. New road widths and plaza construction can change access, curb cuts and street parking near a project, and they can also create a construction-traffic problem if your job is next door. We coordinate haul routes and work hours with the city and neighbors well before mobilization.
What drives an office budget up or down
Core and shell cost is relatively predictable. The swing items are site work, the quality of the facade, mechanical system type and how much interior finish the owner funds. A surface lot on flat ground is cheap; a lot cut into a slope with retaining walls is not. We provide alternates early so a lender or investor can see the cost of brick versus metal panel, or of a second elevator.
Financing structure matters too. A speculative multi-tenant building usually needs a strong pre-lease before the bank will close, which affects when we can release steel and other long-lead items. If you are comparing a build-to-suit against a speculative shell, design-build delivery can lock a price sooner and tie the design to what the tenant will actually pay for. A developer working with commercial real estate developers will recognize this tradeoff.
Planning an office building in Broken Arrow?
Send us the parcel, the target tenant mix and your financing timeline, and we will set out structure options, a parking plan and a realistic schedule. Property owners and property management firms can reach us any time to schedule a walk of the site.
Common Questions
How long does a two-story multi-tenant office take to build?
From a permit-ready set, plan on roughly a year for a shell with a first round of tenant finish, with site work and foundations in the first few months. Weather, a pending utility relocation or a late permit comment can move that by weeks. We build the schedule with the dates your lender and first tenant need.
Should I choose steel, masonry or tilt panels?
It depends on span, fire rating, appearance and speed. Steel frames flex well for tenant layouts, masonry gives a durable face, and tilt panels suit a larger suburban shell. We price at least two systems during preconstruction so you see the real difference in dollars and weeks.
Does the Rose District have special requirements?
Expect compact lots, street-level storefront standards and a design review that focuses on the pedestrian face, along with limited staging space. Delivery windows and sidewalk closures are negotiated with the city. Checking those items before the land closes will save time.
Which code applies to an office in Broken Arrow?
The state minimum is the 2024 International Building Code as amended, effective September 14, 2026, and the 2023 National Electrical Code is already in force. Because local amendments are possible, we confirm with the city at kickoff and again at permit submittal.
Can you build the shell now and finish tenant space later?
Yes. A cold shell with demised walls, stubbed utilities and a finished core lets you lease before you spend on interiors. The tenant finish is then a separate contract, and we can handle both so one team knows the building.