
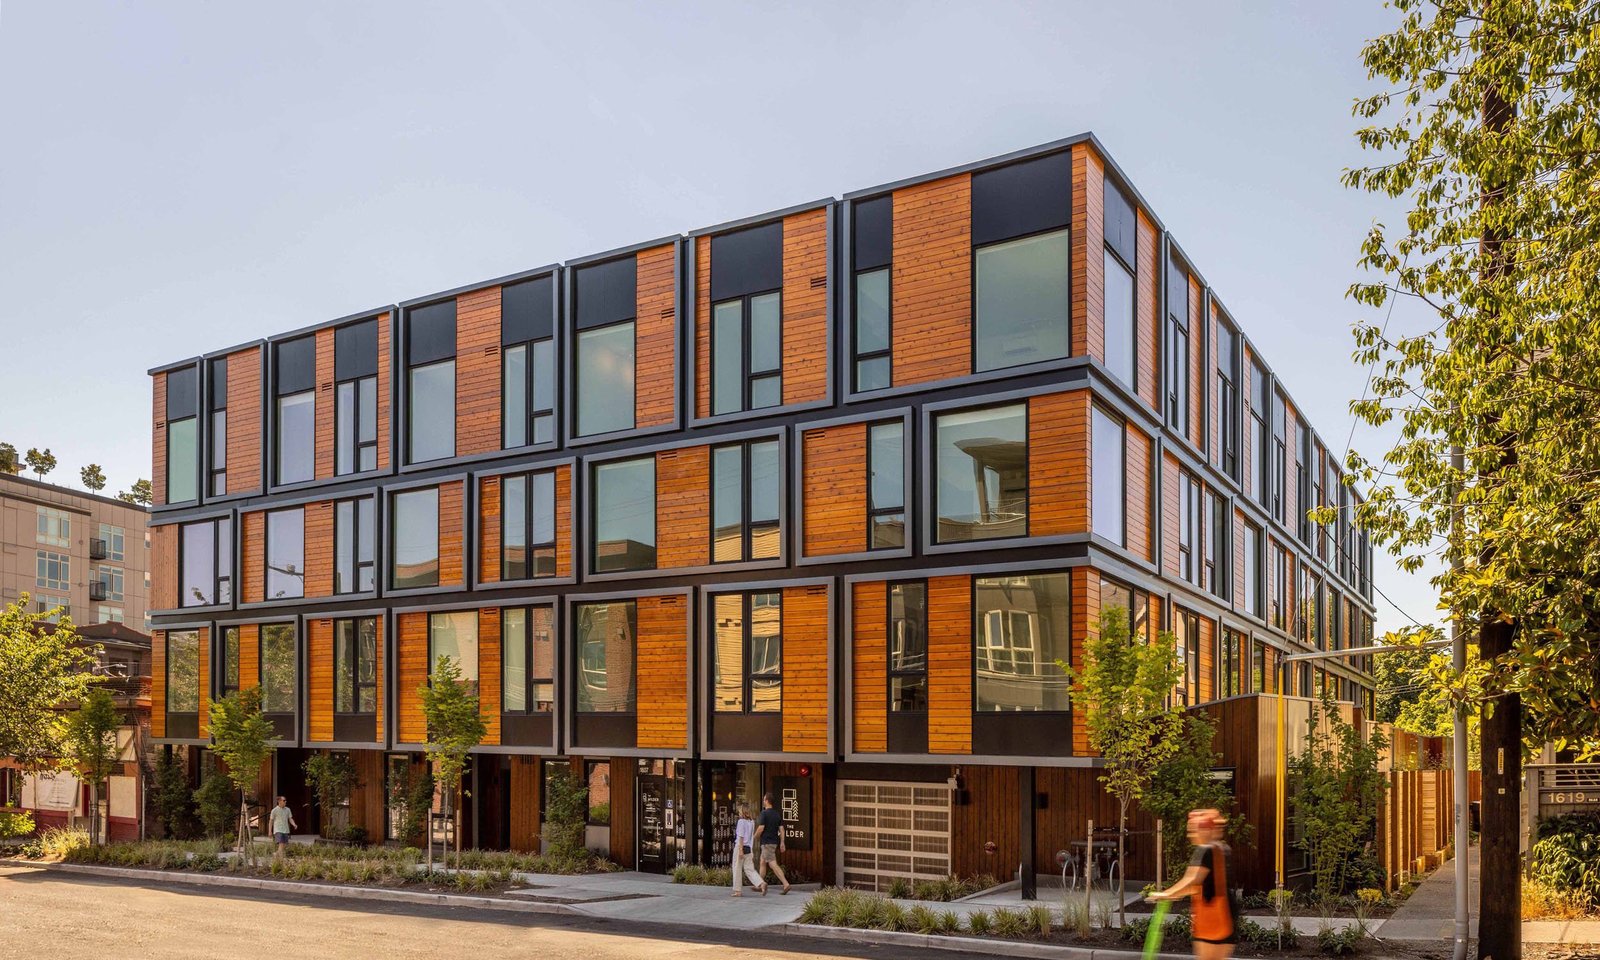
Six row homes, each between 1,866 and 2,100 square feet, broke ground in August 2021 at East Elgin Street and East 1st Street near downtown Broken Arrow. On the main street itself, a four-story building put 96 apartments over 31,000 square feet of commercial space for nearly $20 million. Between them, those two projects show the range of residential and mixed-use construction in the city: small-scale infill on one side, a multi-use building on the main street on the other, both part of the same downtown story.
Multifamily and mixed-use buildings are among the most complex projects a general contractor takes on, because they combine housing, retail, parking and public space in a single structure. Residents want quiet, privacy and amenities, retail tenants want visibility and loading, the city wants a building that suits the street, and a lender wants every number to hold. Getting those demands to agree is the real work.
We build in that tension daily. Our approach is to settle the hard questions on paper first: fire separations, acoustic ratings, utility capacity, parking counts and delivery routes. Then the building goes up in a sequence that residents and neighbors can live with.
Settling the hard questions before the first pour
Mixed-use projects fail on details that were never discussed. Where does the restaurant exhaust run without crossing apartment windows? Who owns the loading zone at 7 a.m.? Does the garage entry share a drive with the retail entry? We hold a coordination workshop with the architect, engineers and owner before drawings are final to put those answers on paper.
We also test the budget against several structural systems, such as wood frame over a concrete podium, light-gauge steel, or masonry bearing walls. Each carries a different schedule and acoustic performance. Owners who understand the choices can make the call with their eyes open. For a deeper view of one common system, see our page on podium and wrap construction.
Structure, separations and the building residents live in
A residential building depends on the walls between units. Floor-ceiling and demising walls must meet fire-resistance ratings and sound transmission standards, and the details at penetrations, outlets and joints determine whether neighbors hear each other. We inspect the framing and sound insulation before drywall, because a missed gap is costly to fix afterwards. Sprinklers, fire alarm, smoke control in corridors and stair pressurization vary with building height and type.
The ground floor of a mixed-use building is a different animal. It needs taller ceilings, storefront glazing, grease and exhaust shafts, separate utilities and commercial-grade finishes, and it must be separated from the apartments above with fire-rated assemblies. Retail owners need ductwork, gas, water, sewer capacity and structural openings, and we plan these before the podium is poured. Our work on retail centers carries over to that level.
Infill near the Rose District and growth at the edges
Downtown Broken Arrow's main street corridor was named the Rose District in 2012, and development there rests on a mix of apartments, row homes, restaurants and events. The downtown plaza is slated for expansion with a larger pavilion, a permanent stage and a playground, which is likely to improve the value of nearby residential buildings. Infill sites tend to be small, with neighbors on several sides, narrow staging space and utilities that may be old.
At the edges of town, newer commercial districts such as the 22-acre town center at East Hillside Drive and 23rd Street, supported by a tax increment financing incentive of up to $16 million, create opportunities for residential next to retail. Developers should check whether surrounding retail is open and parking is shared. We help evaluate parcels in both the Rose District and the newer corridors.
Fire code, accessibility and the permit set
Apartment buildings are residential occupancies under the International Building Code, which Oklahoma adopted in its 2024 edition effective September 14, 2026. The 2024 International Fire Code, adopted the same day, governs fire access, hydrants and sprinkler systems, and the state expressly chose not to adopt the 2021 fire code for any purpose. Accessibility requirements apply to a share of units, entrances and common areas, and the design team documents them for plan review.
Permits for a mixed-use building may involve several tracks at once: site plan and zoning, building, fire, utility connection and street or sidewalk work. We build a permit matrix showing who owns each approval, which comments are open and what needs to be resolved. The state does not license general contractors, but electrical, mechanical and plumbing contractors must hold trade licenses, and an apartment building has plenty of each. Learn more about our multifamily construction process.
Parking, access and neighbors
Parking sets the shape of many projects. Surface lots are the cheapest option but use land. Structured or podium parking costs more per space but frees ground for buildings and open space. A parking structure can be shared between residents and retail visitors, which changes the count and the layout. Delivery trucks, trash trucks and move-in vans also need routes that do not block residents.
On infill sites, neighbors are a design constraint. We hold meetings, survey adjoining buildings, set vibration and noise limits and plan crane picks and concrete pumps carefully. Hours of work, street closures and sidewalk protection are published in advance. Communication keeps the job moving, since a complaint to the city can pause permits.
Where the money goes
Residential cost drivers include structure type, unit size and mix, finish level, amenity package, parking and site conditions. Wood-frame buildings cost less per square foot than concrete or steel, but a concrete podium or rated assembly adds cost. Kitchens and bathrooms are the most expensive rooms per square foot, so unit mix matters. Retail space requires higher-grade systems and tenant allowances.
Financing shapes how we deliver. Lenders usually require guaranteed maximum price contracts, payment and performance security and detailed draw schedules. We provide cost reporting that lenders can follow, and we coordinate with multifamily developers on the timing of equity and debt. Early alternates, such as flooring grades or exterior cladding, help owners stay within the number.
Planning apartments or a mixed-use building?
Send us the parcel, the unit mix and the retail concept, and we will return a structural comparison, a permit plan and a draw-ready budget. Owners near the Rose District or on the newer corridors can start with a short site visit.
Common Questions
How long does a four-story mixed-use building take to build?
From permit to certificate of occupancy, plan on roughly 14 to 20 months for a building of that kind, depending on size, structure and weather. Podium construction, utility work and inspections affect the schedule. We build a detailed schedule during preconstruction.
Can apartments and retail share one structure?
Yes, but they must be separated by fire-rated assemblies and have separate or protected utilities and exhaust. Retail uses such as restaurants need special shafts and grease management. A coordination workshop at the start prevents expensive changes.
Wood frame or concrete for a mid-rise?
Wood frame is more economical for up to four or five stories where code allows, often over a concrete podium. Concrete or steel gives more fire resistance and acoustic performance but costs more. We price both for your site and height.
How do you handle construction on a tight downtown site?
Careful logistics: limited staging, scheduled deliveries, coordinated street closures and constant communication with neighbors and the city. Crane and pump positions are planned in advance, and sidewalks are protected.
Do row homes need a different approach?
Row homes are smaller in scale and repeat units, so we focus on efficient framing, shared wall acoustics, utility connections and finishes. Unit repetition helps cost and schedule.