
Move-in day does not move. A student housing building has a fall semester behind it, a lease-up schedule built around the move-in weekend and parents carrying boxes up the stairs, and if the building is not ready, the owner pays for hotel rooms or refunds rent. That is why student housing is built backward from one date, and why the first question we ask any owner is whether the schedule has room for a bad spring.
In the Broken Arrow and Tulsa area the market has changed lately. Northeastern State University's Broken Arrow campus opened in 2001 as the university's third campus and, according to the school, offers more than 60 classrooms, 12 science labs and 8 computer labs for over 2,000 students. A FOX23 report dated November 3, 2025 said that Senate Bill 701 let the campus offer more than 20 new lower-division classes starting January 12, 2026, which means freshmen and sophomores can now take courses there. Whether that creates demand for beds near the campus is a question for each owner's market study, and we do not assume the answer.
What we can do is explain how student housing is built, what it costs and which choices matter most to a lender and an operator.
What a student building adds to an apartment
A student building is a multifamily building with some important differences. Units are often leased by the bedroom, so a four-bedroom apartment has four bathrooms or two shared baths, four sets of locks and a layout that makes four different leases work. Furniture is commonly included, and the owner buys a package that has to be delivered and installed in a short window. Common areas, such as study rooms, fitness centers, laundry and lounges, matter as much as the apartments, since they are what prospects tour.
Durability counts too. Students are hard on walls, floors, doors and fixtures, and a building that looks good in September can look tired by May. We select finishes and hardware with the operator and the design team, choosing durable flooring, solid-core doors, scuff-resistant paint and plumbing fixtures that hold up. Our multifamily apartment construction page describes the underlying building systems, which we adapt for this use.
On-campus, off-campus and the Florence Street corridor
Student housing sits in two settings. On-campus housing is typically built for a university or a foundation under that owner's procurement rules, and requirements for security, life safety, accessibility, sustainability and design review can be extensive. Off-campus housing is privately developed, with a pro forma tied closely to enrollment and to the rents the market will bear.
The Broken Arrow campus is part of a wider education cluster. Tulsa Tech's Broken Arrow campus sits on 53 acres at 4000 West Florence Street, and the Broken Arrow Economic Development Corporation describes the Arrow Forge site as directly across the street from it. Students in career programs and university courses share the same corridor, and our Broken Arrow education campuses page describes more of that setting. Owners can also review our education facility construction work for related academic buildings.
Move-in day does not move
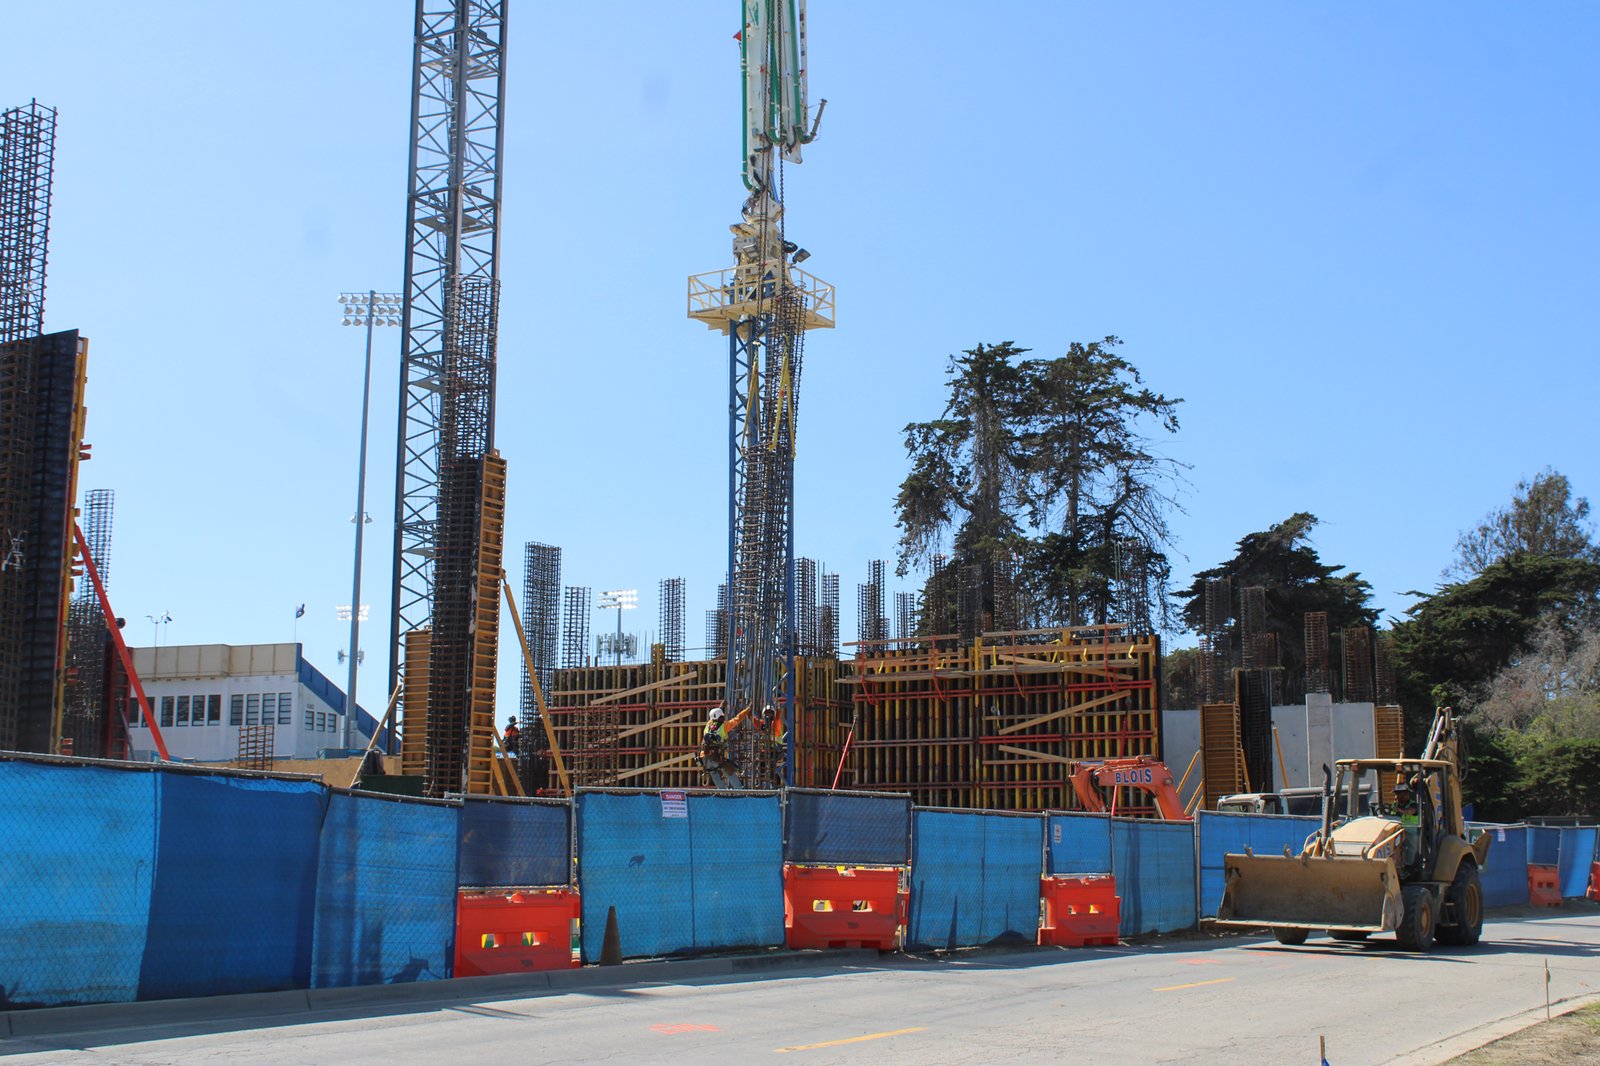
Because the move-in date is firm, we put our attention on the sequence. Site work and foundations have to proceed through winter and spring, framing and dry-in should be complete in time for interior work to be done in the summer, and the last six weeks are devoted to finishes, testing, furniture installation and cleaning. We set the finish date several weeks before move-in, as a buffer for inspections and punch work.
Deliveries of furniture, appliances, mechanical equipment and elevators are the usual risks. Our long-lead procurement process starts as soon as the design is stable, and we confirm delivery dates in writing. Where a building is built in phases, a smaller first phase can be delivered for the fall semester, with the rest following.
Owner, operator and lender in one meeting
We build student housing as a team effort among the owner, the operator, the architect and often a university or a lender. We hold weekly meetings and document each decision. For off-campus buildings, we confirm with the operator what the leasing office needs, such as a model unit, signage and a place for tours, and we build them early.
We also care about how a building works for the people who live in it. Quiet floors, secure entries, adequate bike storage, laundry that does not smell and corridors that carry less noise are details that appear in reviews and affect renewal rates. Our work with education institutions and our multifamily developer clients inform the approach for each owner type.
Dormitory classification and public-fund rules
The state's 2024 International Building Code, as amended by Oklahoma, is the commercial minimum effective September 14, 2026, and student housing is generally reviewed under the commercial code with its fire protection and accessibility requirements. Dormitory-style rooms and apartment-style suites can be classified differently, which affects sprinklers, alarms and egress. We confirm the classification with the reviewer early.
If the project is on a university's land or is built with public funds, additional rules may apply. Oklahoma statute requires public buildings to provide facilities for people with disabilities and elevators to the extent the contracting authority finds feasible. We read the owner's standards and the state requirements together during preconstruction, and we flag any conflicts before pricing. For related building classes, our education building type page offers more detail.
Beds, amenities and infill costs
Student housing costs are driven by bedroom count, finish level, amenity package and the furniture and equipment allowance. Four-bedroom units spread the kitchen and living areas over more beds and typically lower the cost per bed, while single-bedroom units cost more. The amenity package can be a large share of the budget, and owners should weigh it against the rent it supports.
Site conditions matter as well, especially for urban infill, where shoring, utilities and limited laydown add cost. We provide the owner a per-bed budget at each milestone, including alternates for amenities and finishes, so a lender or investor can see which choices move the number.
Build backward from move-in
Give us the semester you are targeting, the bed count and the site. We will build the schedule backward from move-in and flag every item that can push it.
Common Questions
How do you protect a fall move-in date?
We set the substantial completion date several weeks before move-in, order long-lead items early and keep inspections and punch work inside that buffer. If weather or deliveries threaten the date, we adjust the plan and tell the owner right away.
Is student housing built differently from regular apartments?
The building systems are similar, but the layouts, finishes and furniture packages differ. Rooms are leased by the bed, finishes need to withstand heavy use, and common areas play a larger role in leasing.
Do you build on university property?
We can, subject to the university's procurement and design review. Those projects usually require a clear schedule, security measures, strong safety records and documentation, and we prepare accordingly.
What is a typical schedule?
A building of 200 to 300 beds commonly takes 14 to 18 months from the start of site work. Phasing can deliver part of the building for a semester start and complete the rest later.
How do you handle furniture installation?
We coordinate with the owner's furniture vendor on delivery dates, access and staging, and we hold a window for installation after final cleaning. The plan covers elevators, loading areas and floor protection.