
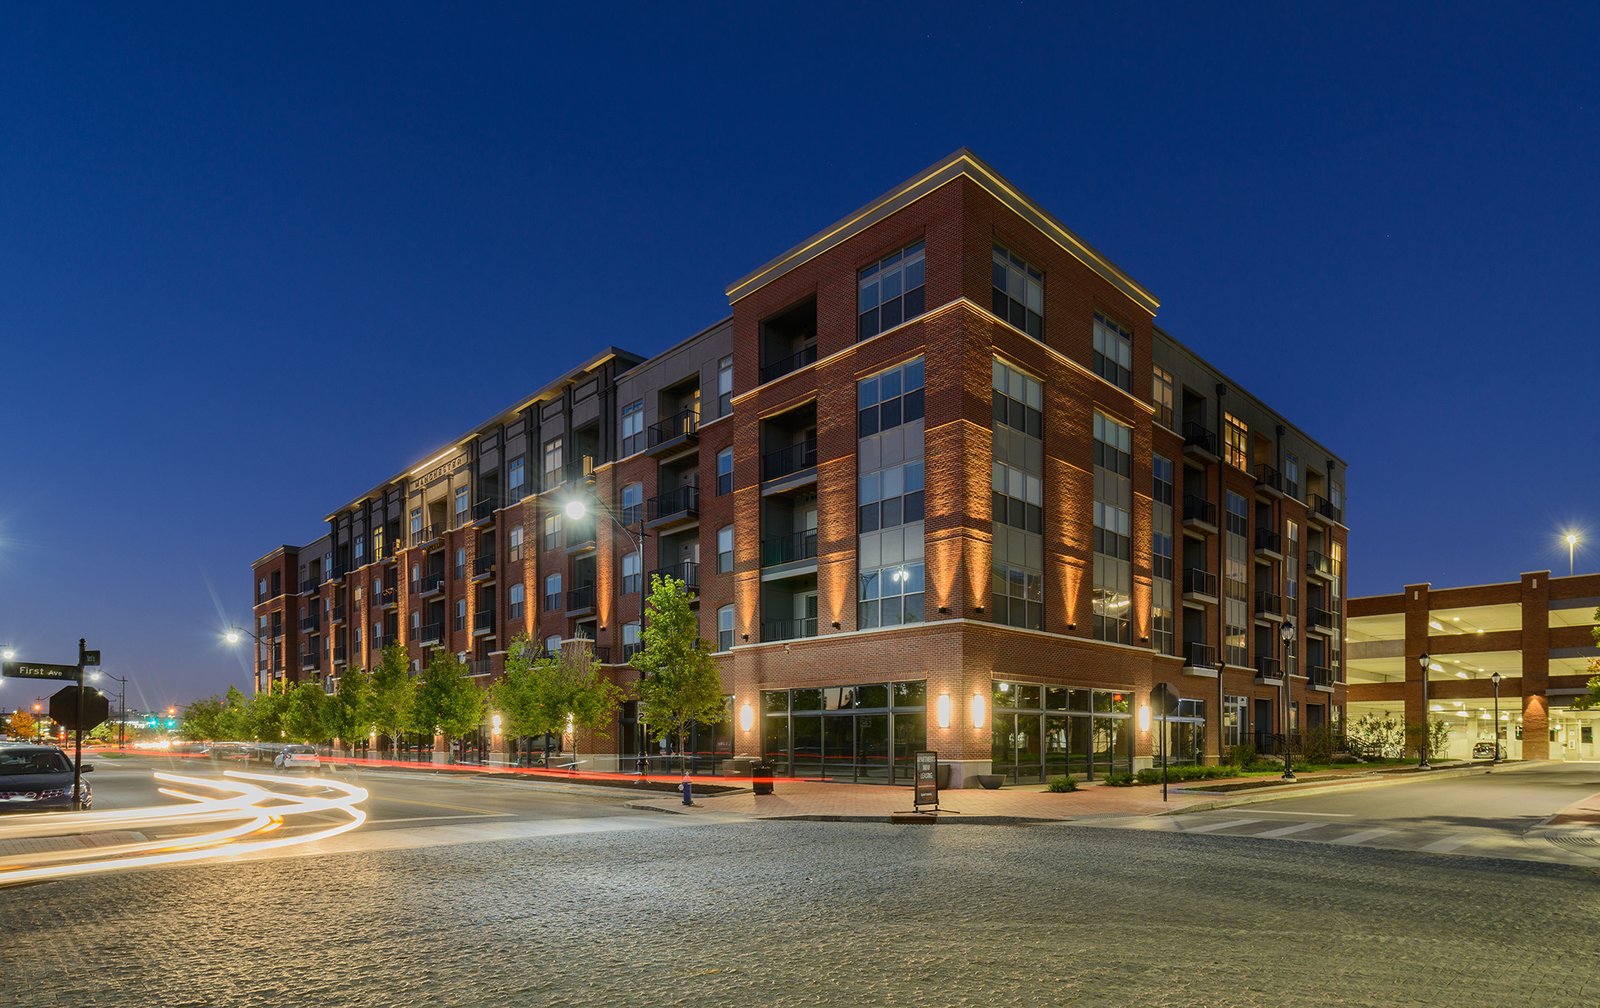
Wood-frame apartments sitting on a concrete podium look like one building from the street, but they are two structures with a hard line between them. Below the line is a deck of concrete or steel that carries parking, retail or amenities and resists fire for hours. Above it are three, four or five floors of lighter framing that go up quickly and cost less per square foot. A podium building gets its economy from that split, and it gets its risk from the details where the two meet: transfer beams, waterproofing, fire-rated separations and every pipe or duct that crosses the line.
Wrap buildings are a related type. Instead of stacking apartments on a podium, a wrap places the units around the outside of a parking structure, so the garage is hidden at the center of the block. Both types suit infill sites where land is expensive and the owner wants density, and both appear in the Broken Arrow and Tulsa metro as downtown and urban-edge projects take shape.
We build podium and wrap projects with a defined sequence, and this page describes it.
Transfer, deck and the order of work
Our process starts with the transfer. The podium slab or deck receives loads from walls above that rarely line up with the columns below, so beams and thickened slab areas carry the difference. We review the structural drawings with the engineer to confirm the order of concrete placement, shoring and reshoring, since a transfer slab may need to cure before it takes the weight of framing. The wood framers cannot begin until the deck is ready, and the deck cannot be called ready until the waterproofing, penetrations and fire-rated assemblies have been inspected.
We then lay out a tracked schedule for the three phases. The podium and its concrete come first, then the framing and dry-in of the apartments, then the interior rough-in and finishes. Each phase has hold points for inspections. A mistake at the podium level is far cheaper to fix before framing sits on top of it, so we slow down at that stage on purpose.
Mixed construction types and two code editions
Podium and wrap buildings are governed by the building code's rules on mixed construction types. The state's 2024 International Building Code, as amended by Oklahoma, took effect as the statewide commercial minimum on September 14, 2026. The Oklahoma Uniform Building Code Commission lists a code program that also covers the International Existing Building, Fire, Fuel Gas, Mechanical and Plumbing Codes and the National Electrical Code, and a project must satisfy all of those together.
The reviewing jurisdiction matters. The City of Tulsa's plan review page still lists the 2018 International codes for commercial permits, with an update to the 2024 codes pending January 1, 2027. We cannot assume that a podium design approved in one city will be reviewed the same way in another, so we document which edition each reviewer applies and how the code treats the horizontal separation, the allowable height and the sprinklers.
Deck, podium level and upper floors
A podium package includes foundations and the deck, which may be cast-in-place concrete, post-tensioned concrete or steel with a composite slab; the parking or retail level; the transfer structure; the wood-frame upper floors with their sheathing, trusses or joists and rated assemblies; and everything else a multifamily building needs. Our structural steel erection capabilities apply when the podium uses steel framing, and our parking structure construction experience applies when the podium holds a garage.
Waterproofing is a special item. The deck is a roof for the level below, and an apartment's courtyard or amenity deck adds planters, pavers and drains. We specify, inspect and test waterproofing before topping or pavers cover it, and we record each inspection with photographs.
Why a podium, and what it costs
The first question we ask a developer is why a podium. The answer is usually land: a lot is small or expensive, and the project has to hold parking and apartments in the same footprint. It can also be a retail frontage, such as the 31,000 square feet of ground-floor commercial space under 96 apartments at 305 North Main Street in the Rose District, in a four-story building GTR News reported at nearly $20 million. A building of that size shows how much a mixed program asks of a structure.
For larger infill buildings, we examine the cost per space of the parking level against the cost of a separate structure, the effect of the podium on the building's height and the way elevators and stairs connect the levels. Our multifamily apartment construction page describes the lighter alternatives, which may suit a site where land costs permit surface parking.
Overlap, hoisting and realistic timelines
Scheduling a podium project is a question of overlap. The apartments can begin framing while the podium's lower level is still being finished, as long as the deck is complete, inspected and waterproofed. We run several crews at the same time, but keep a firm line on which areas are open to other trades. Hoisting wood framing, trusses and sheathing by crane or lift is planned early, since a tight urban site has little room for a laydown yard.
Our commercial real estate developer clients often ask what a realistic schedule looks like. For a four-story podium building, 16 to 22 months from permit to first move-ins is common, depending on the size, the structural system and weather. Developers considering a podium project should read about the multifamily and mixed-use building type, and the Broken Arrow page for local context.
Compare a podium with other options
Send us the site, the unit count and the parking you must provide. We will compare a podium, a wrap and a garden scheme side by side and provide a cost and schedule for each.
Common Questions
What is the difference between a podium and a wrap building?
A podium stacks wood-frame apartments on a concrete or steel base that holds parking or retail. A wrap places apartments around the outside of a parking structure. A wrap hides the garage and can create a courtyard, but the structure is larger and more complicated.
How many stories can a wood-frame section sit on a podium?
The limit depends on the building code, the construction type, the sprinkler system and the height of the podium. We confirm the limits with the reviewer during design, since the answer changes with the jurisdiction's code edition and amendments.
What are the most common podium problems?
Waterproofing leaks, misaligned penetrations through the rated deck, and conflicts between the structural transfer and the utilities. We coordinate all three in advance, and inspect the deck before framing starts.
Does a podium cost more than a garden community?
Yes, per unit, but the land savings can make up the difference. A podium uses less land and puts parking inside the building footprint. We provide a comparison of both approaches so an owner can see the full cost.
Can a podium building include retail on the ground level?
Yes. The retail level needs its own mechanical, kitchen exhaust and storefront systems, and its ceiling height and structure may differ from the parking. We coordinate the retail shell with the residential floors above.