
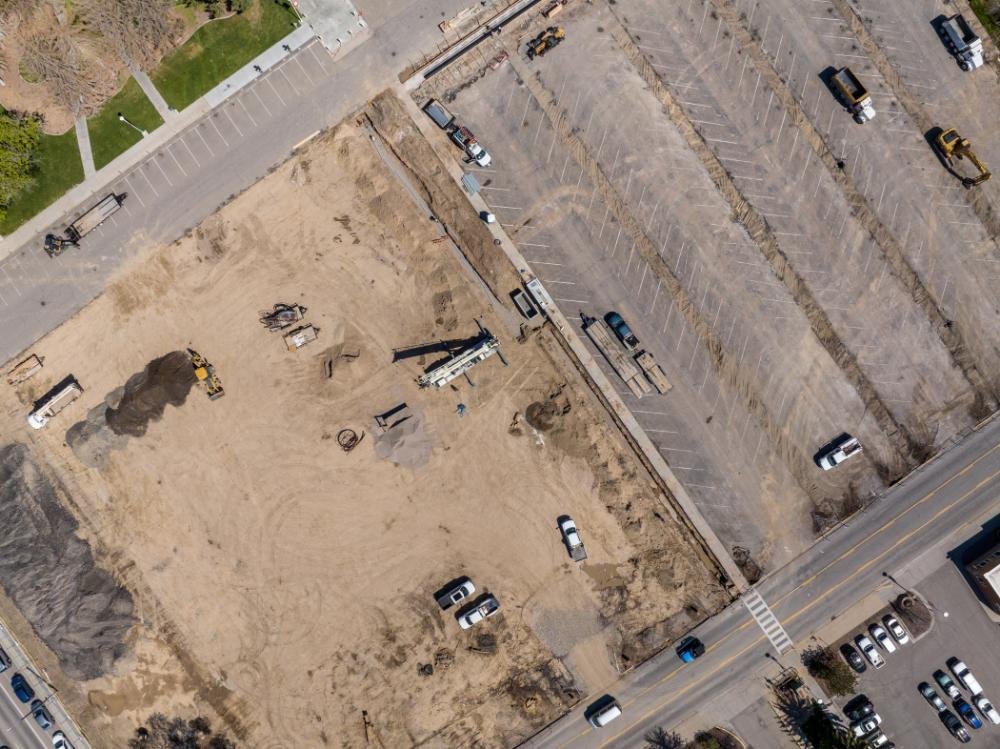
Five and a half acres of restaurant and retail pads, roughly 30,000 square feet of building, and no major tenant signed: that is how one center in north Broken Arrow's retail core, at Lynn Lane and Kenosha, was described when it broke ground. On a site like that, the building is the small part. The parking field, the entrances, the drainage and the lighting take most of the land and most of the first impression. A customer who cannot find a stall, or who drives over a ponded low spot to reach the door, does not remember the architecture.
We build parking lots for shopping centers, restaurants, medical campuses, schools, churches and event venues across Broken Arrow and the Tulsa metro. The work is straightforward to describe and surprisingly easy to get wrong: a base that holds, a surface that drains, striping that matches the approved plan, and accessible routes that satisfy the inspector and the people who need them.
The following sections cover what a good lot requires and how we sequence it against the building and the opening date.
Counting stalls, turning cars and keeping water moving
Layout begins with the zoning requirement for stalls per square foot of building, then the geometry of aisles, islands and entrances. A lot that meets the code minimum can still work poorly if the drive aisles dead-end or if the entrance throat is too short to hold a queue of cars waiting to turn left. We look at the turning movements early, particularly for sites near busy intersections where a stacked entry can back traffic onto the street.
Drainage is the second concern. Parking is an enormous impervious area, and the stormwater has to be collected, conveyed and often detained. We coordinate the grades with the storm sewer design and the trade partners for drainage construction so inlets sit at low points, not a few feet away from them. Islands and landscaping have to be graded to shed water, not to hold it against the curb.
Base, pavement, curb and striping
The scope usually includes subgrade proofing and stabilization, aggregate base, asphalt or concrete paving, curb and gutter, sidewalks, wheelchair ramps, wheel stops, signs, pavement markings and light pole bases. Asphalt is the common choice for large lots because it is quick and economical; concrete is used for entrances, drive-throughs, dumpster pads and areas with heavy or turning loads, where asphalt tends to shove and rut.
We pay particular attention to accessible parking. Stalls, access aisles, ramps and the route to the entrance have slope and width requirements that inspectors measure with a level and a tape. A ramp built a little too steep has to be torn out and rebuilt. The trade partners for layout mark those elements carefully, and the finish crew checks them before the paving crew leaves. For retail and food users, this work often accompanies restaurant construction or shopping center shell packages on adjoining pads.
Paving window and opening date
Paving is one of the last major scopes before opening, which means it absorbs every earlier delay. If the building runs late, the paving window can slip into cold weather, when asphalt plants close or lay down work that does not compact well. We schedule base work as early as practical, so the paving crew is ready to go when the building envelope and utilities are finished, and we protect the finished base with erosion control until the asphalt arrives.
Opening dates matter to tenants and to cities. Two Broken Arrow shopping centers, one off the Creek Turnpike at Aspen in the south and one in the north, were reported as expected to open in late 2026 and May 2027. Owners with dates like those cannot wait for a paving contractor to be available, so we hold crew and material commitments for projects that have firm openings and give the tenants a certain date for striping and the final inspection.
Keeping customers and crews apart
On redevelopment and expansion projects the lot stays open to customers. We stage the work in sections, with temporary striping, barricades and detours that keep walkways and entrances clear. Night or early-morning paving is an option for businesses that cannot lose daytime access, such as a grocery or a clinic, and we price it openly.
Event venues present another problem. The Broken Arrow Events Park near 101st Street and the Creek Turnpike reopened in 2026 after an infrastructure closure of nearly two years that included roadway upgrades, a new turnpike on-ramp, better parking and a pedestrian bridge for the amphitheater. Public venues with that kind of crowd need lots that handle heavy short-term loads and clear pedestrian paths. We build with event traffic in mind when the owner plans a venue or sports site.
What drives the cost per stall
Cost depends on pavement type and thickness, subgrade condition, grading complexity, the number of curb inlets and islands, and how much concrete is in the mix. A lot built over weak soil that needs lime or cement treatment costs more than the same lot over firm ground. A lot with many small islands and curved curbs costs more than a plain rectangle.
The tax and incentive structure around a project sometimes matters too. Adams Creek Town Center in Broken Arrow, a 22-acre development, has a city tax increment financing incentive of up to $16 million tied to new sales tax generated, so the developer has an interest in an efficient, durable site. For a retail chain weighing a shopping center pad, we can build a parking budget against a proposed site plan before it goes to the city, and show how a smaller island count or a revised entrance saves money.
Plan the lot with the building
Share your site plan and your opening date. We will review the entrances, stalls and drainage with you and put a paving schedule alongside the building schedule.
Common Questions
Asphalt or concrete for a retail lot?
Asphalt is typical for the main field. Concrete is better at the entrance, drive-through lanes, dumpster pads and anywhere with stopped heavy vehicles. A hybrid is common and economical.
How long should a parking lot last?
A well-built asphalt lot with good drainage often lasts 15 to 20 years before significant resurfacing. Concrete lasts longer. Maintenance such as crack sealing and sealcoating extends the life of asphalt.
What about accessible stalls?
The number, size, location and signage are set by the accessibility standards that apply to the project. We lay them out from the approved plan and verify slopes before the inspection.
Can you build a lot in winter?
Concrete can be placed in cold weather with protection. Asphalt needs warmer temperatures to compact correctly, so cold-season paving depends on plant availability and air temperature. We plan the schedule around those limits.
Who handles lighting and landscaping?
We build the bases, conduit and sleeves in the paving scope and coordinate with the electrician and landscaper. Poles and plantings are set to avoid conflicts with utilities and drainage.
What do city inspectors check on a new lot?
Typically the base compaction and thickness before paving, the asphalt or concrete thickness, accessible stall and route dimensions, fire lane widths and turning radii, stormwater structures, and sometimes landscaping and lighting. We schedule requests in sequence so inspectors see each element before it is covered, and we keep the approved plan on site for reference. A failed inspection on a paved lot means breaking out work, so we check our own layout before they arrive.